
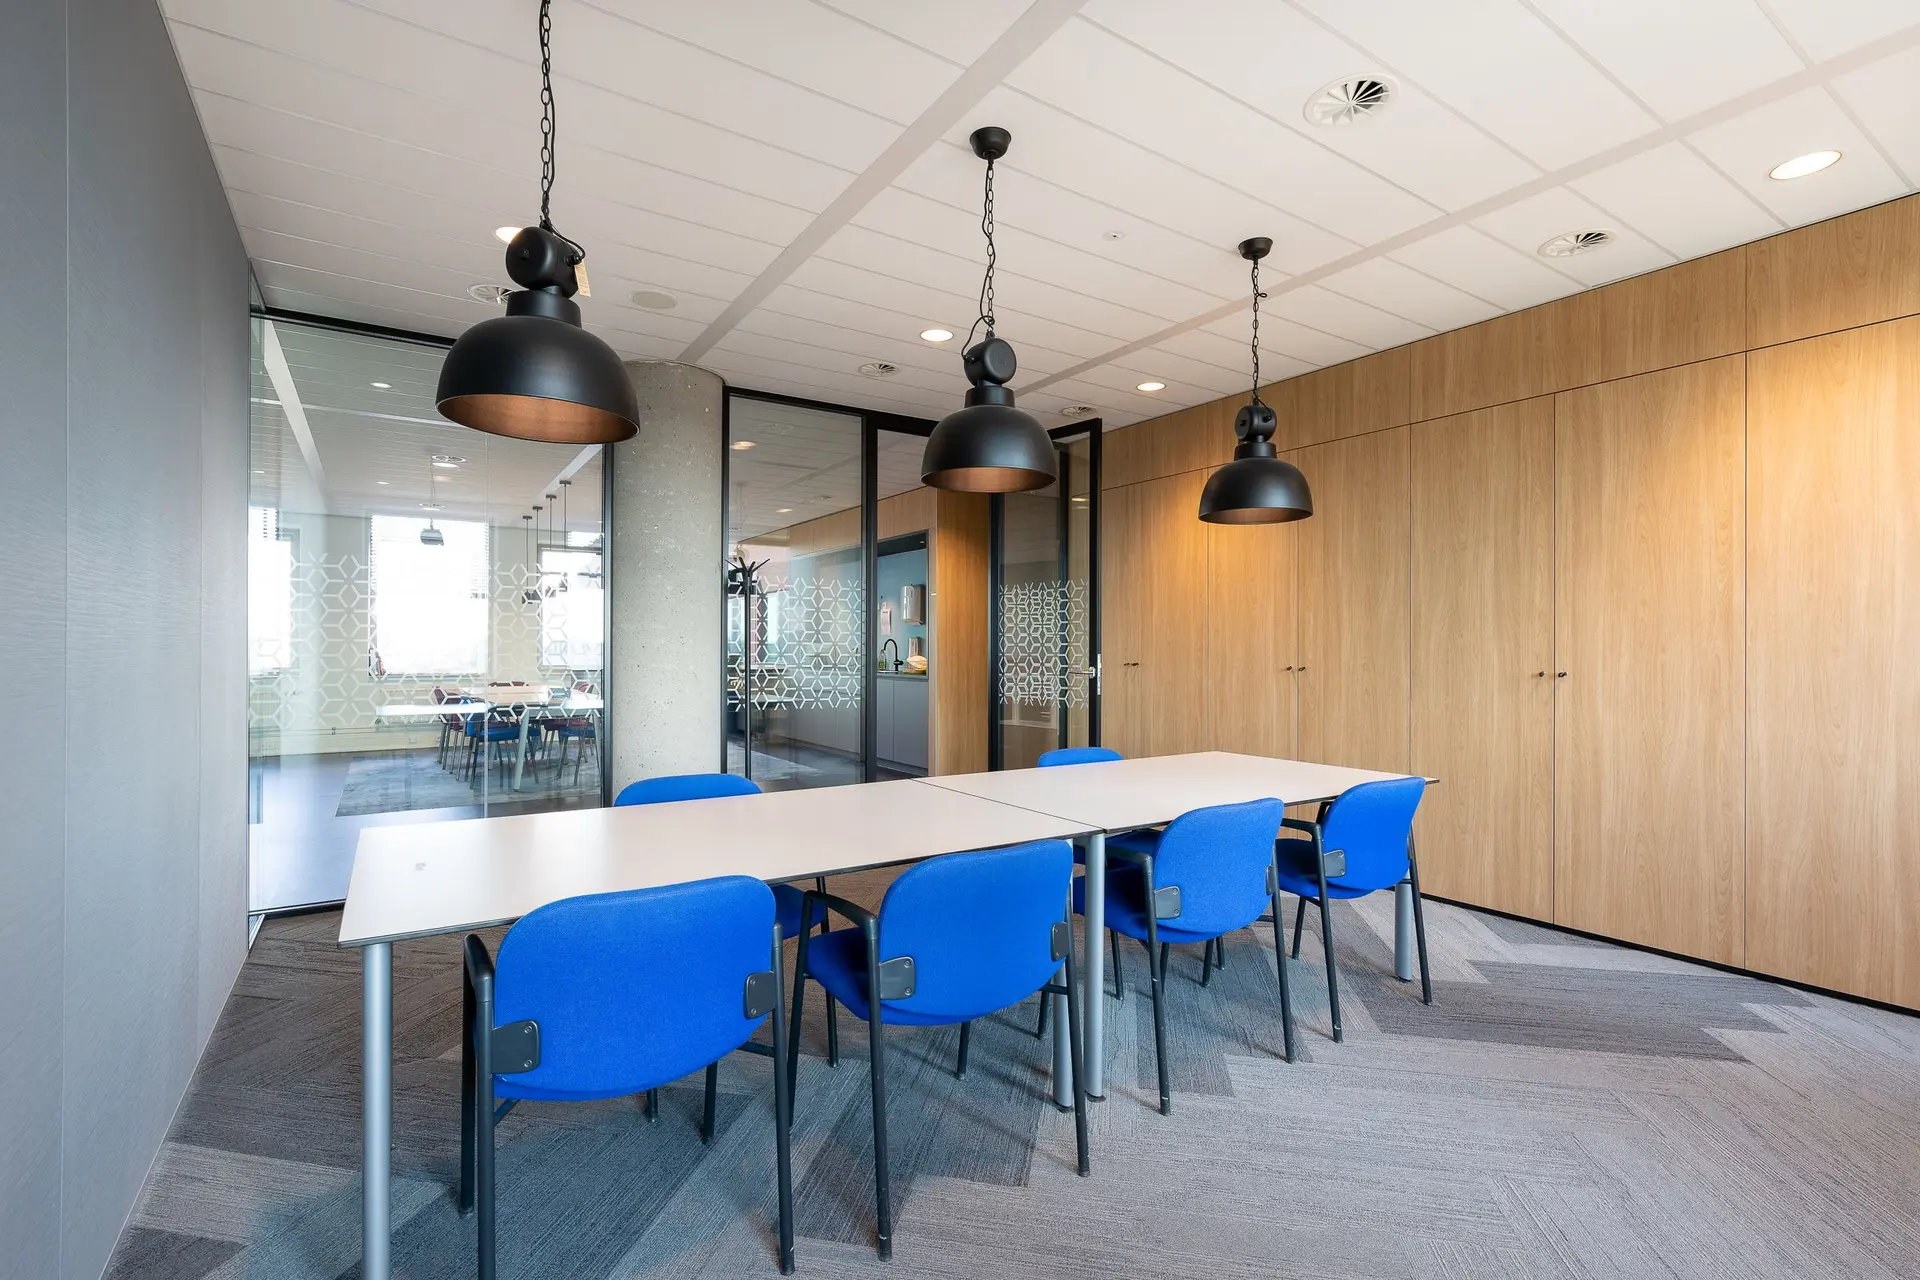
Tenant Improvements in Studio City
Studio City suite build-outs that keep water in place: tested supply lines, a shutoff on each wet branch, membranes under wet floors and flashed roof curbs.
Break room water is where our plan for a Studio City suite begins, because the sink there sets the route for supply and drain lines. From that layout we add a shutoff on each wet branch, a membrane under the restroom and break room floors, and flashing at every new roof opening. A sensor beside the dishwasher can close a valve on its own if a hose fails, before water reaches carpet in the next room.
Pipes, valves and the leak sensor
Supply lines are pressure tested while the walls are open, and a joint that loses pressure is remade before drywall. Every fixture gets a stop valve. A separate shutoff for the branch feeding the break room and restrooms sits behind a labeled access panel that staff can find. Braided hoses connect the dishwasher, ice maker and coffee brewer. Setting the dishwasher next to the sink keeps its drain short, and the floor sensor beside it can trip a motorized valve on that branch the moment it gets wet.
Floors underfoot and the roof above
Restroom and break room floors get a waterproofing membrane beneath the tile, turned up at the wall base and bonded to any floor drain. The finished floor meets the corridor with no raised lip, so the accessible route stays smooth, and the membrane ends beneath the finish at the door line. Above the ceiling, each new exhaust fan, vent pipe or duct through the roof gets a curb or boot flashed into the roofing, with the landlord's roofer involved where the lease calls for it. Cooling unit condensate runs in a sloped line to an approved drain.
Tenant Improvements in Studio City: questions to settle first
Yes. The letter gets read beside the plans, and we price the tenant's share of the work. Water items deserve attention there, since a letter may put shutoffs, roof openings or restroom upgrades on the landlord's side. Anything the letter does not cover goes on a separate line for the landlord to accept or decline.
Near the existing drains and vent stack, which keeps slab cutting short. Where the plan allows, the restrooms and break room share one wet wall, each with a membrane under its floor and a shutoff within reach, and the offices and meeting rooms are arranged around that core.
LADBS handles plan review here, since Studio City is part of the City of Los Angeles. New walls or changes to plumbing, electrical or ducts need a permit, and work on sprinklers or the fire alarm may also go to the fire department. We prepare the drawings, answer plan check comments and call for each inspection.
Tenant Improvements in other cities
More work we plan in Studio City
Start your tenant improvements plan in Studio City
Describe the space and the change you want. We reply with what the first visit covers.