
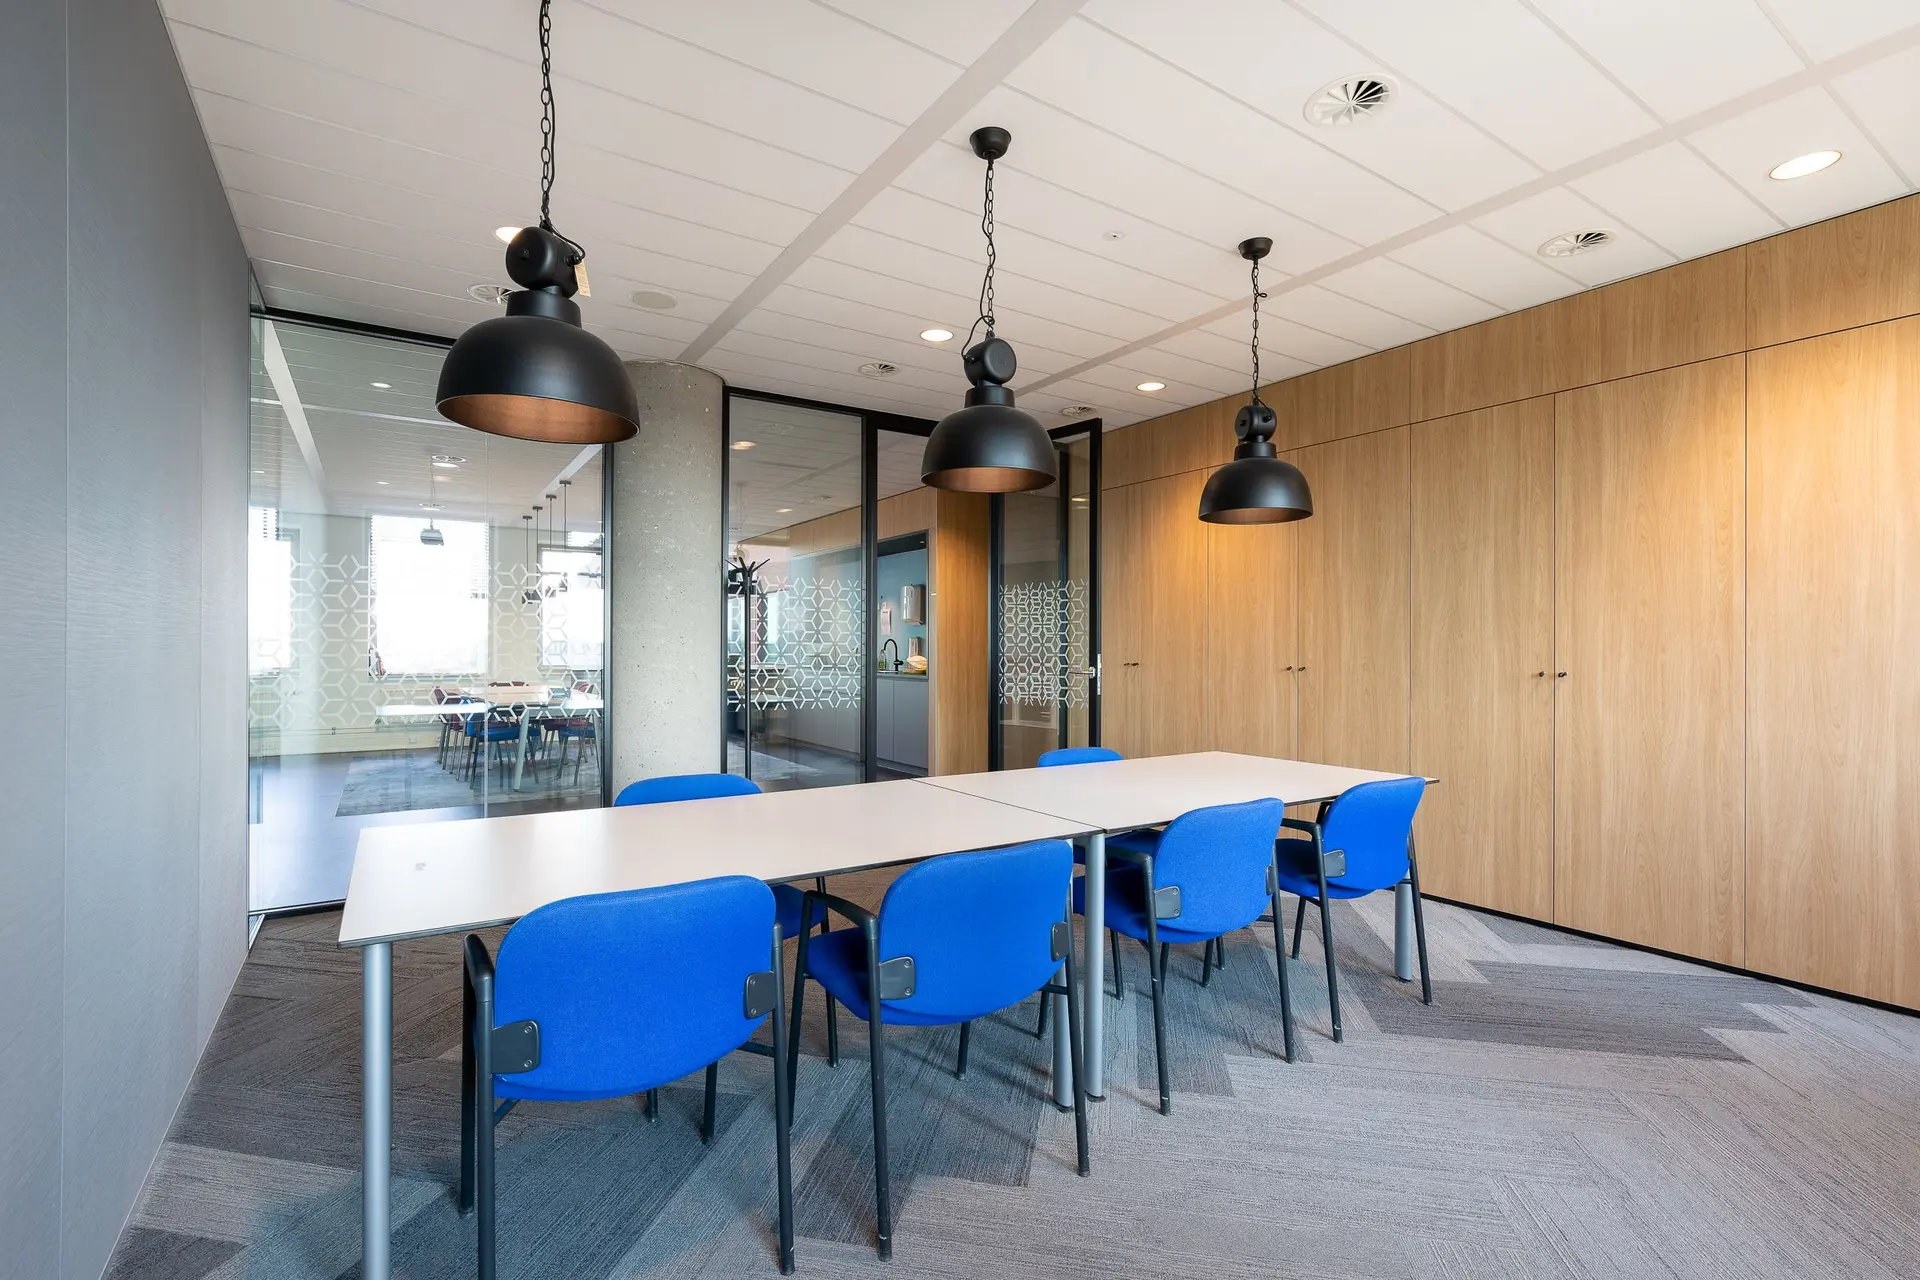
Tenant Improvements in Sherman Oaks
Tenant improvement build-outs in Sherman Oaks from a drawn plan: walls, doors, restrooms, break rooms and power, permitted and inspected.
On opening morning a suite has to answer ordinary questions. Where do coats go, can two people pass in the hall, does the break room sink drain properly? A tenant improvement in Sherman Oaks is built around those answers. We place walls, doors, plumbing and circuits from the drawn plan, so the finished floor works the moment the keys change hands.
Wet rooms decide the plan
Drains and vents are the least flexible part of a suite, so the restrooms and the break room get located before anything else. Their position fixes how far the pipes run, where the slab may need cutting, and which walls must be thick enough to hold a chase. Once those are set, the open work areas, the meeting rooms and the storage can flex around them. We draw this on the layout and confirm it with you before framing, because moving a drain after the walls are closed costs far more than moving a desk.
A schedule built around the lease
A build-out often answers to a date on the lease. We write the permit, construction and inspection steps into the quote in the order they happen, so you and the landlord can see what must be finished before the next step starts. Framing, rough utilities and inspection come first, then ceilings, lighting, flooring and paint. Where the landlord's work letter assigns some items to the building and others to the tenant, we price the tenant side and note anything the drawings add.
Tenant Improvements in Sherman Oaks: questions to settle first
Yes. We read the letter next to your drawings, price the scope it assigns to the tenant, and list anything the drawings add that falls outside it. That keeps the conversation with the landlord about specific lines, and it shows early which items the building will handle.
As close as the layout allows to existing drains and vents, since pipe runs and slab cutting drive the cost. We also check clearances at doors and fixtures against accessibility rules. Once those rooms are placed, the rest of the floor is arranged around them.
Moving walls, changing plumbing or altering electrical normally calls for a building permit through LADBS, and sprinkler or alarm changes may add their own review. We prepare the submission, respond to plan check comments, and request every inspection from the city once the work is ready for it.
Tenant Improvements in other cities
More work we plan in Sherman Oaks
Start your tenant improvements plan in Sherman Oaks
Describe the space and the change you want. We reply with what the first visit covers.