
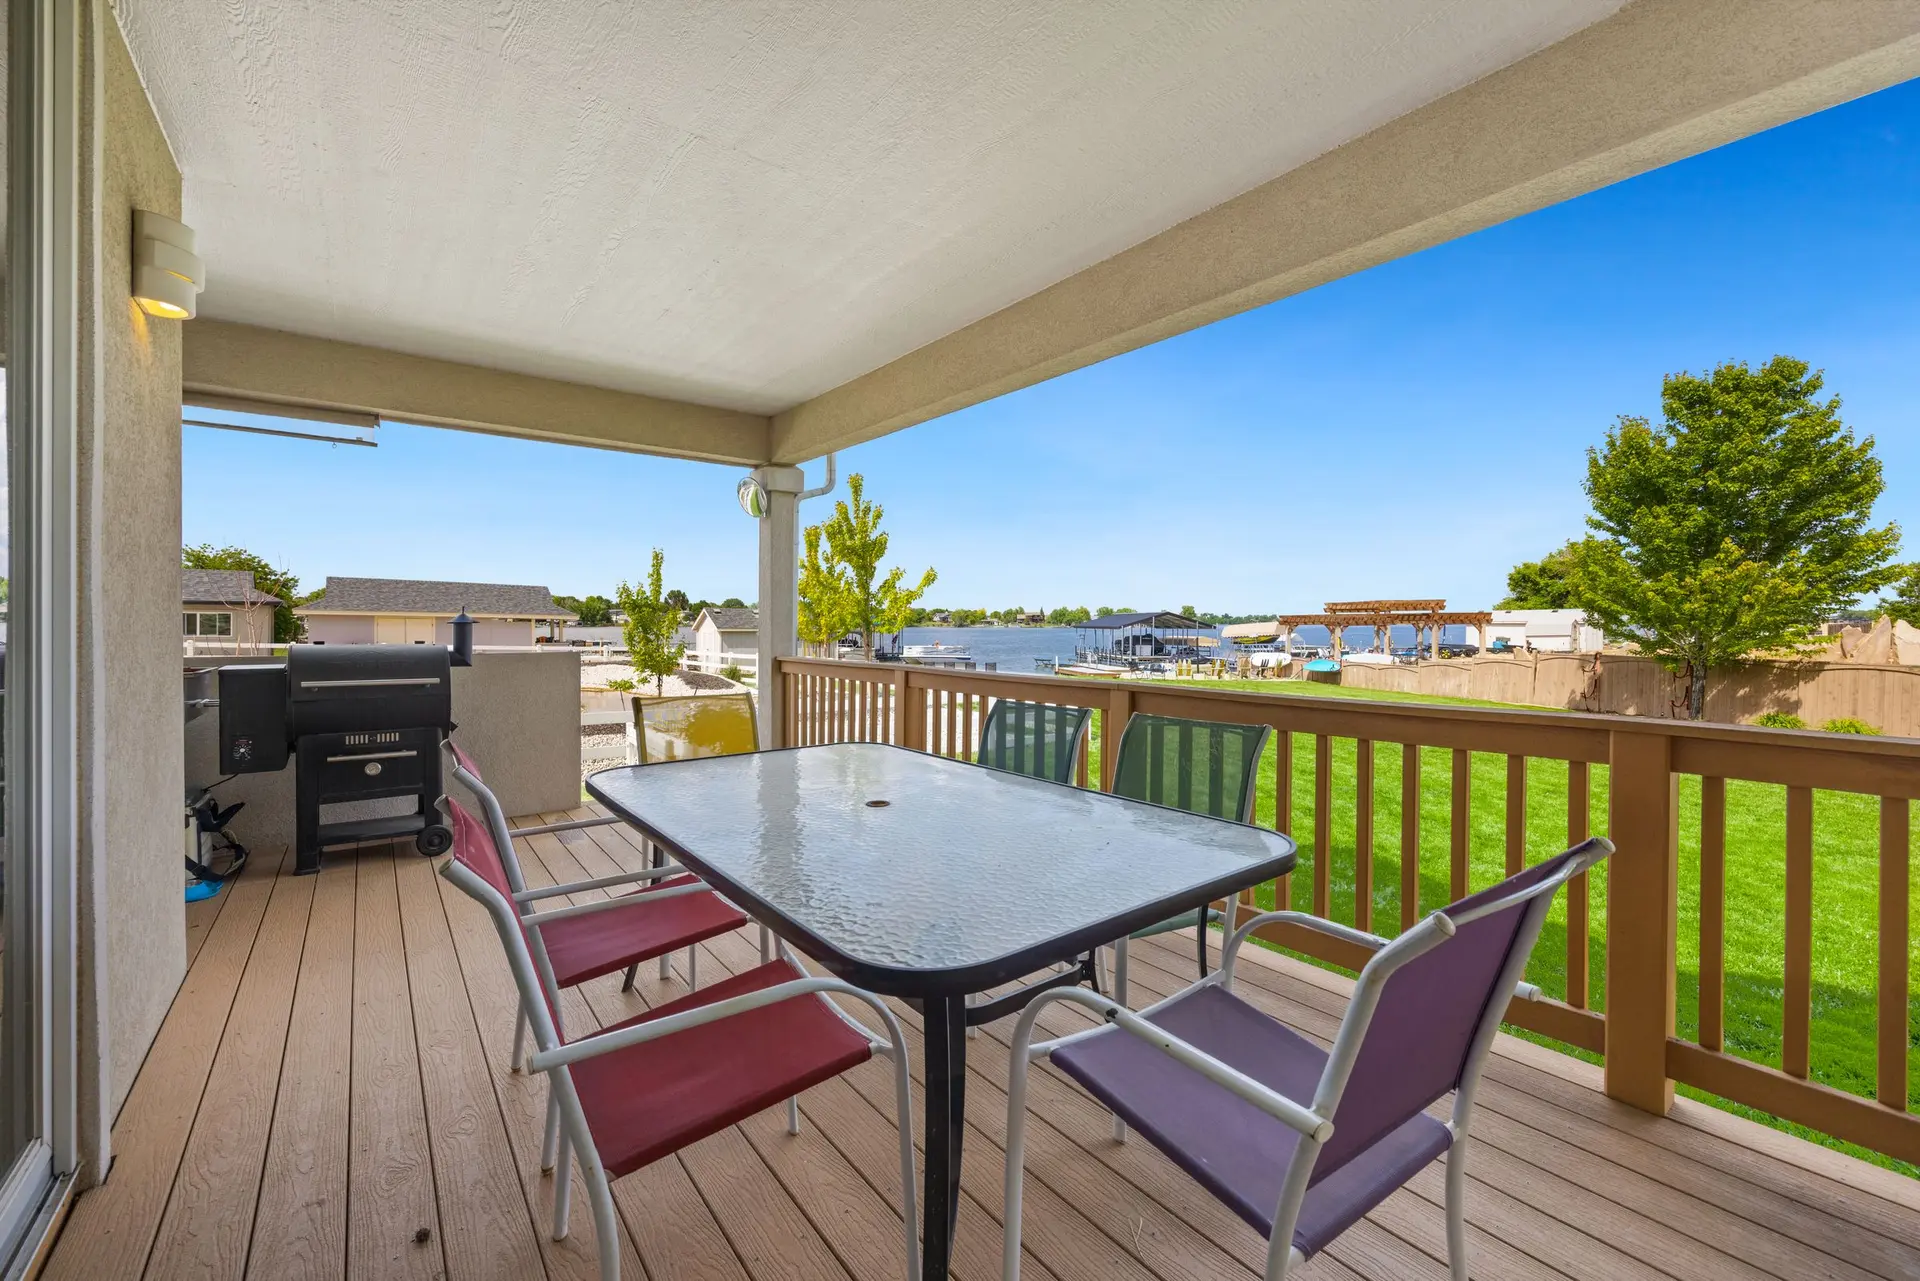
Decks and Patios That Start at the Kitchen Door
Outdoor space gets used when it is easy to reach from the kitchen. We plan the deck or patio from the threshold out, with the path to the table and the grill drawn first.
Layout from the threshold
The first decision is the step down from the door. Then come the walk path, the table, the grill and the space to pull out chairs. We draw them at scale so the deck or patio is sized for how it will be used, not to fill a corner of the yard.
Footings, ledgers and drainage
A deck attached to the house hangs on a ledger bolted into sound framing, with flashing that keeps water off the wall. Freestanding decks need their own footings. Patios slope away from the house and need a place for the water to go.
Covers, power and gas
Lights, an outlet, a fan or a gas line for a grill are easier to run before the surface goes down. We plan them with the deck or patio and include them in the permit where the city requires one.
Decks & Patios: questions
Attached decks and decks above a set height usually need one, and so do patio covers in most cities. We check the rule for your address and include the permit in the quote when it applies.
Wood costs less up front and needs sealing over its life. Composite costs more and needs less upkeep. Both sit on the same framing, which is where most of the structural work is.
Yes, and it is often the best time. The door threshold sets the deck or patio height, so planning both together keeps the step right.
Cities where we plan decks & patios
Planning the yard off your kitchen?
Send the size of the space and the door it opens from. We plan the layout and the levels and quote it in writing.