
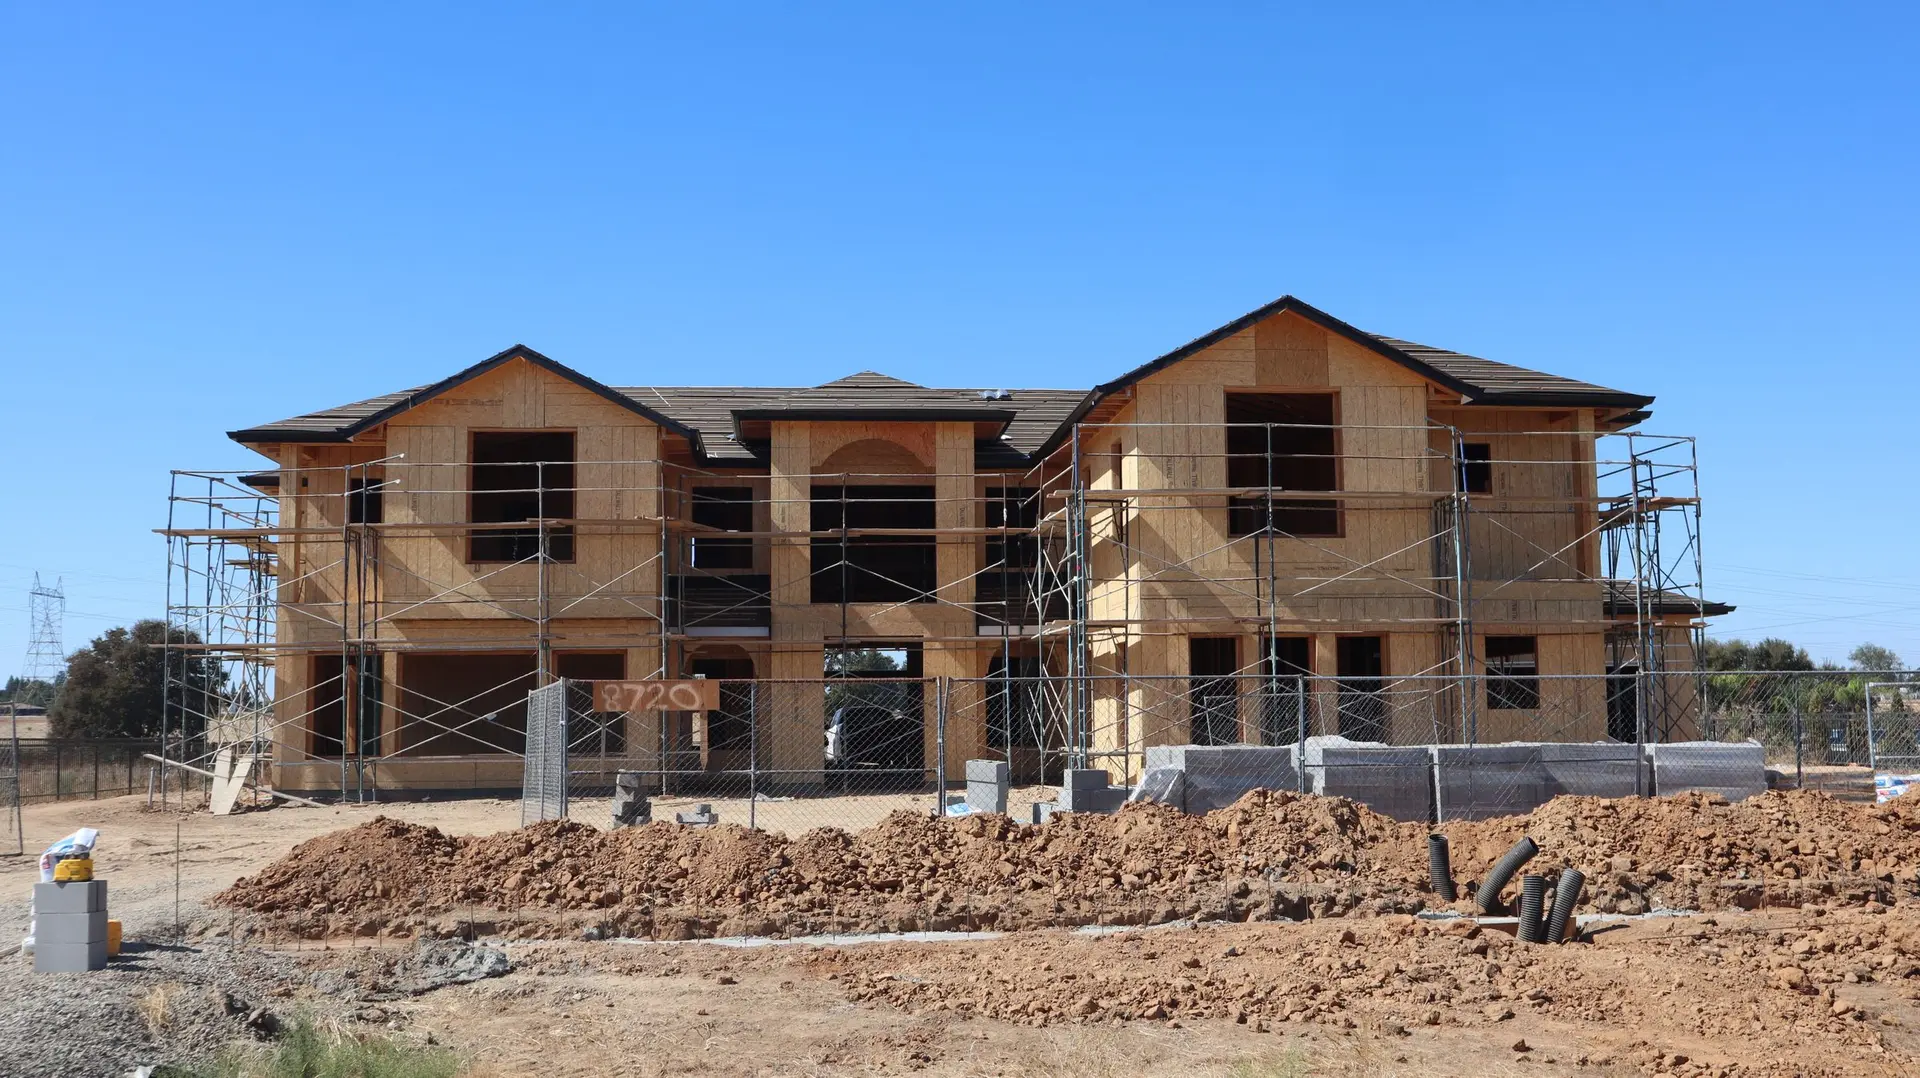
Room Additions in Studio City
Room additions in Studio City built to keep ground water, roof runoff and wall moisture away from the new rooms and the kitchen tie-in.
Black asphalt dampproofing brushed on a new stem wall before the soil goes back is water control that nobody sees once the job is finished. It is also where a Studio City addition starts keeping moisture out, well ahead of the roof and the siding. Add a drainage board, a footing drain and soil sloped away from the wall, and the lowest part of the new room stays dry from the ground side.
Under the floor
A raised-floor addition gets a crawlspace with ventilation and a clean, graded surface, and a slab addition gets a vapor barrier under the concrete. In either case the new stem wall is dampproofed on its outer face, covered with drainage board and backfilled with free-draining material. A perforated pipe at the footing carries water to daylight or a pump. Wood framing sits on pressure-treated sill plate, held above finished soil so splash never reaches untreated lumber. These layers go on while the trench is open, because none of them can be reached once the soil is back.
Roof water and the joint
A bigger roof collects more rain, so gutters and downspouts are sized to carry the old roof and the new one together, ending in solid pipe that discharges well clear of the footing. Where the new roof meets an old wall, step flashing is woven into the siding layers. Window and door openings get sloped sill pans. If the lot slopes toward the house, a swale or area drain goes onto the drawings. Paving beside the new walls is pitched away from them, and landscaping beds are kept below the sill so soil never rests against the framing.
Room Additions in Studio City: questions to settle first
Yes, and the pantry is a good use of the extra width. Pushing the exterior wall out a few feet makes room for an island or a tall pantry wall, and the range, sink and dishwasher can be regrouped around it. The gas line, hood duct and drain move on the same drawings, so the layout and the new foundation agree.
The drawings go to the Los Angeles Department of Building and Safety, where plan check covers zoning limits, structure, energy compliance and, where the lot calls for it, grading and drainage. Written comments go back to the designer, and each one gets a revised sheet. Inspections follow the permit at the footings, the framing and the rough trades.
The old footing is exposed along the joint and the new one is cast to the depth the engineer specifies. Rebar is drilled and glued into the old concrete so loads pass across, and dampproofing continues over the seam so the joint does not become a path for damp. The inspector sees the trench and the steel before concrete is placed.
Room Additions in other cities
More work we plan in Studio City
Start your room additions plan in Studio City
Describe the space and the change you want. We reply with what the first visit covers.