
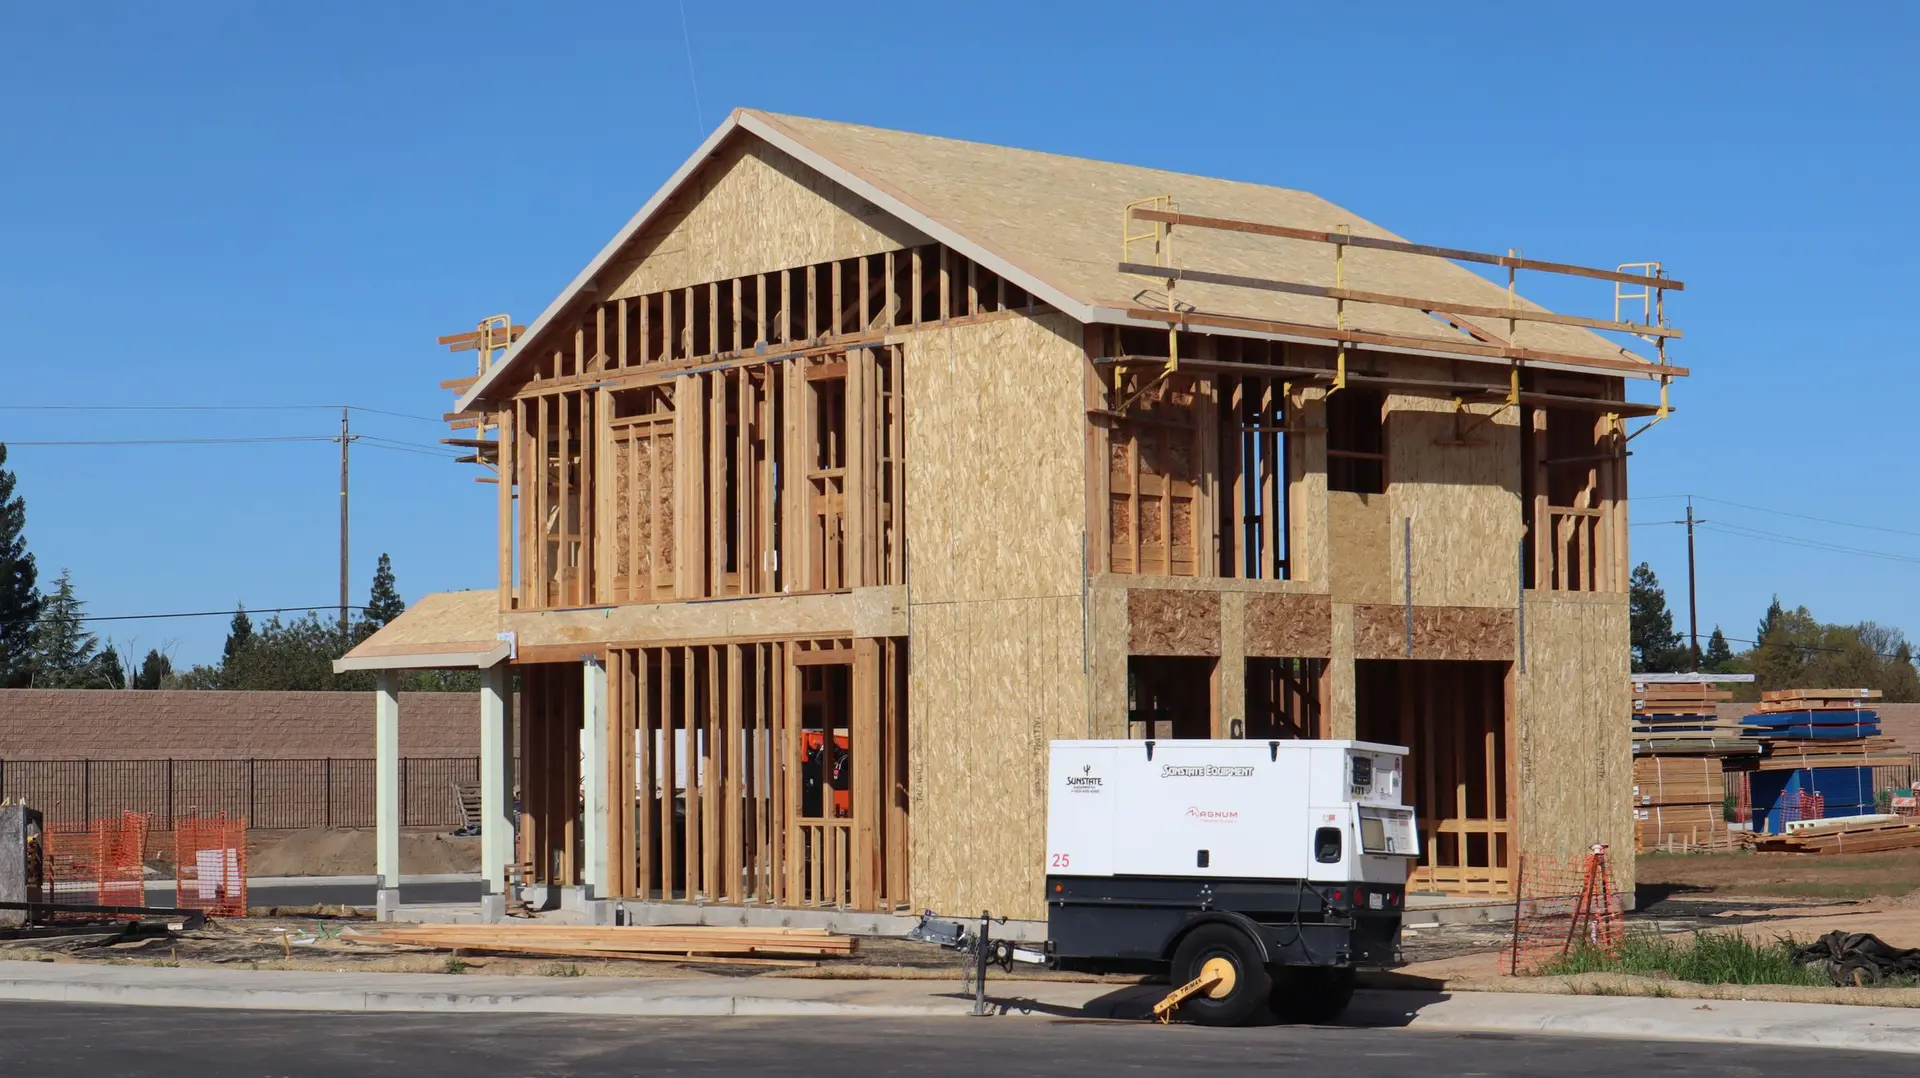
New Homes Drawn From the Kitchen Outward
Building new lets the kitchen go exactly where it belongs. We start the floor plan there and let the rest of the rooms follow.
The floor plan starts in the kitchen
Where the kitchen sits decides where the water and gas enter, where the hood vents and how the house connects to the yard. We place it first, stack the baths above or beside it where we can and keep plumbing runs short.
From plans to permits
A new house needs architectural, structural and energy drawings, a soils report on many lots and approvals from the city. We coordinate the drawings, submit them, answer plan check and keep the schedule of inspections from foundation to final.
Building in the right order
Foundation, framing, roof, rough trades, inspections, insulation, drywall and finishes. Cabinet sizes are fixed from the plan before framing is done, so the walls are built for the kitchen that will go in them.
New Construction: questions
We work from drawings, either ones you bring or ones prepared with our designers and engineers. In both cases we review the kitchen and bath layout before building starts.
Size, the shape of the lot, the foundation the soils call for, the structure, the utility connections and the level of finish. We quote each of those on its own line.
If the lot slopes, the foundation and drainage design change and an engineer sets them. We look at the lot and the soils report before pricing.
Cities where we plan new construction
Building a new house?
Share where the lot is and the house you picture on it. Our answer explains what the first planning meeting covers.