
Fire Rebuild & Reconstruction in Studio City
Studio City fire rebuilds drawn so water leaves the roof, the kitchen openings and the new foundation, with LADBS review and the insurance scope matched.
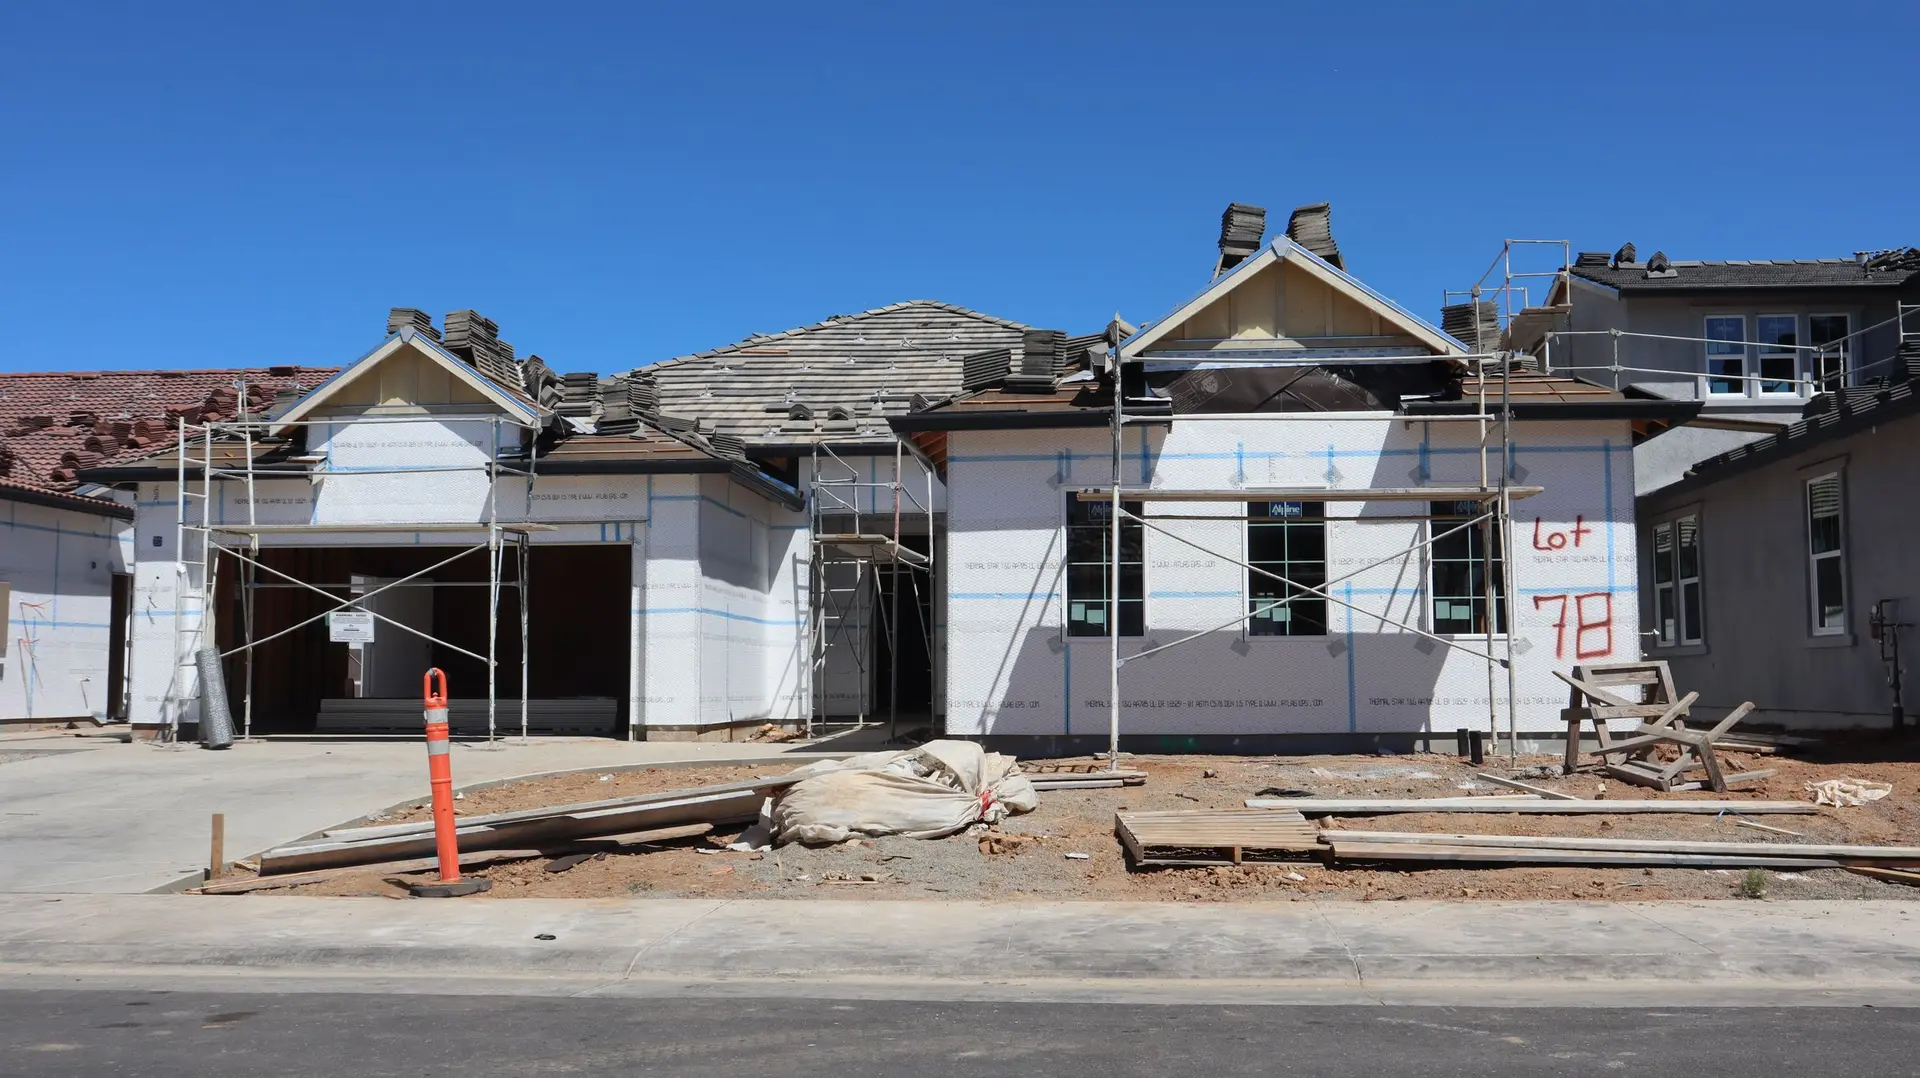
Roof, window and wall details for a rebuilt Studio City house are drawn around one job: sending water off the house and away from the new foundation before it can reach a stud. We plan it from the kitchen outward. The sink wall, the range hood duct through the roof and the door to the yard are the openings most likely to let water in, so their flashing goes on the sheets first.
Hose water, soil and the new slab
Firefighting can leave the ground around a burned house soaked and full of ash, and old drainage pipes may be crushed or clogged. Once debris removal is signed off, we look at how the cleared pad sheds surface water and whether it would run toward the new footprint. The grading plan then shows ground falling away from the walls, a vapor barrier under the slab and a perimeter drain where the soils report calls for one. Those sheets go to LADBS with the rest of the rebuild, since Studio City falls under the City of Los Angeles.
Openings around the kitchen and the roof
A kitchen puts more holes through the weather barrier than any other room: the hood exhaust, the plumbing vent above the sink and often a gas line entering through the wall. Each one gets a boot or a sleeve lapped into the building wrap so water is shed outward. Window sills are pan-flashed before the units go in, and the sliding door to the yard sits on a sloped sill pan. The inspector sees the wrap and flashing before stucco or siding covers them, and the roof gets its own visit before the final layer goes on.
About fire rebuild & reconstructionRemodeling in Studio City
Fire Rebuild & Reconstruction in Studio City: questions to settle first
It can. Moving the kitchen to the back of the house or adding a bath is allowed when the new plan meets current zoning, setback and height limits for the lot. A plan that holds to the original outline can move through review sooner, so we draw both options and show how each one changes the drainage and the roof.
Debris and ash removal comes first and carries its own sign-off. The utilities cap the old service lines, and any soil testing the city asks for is finished. LADBS then issues the building permit on the approved drawings. Our drafting can run while the cleanup is still underway, so the set is ready when the lot is.
Our quote follows the order of the adjuster's scope of loss, trade by trade, so the two read side by side. Where current code asks for more than the old house had, such as new flashing, drainage or electrical work, we mark that item so it can be raised with the adjuster.
Fire Rebuild & Reconstruction in other cities
More work we plan in Studio City
Start your fire rebuild & reconstruction plan in Studio City
Describe the space and the change you want. We reply with what the first visit covers.