
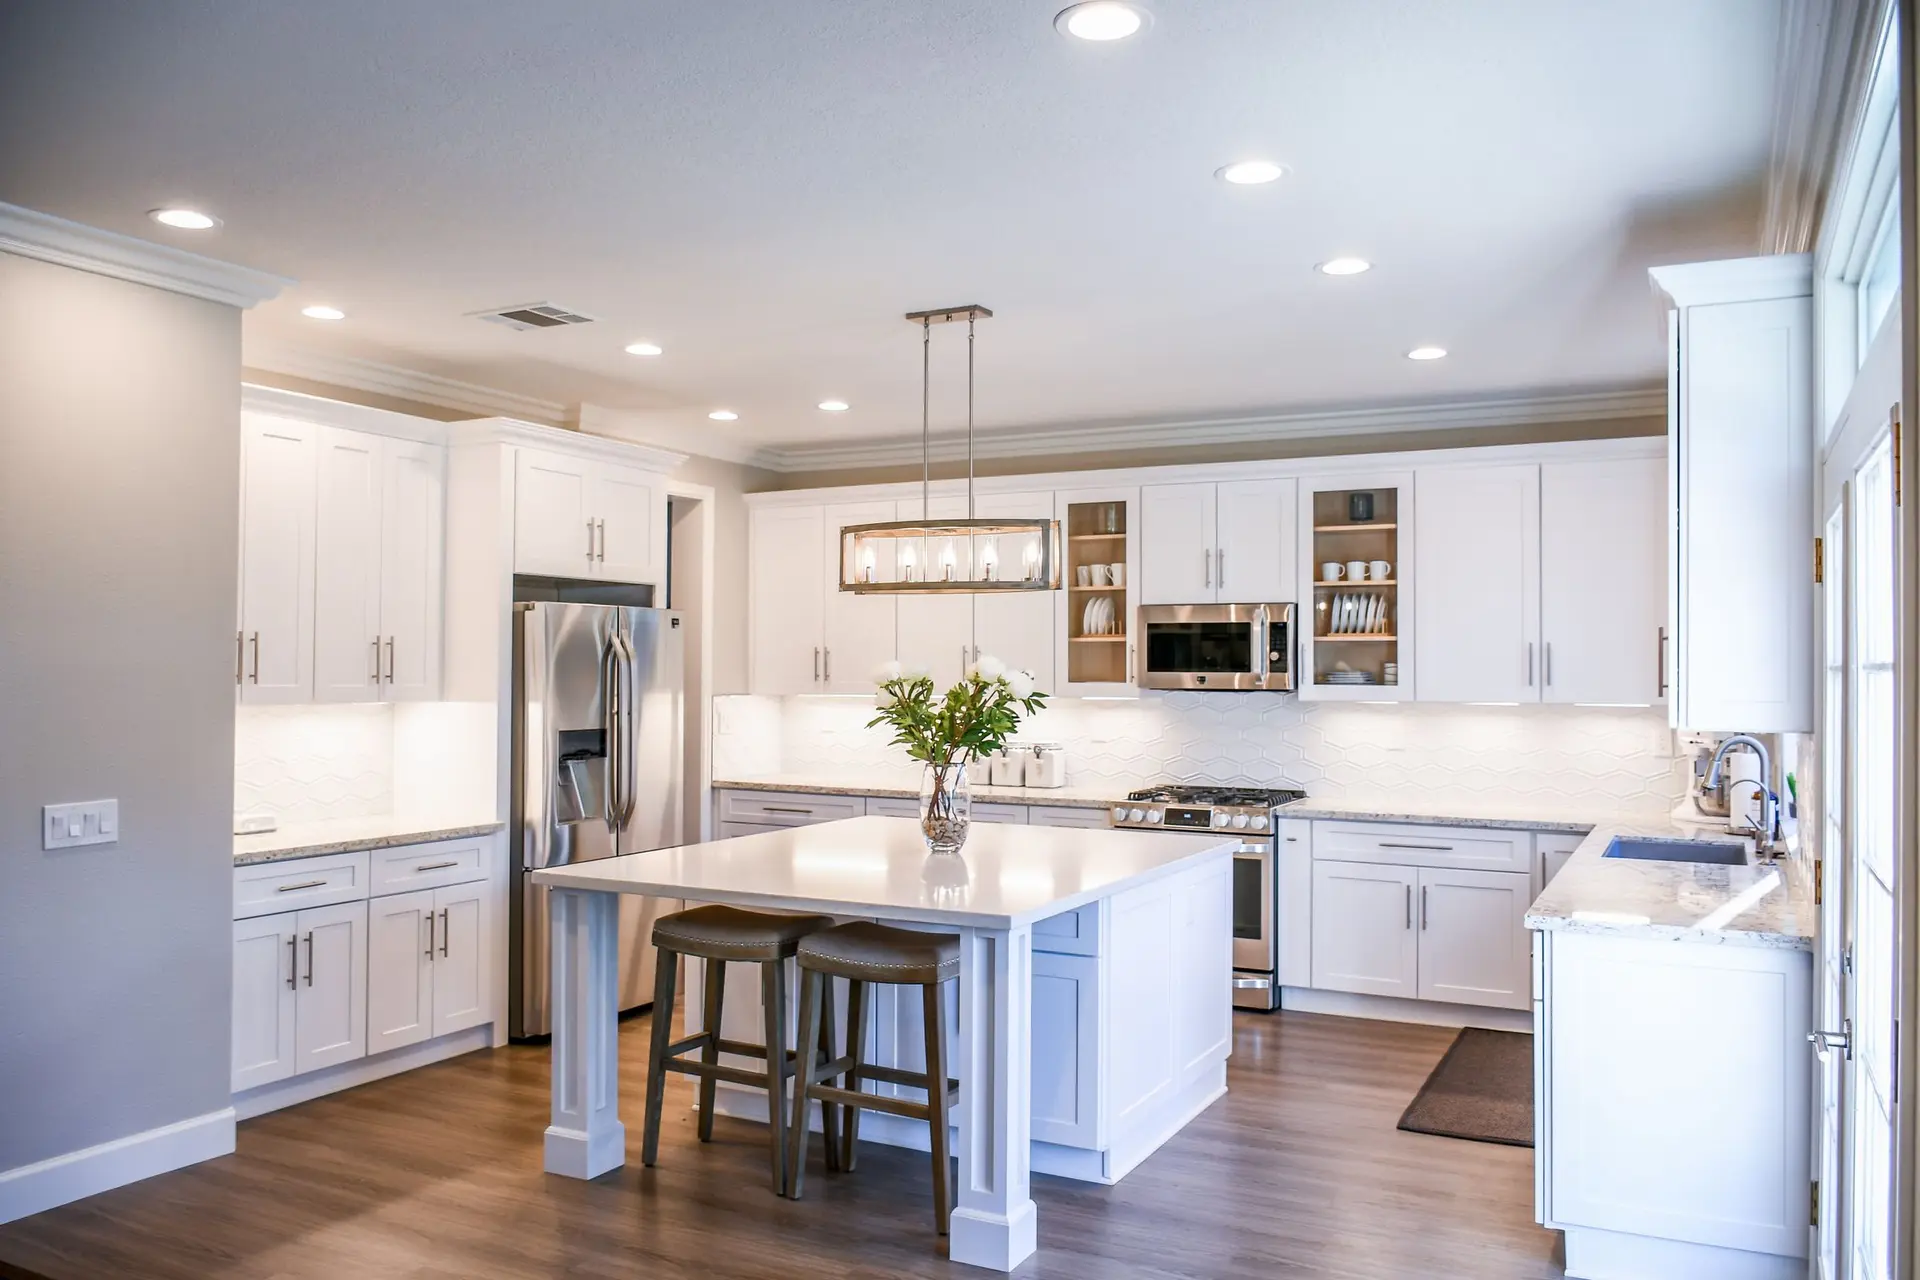
Remodeling Services, Starting From the Kitchen
Fifteen kinds of work, one planning order. We draw the layout, settle the lines behind the walls and then choose what you see.
Kitchens and interiors
The rooms you use every day. Kitchen layout comes first, and floors, walls and baths follow the same plan so the trades move through the house once.

Kitchen Remodeling
Layout, cabinets, venting, gas and power, settled before a single finish is picked.Read the plan
Flooring, Drywall & Interior Finishes
Floors, drywall and paint, sequenced with the kitchen so every height and edge lines up.Read the plan
Full Home Remodeling
Full interior remodels planned room by room, with the kitchen setting the sequence.Read the plan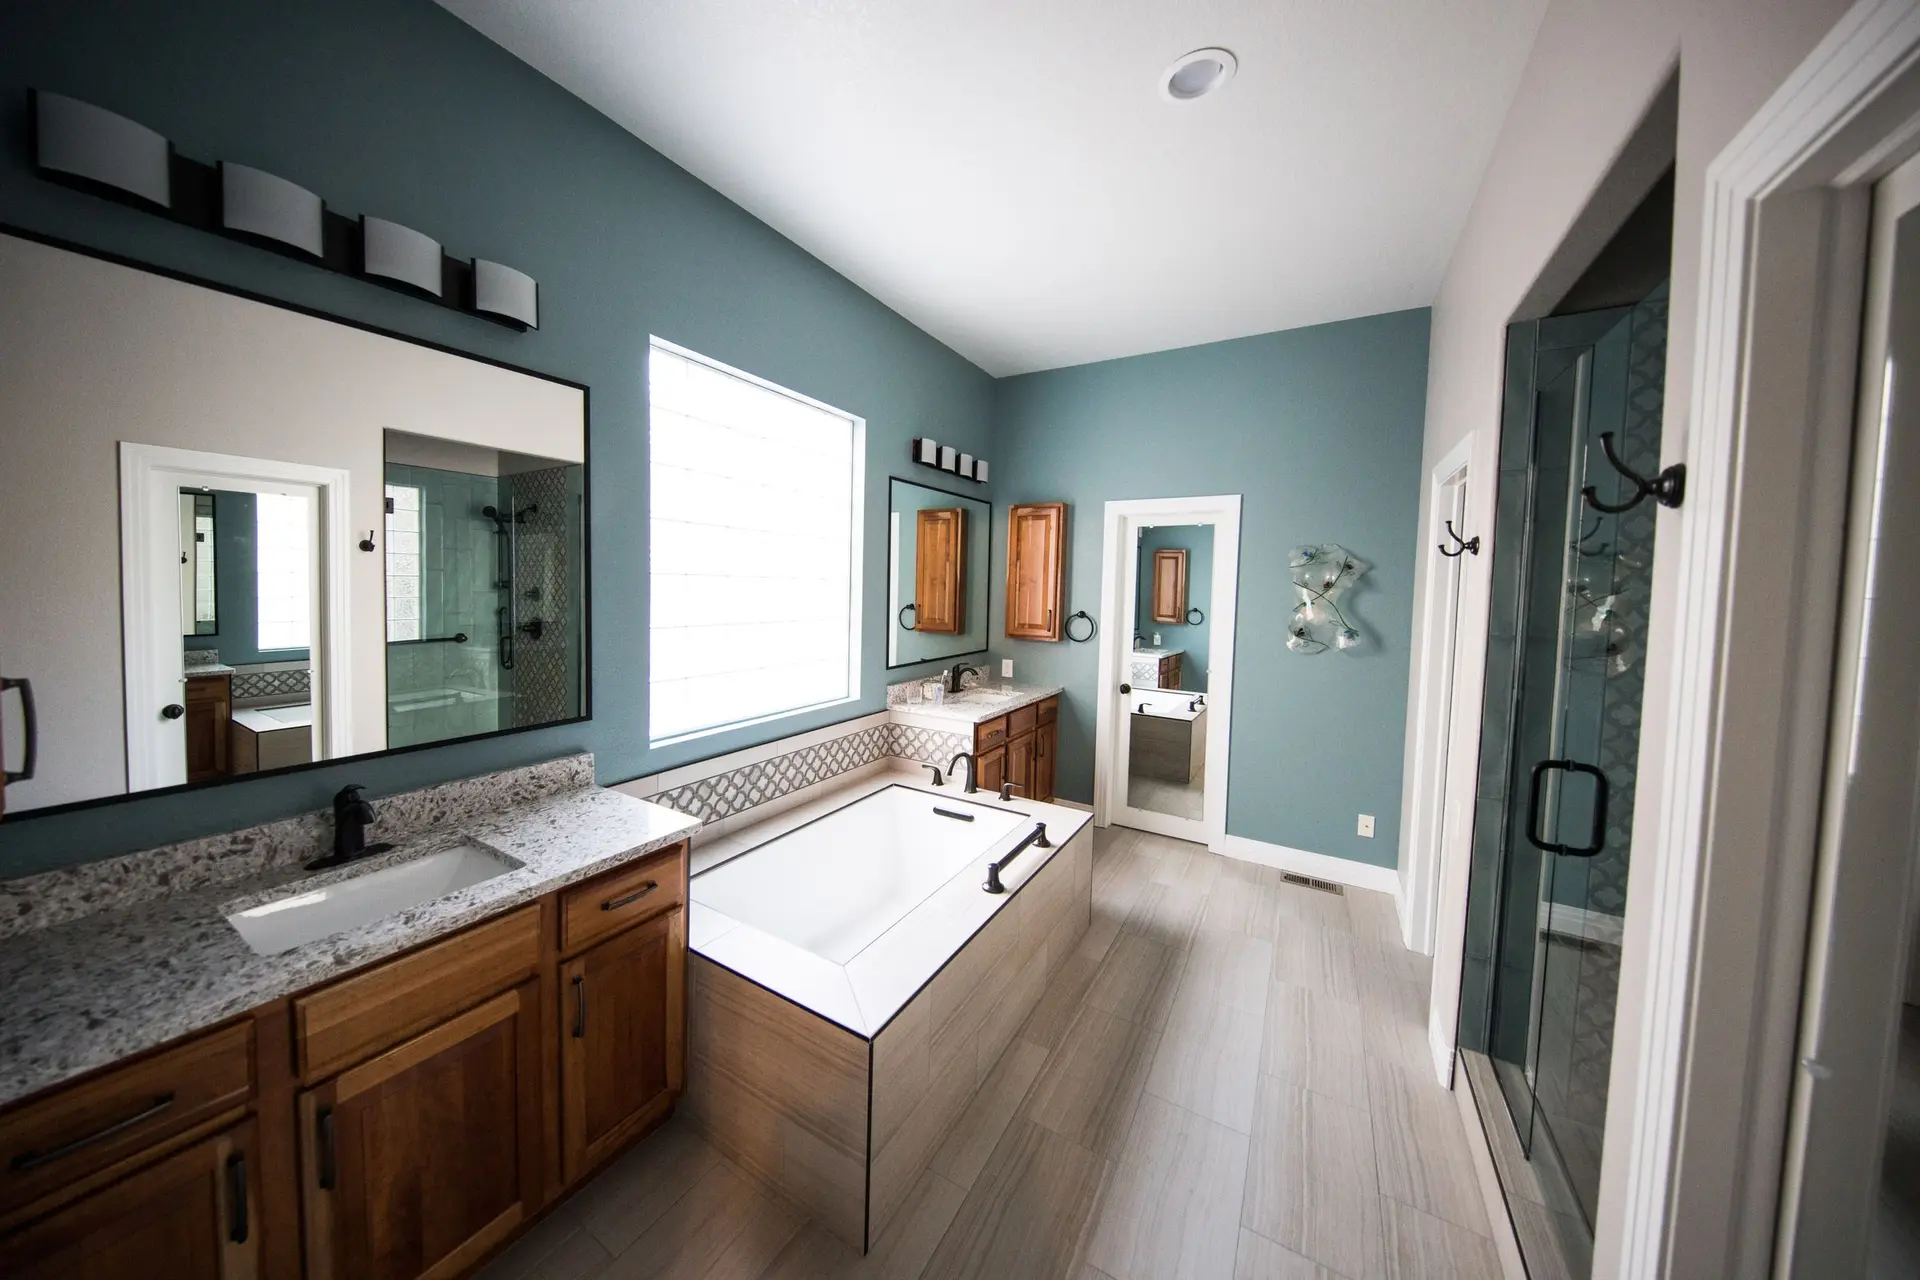
Bathroom Remodeling
Tub to shower, full gut or a refresh, with drains and waterproofing settled first.Read the plan
More room on the lot
ADUs, additions, new houses and the structure behind them. A new room still starts with where its kitchen or bath will sit, because that fixes the plumbing runs.

ADU Construction
Detached, attached and garage conversion ADUs, planned from the kitchen and bath out.Read the plan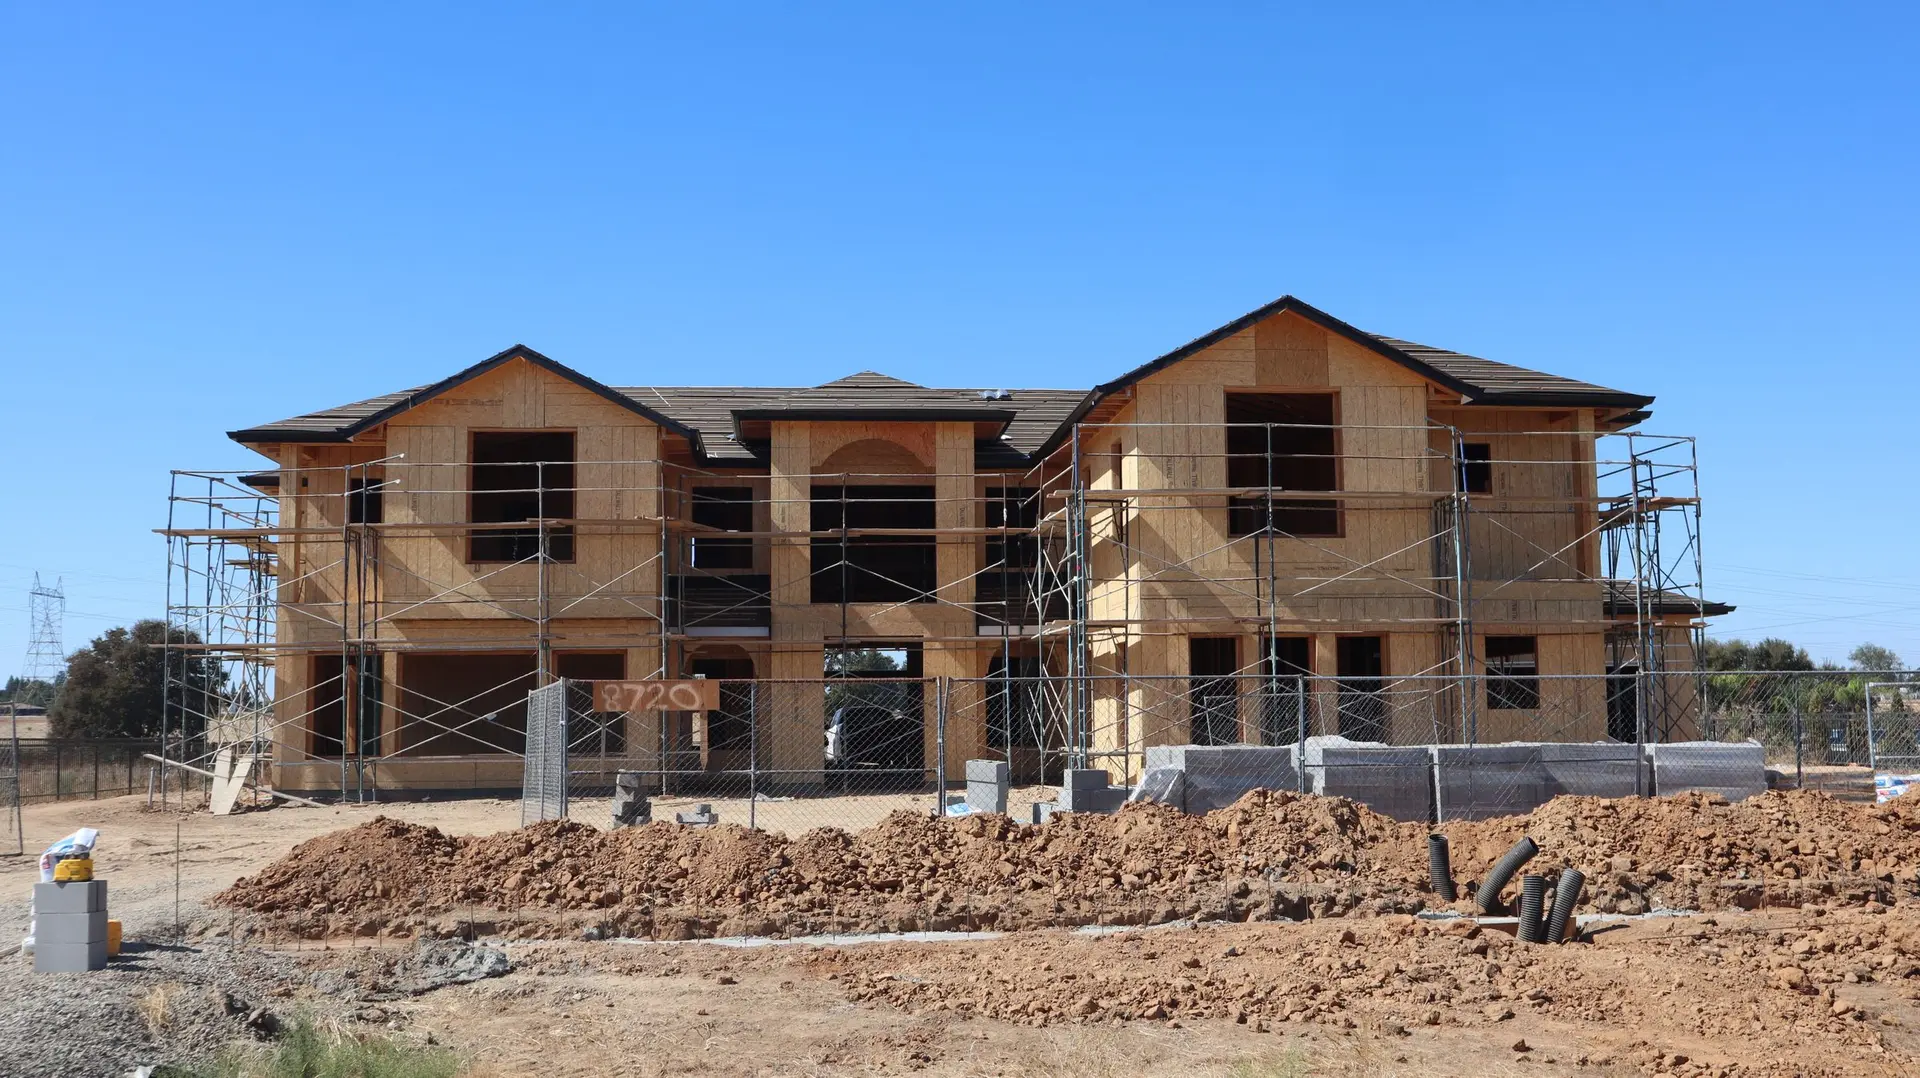
Room Additions
Ground-floor additions and second stories, tied into the layout and the structure.Read the plan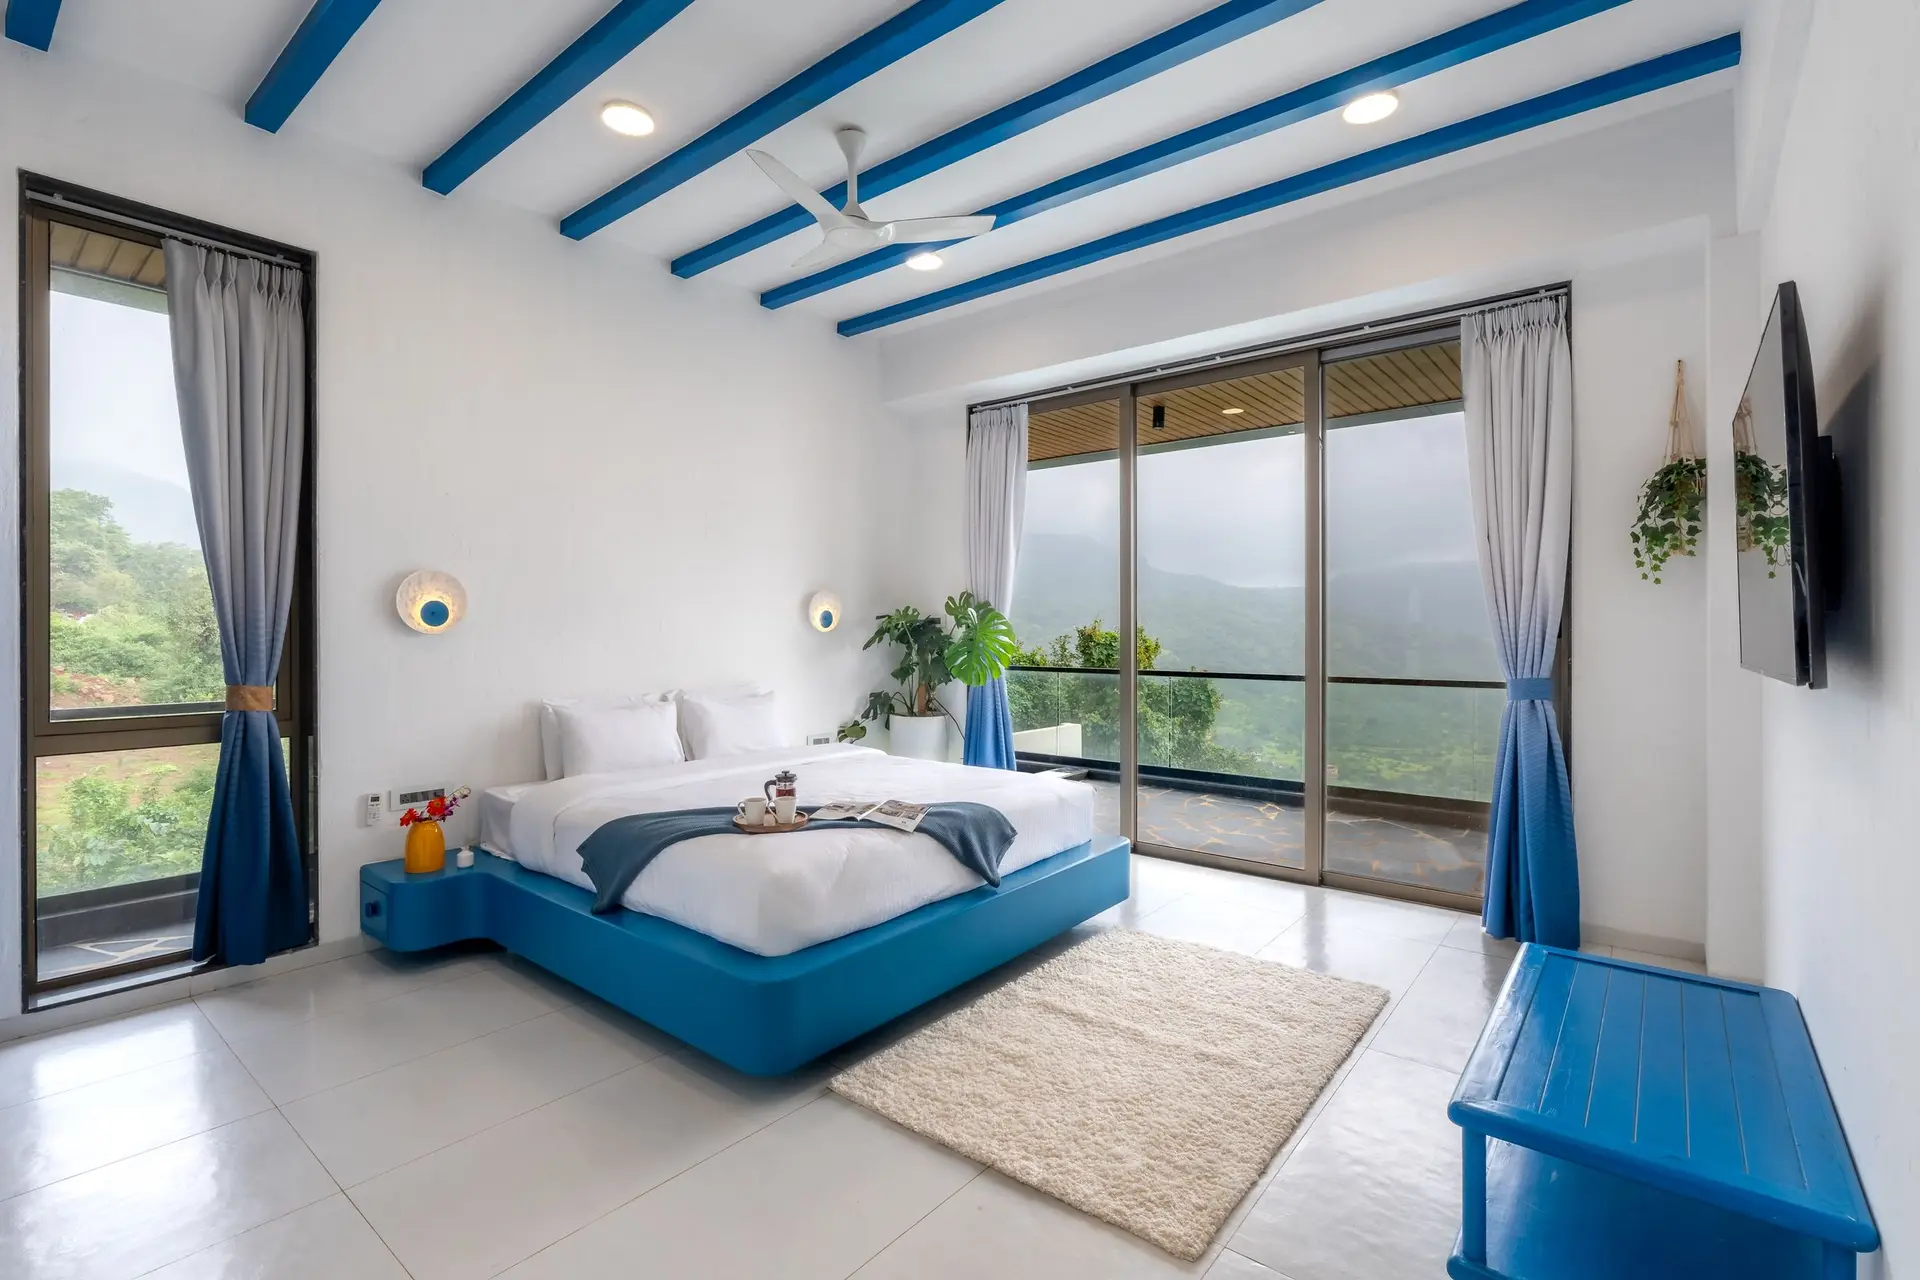
Structural Work
Beams, posts, wall removal and foundation work for an opened-up floor plan.Read the plan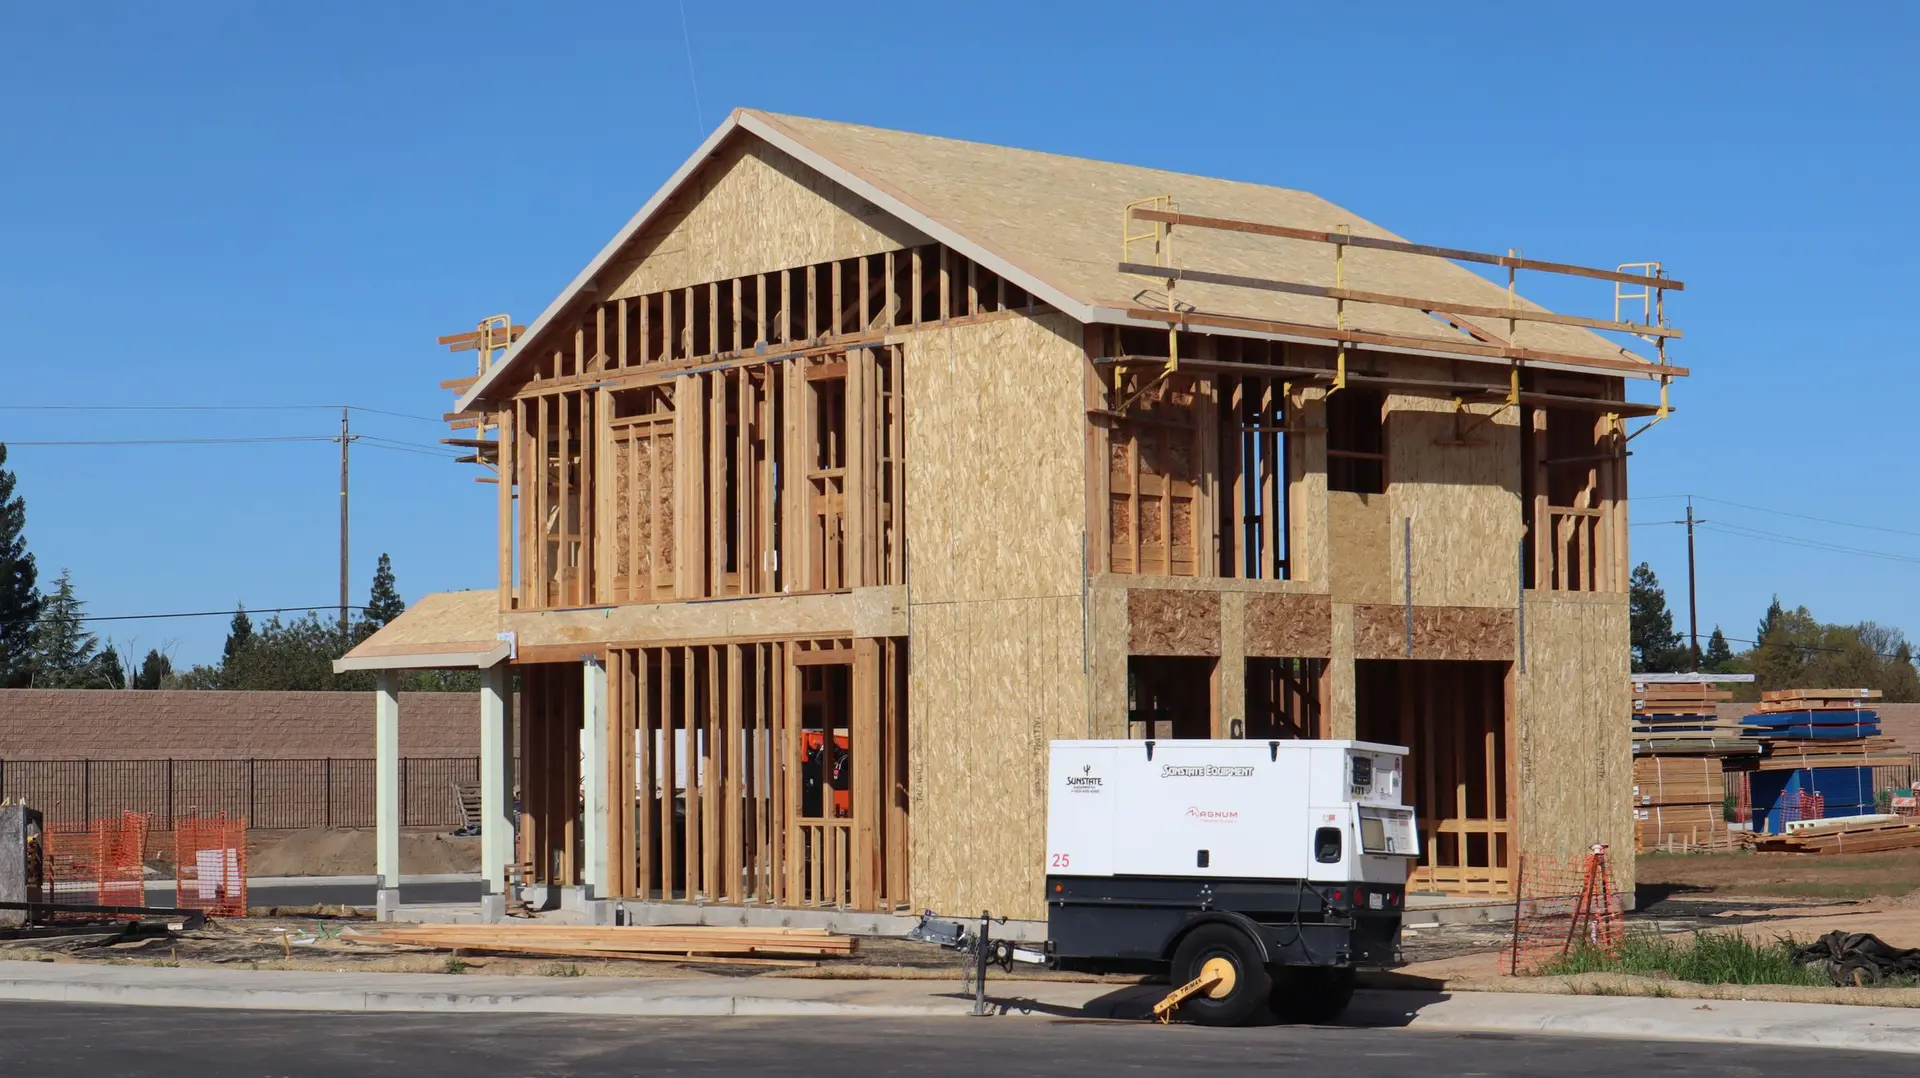
New Construction
Ground-up houses with the kitchen, baths and utility runs drawn first.Read the plan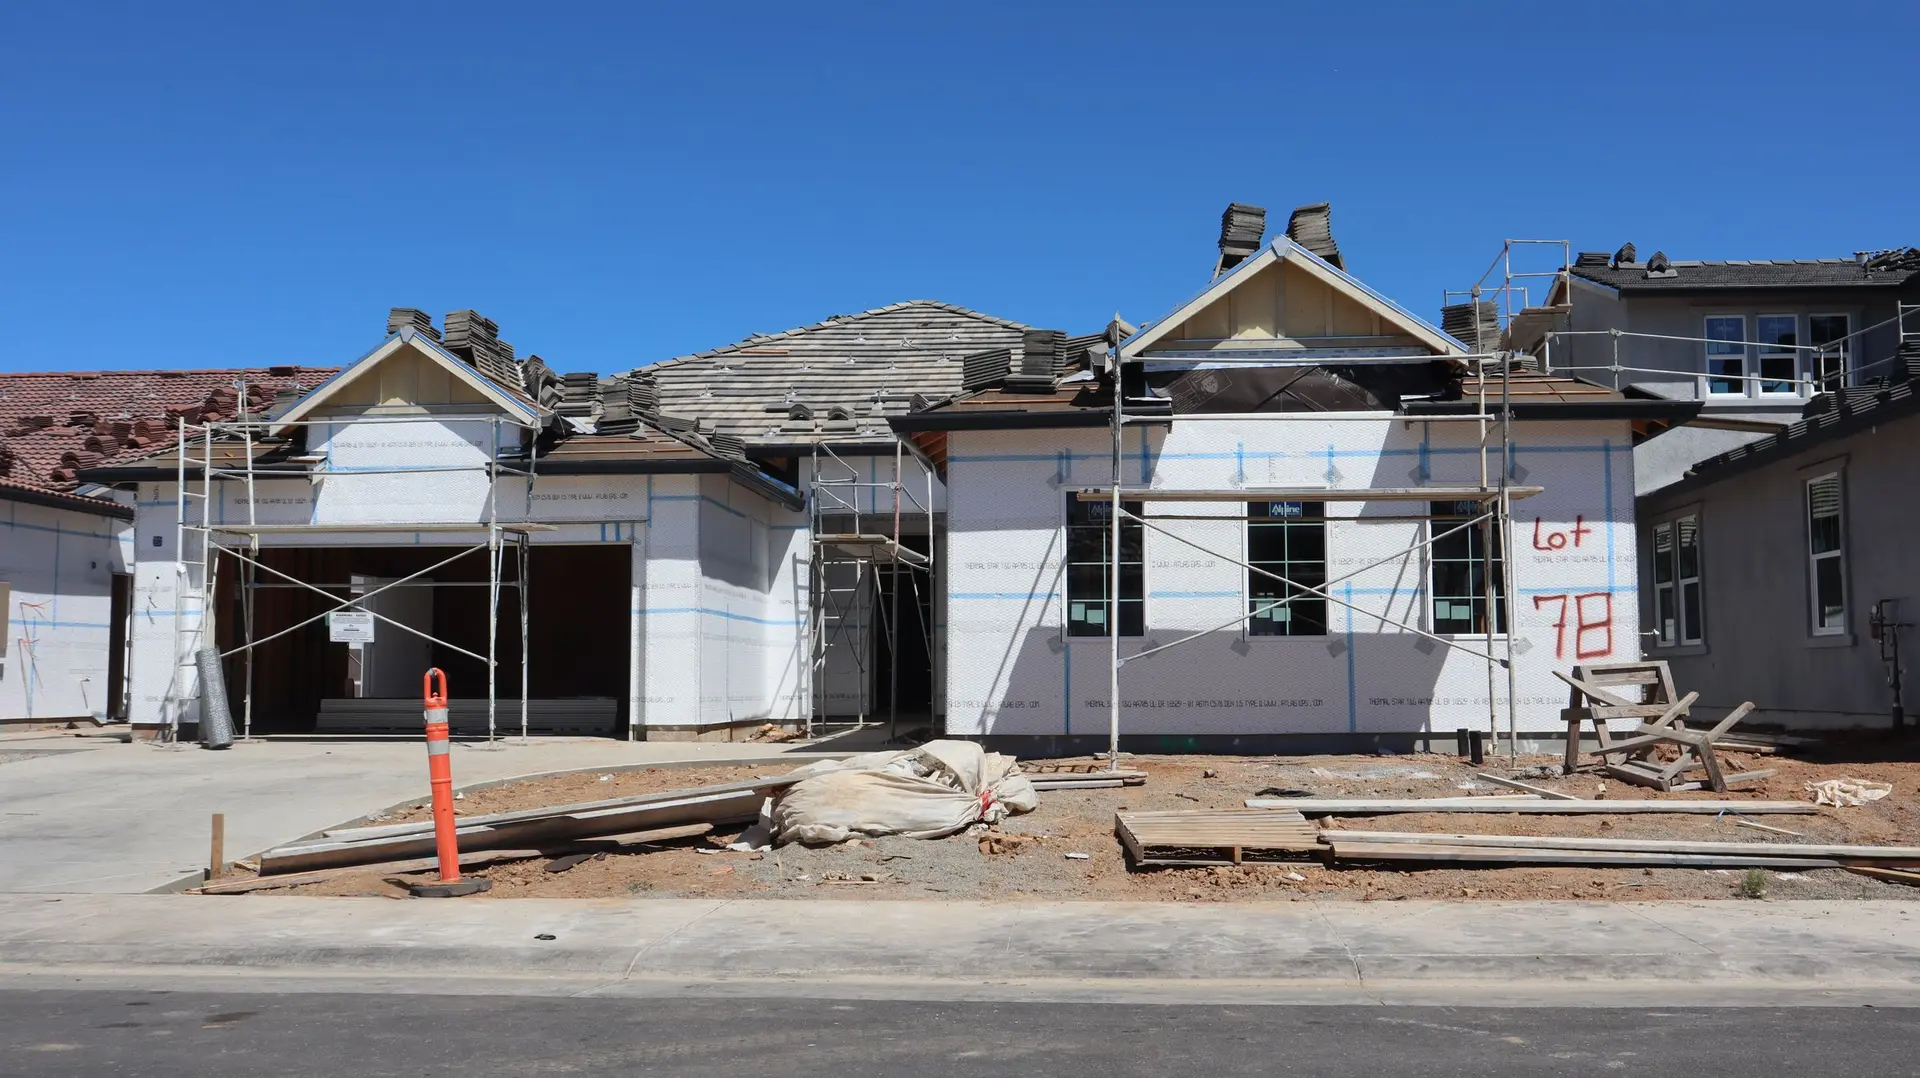
Fire Rebuild & Reconstruction
Reconstruction after fire, with a new floor plan and current code built in.Read the plan
Openings and outside walls
Windows, doors, stucco and decks. A new opening by the kitchen changes the light and the cabinet run, so we plan the two together.
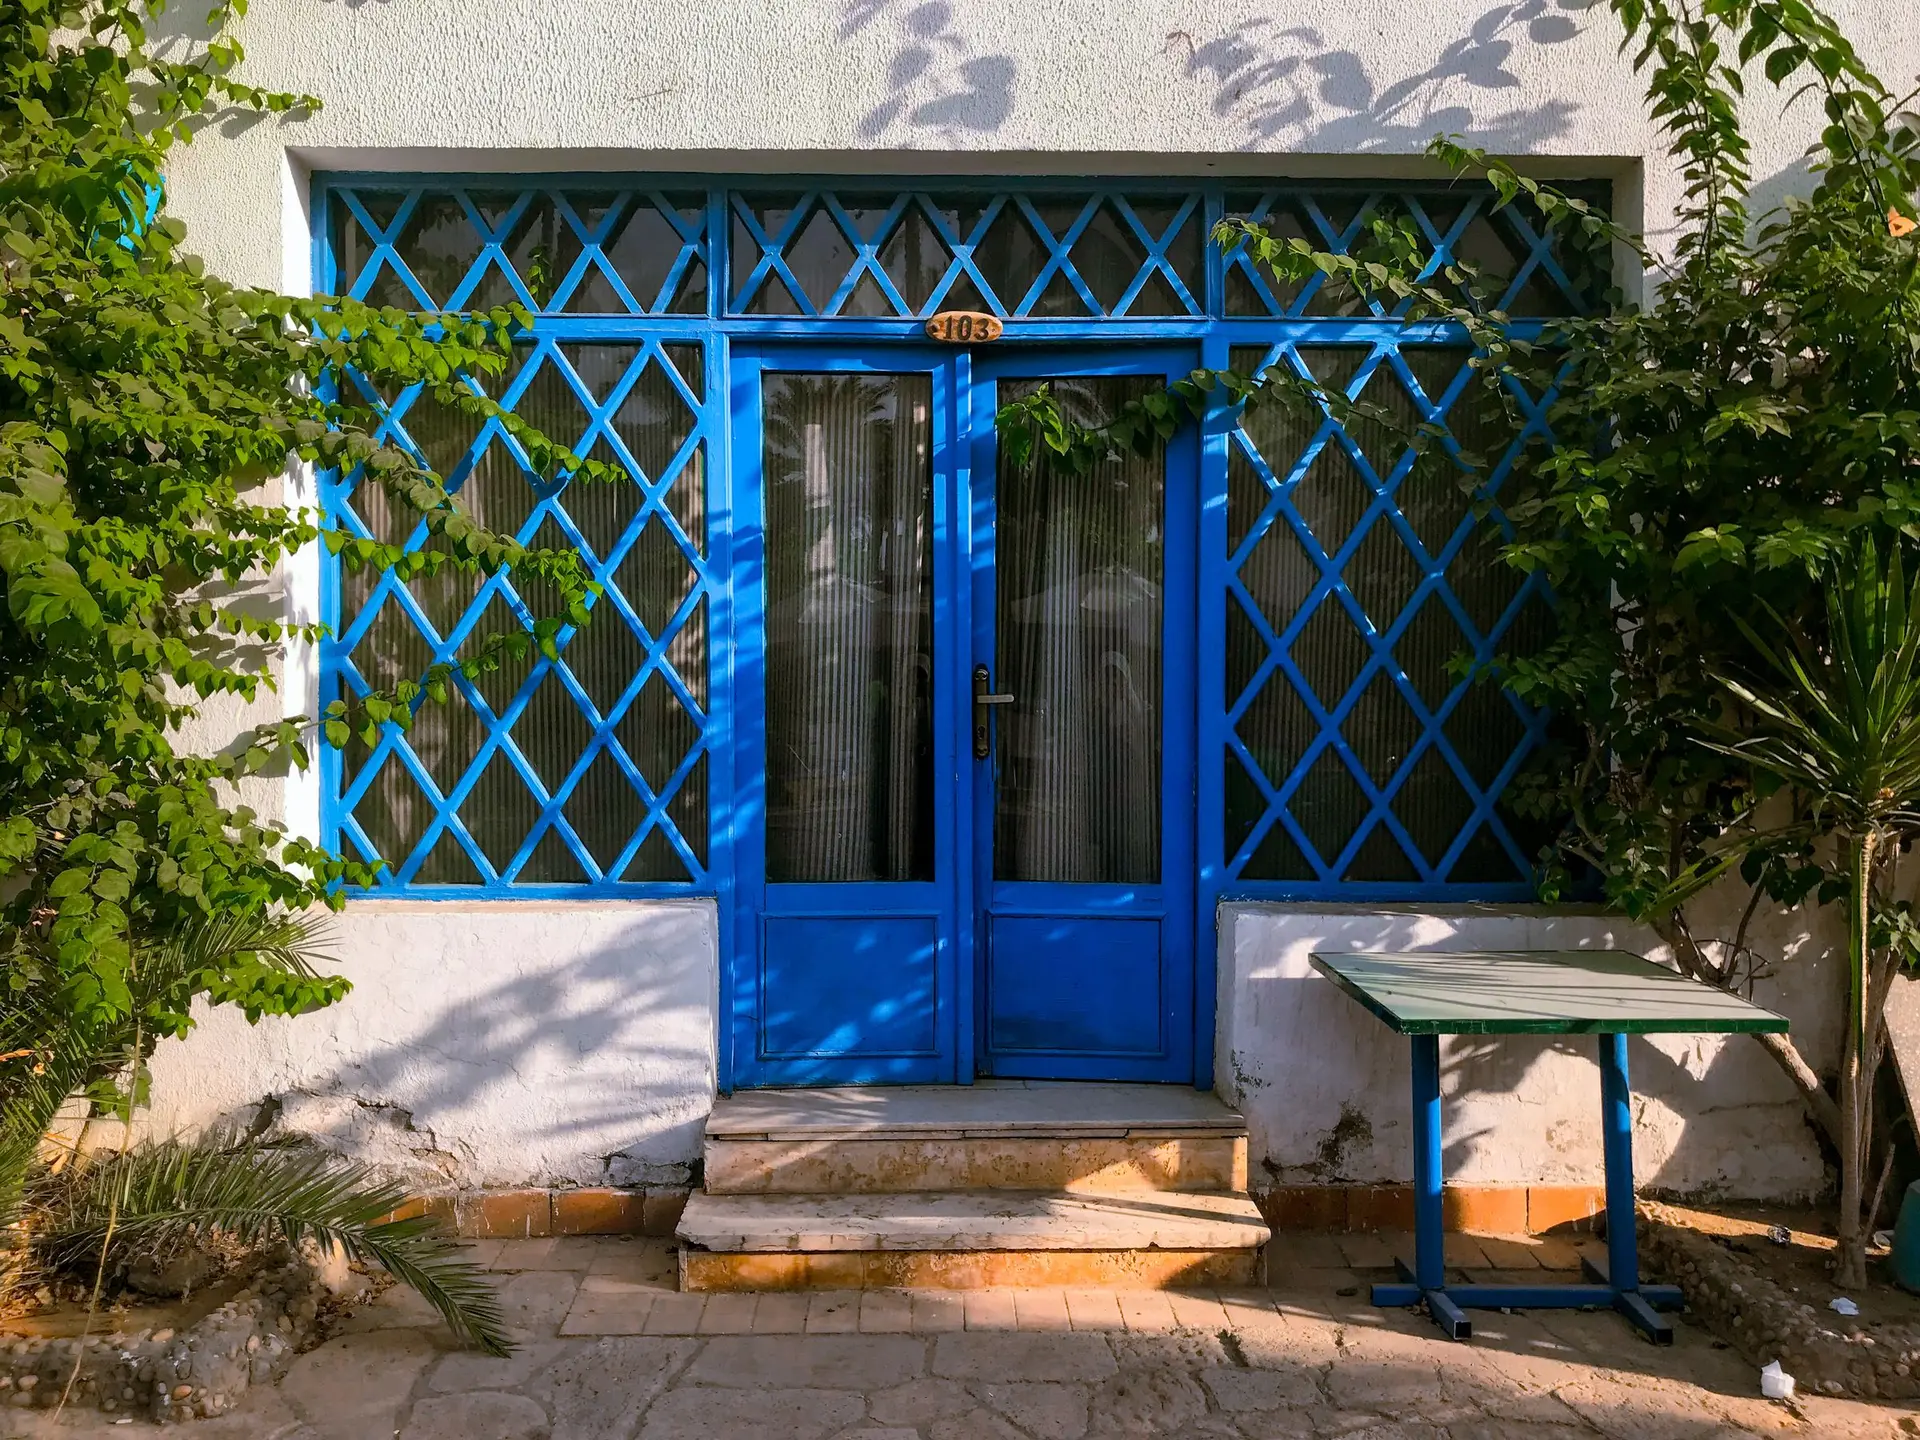
Windows & Doors
Replacement and new openings, sized to the cabinet run and the layout of the room.Read the plan
Stucco & Exterior
Patches, recoats and full restucco, planned with the openings the inside work needs.Read the plan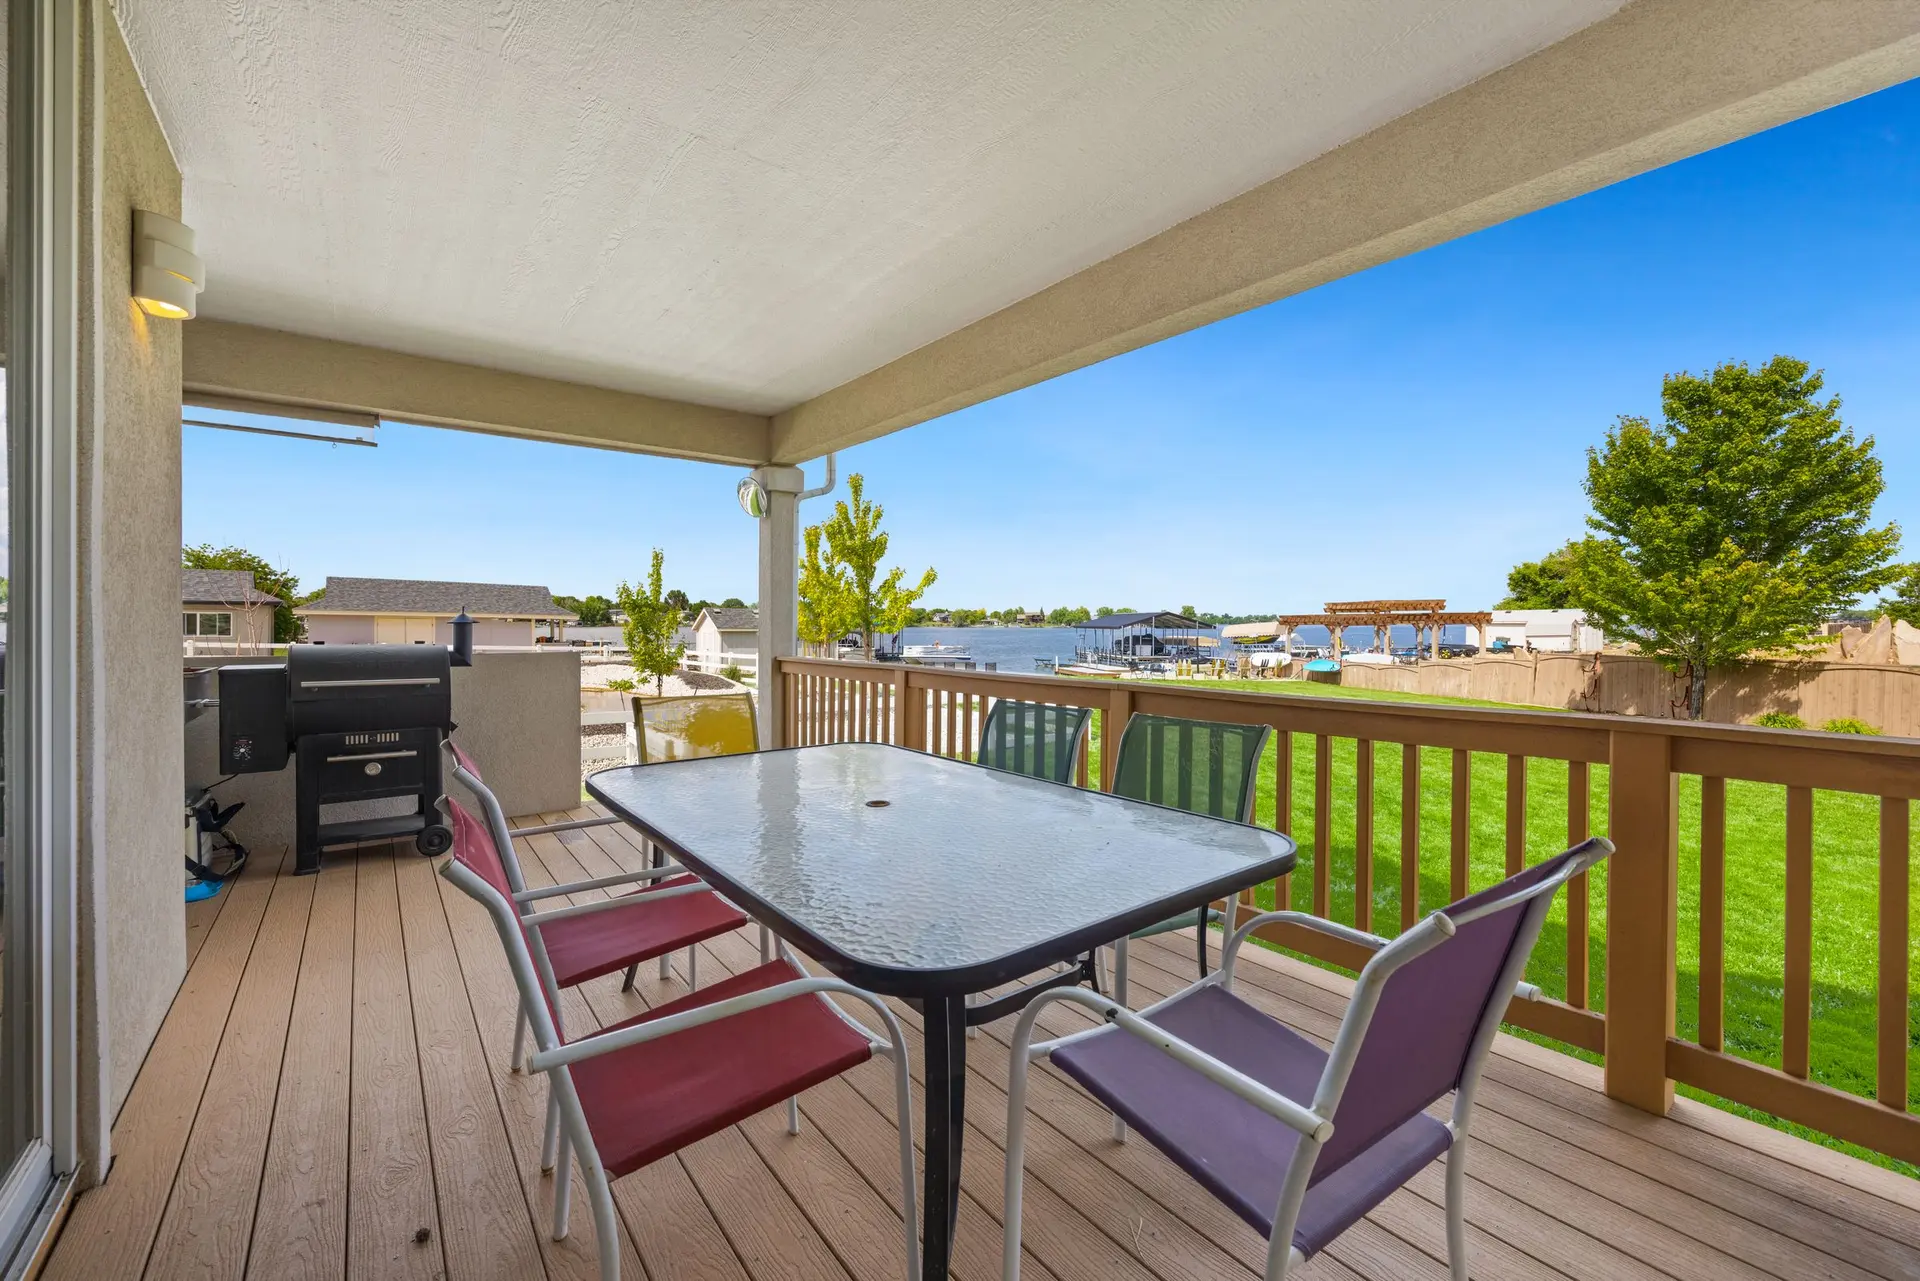
Decks & Patios
Decks, patios and covers laid out from the back door, with drainage and levels set first.Read the plan
Commercial spaces
Shell work, tenant improvements and office or retail refits, built from a drawn layout with the same care for the lines behind the walls.
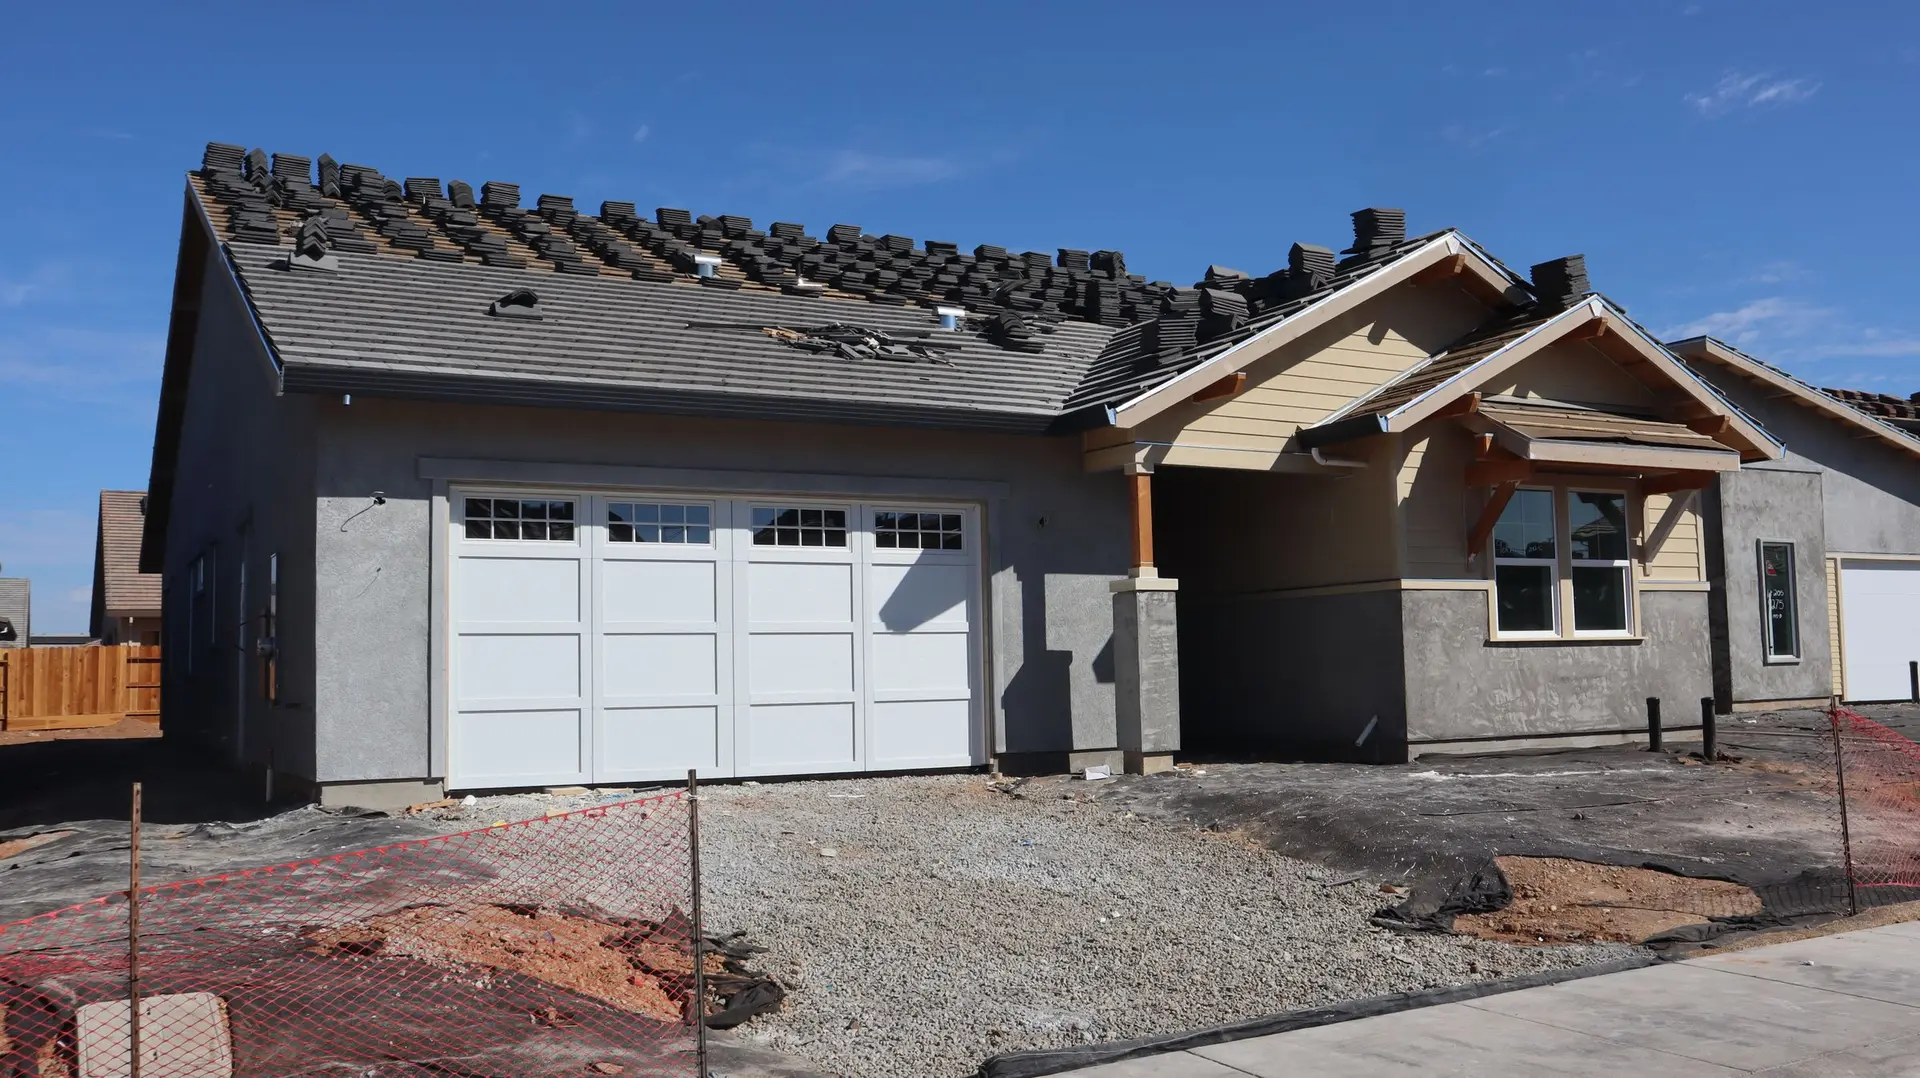
Commercial Construction
Commercial shells and interiors built from a drawn plan, with the utility runs settled early.Read the plan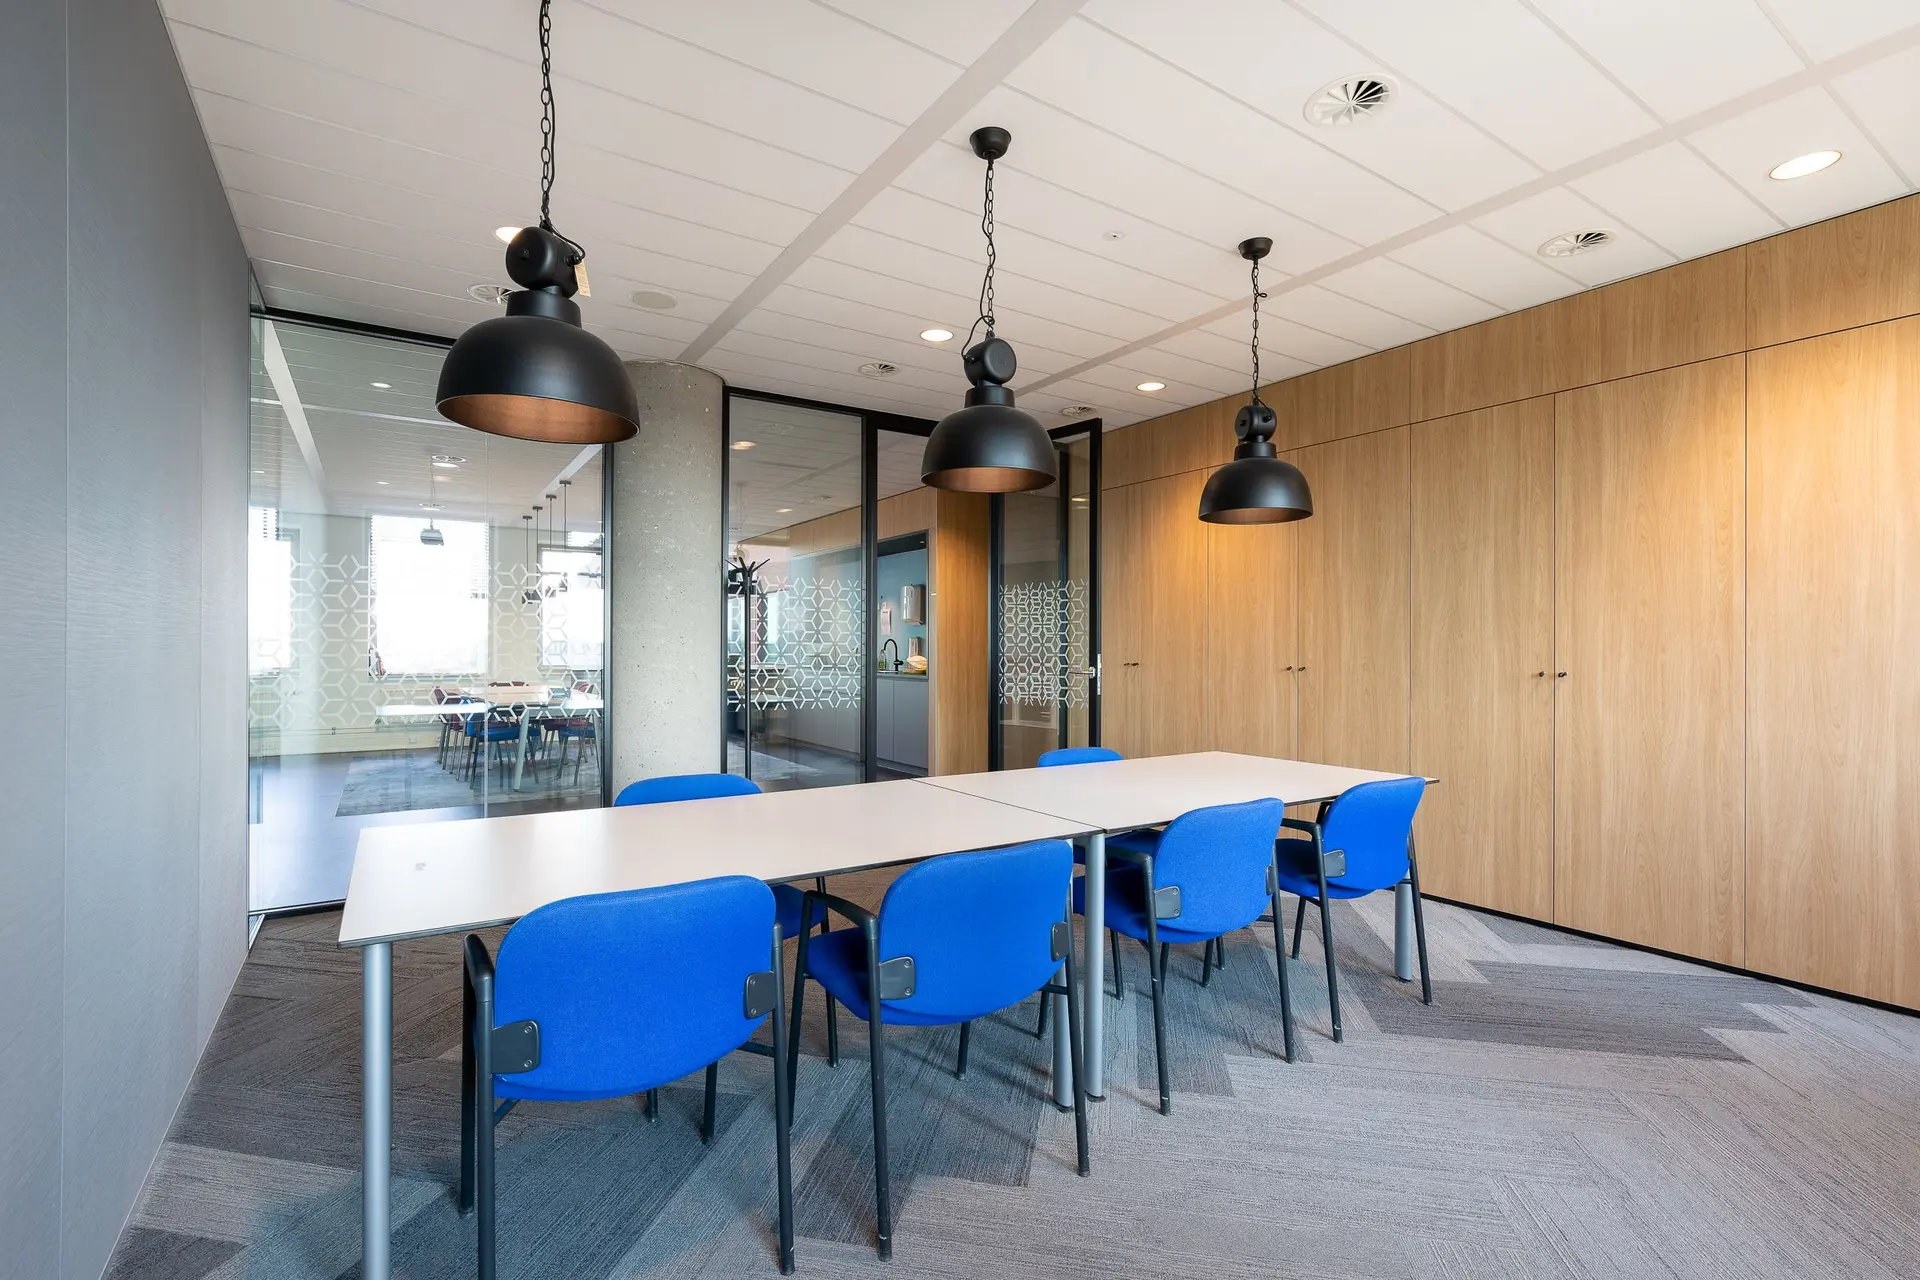
Tenant Improvements
Build-outs for leased space: walls, doors, utilities and break rooms, built to the drawn plan.Read the plan
Office & Retail Renovation
Refits for offices and shops, laid out for how people move and built in phases.Read the plan
Not sure which service fits?
Describe the room and the change you want. We will tell you which work it involves and what the first visit covers.