
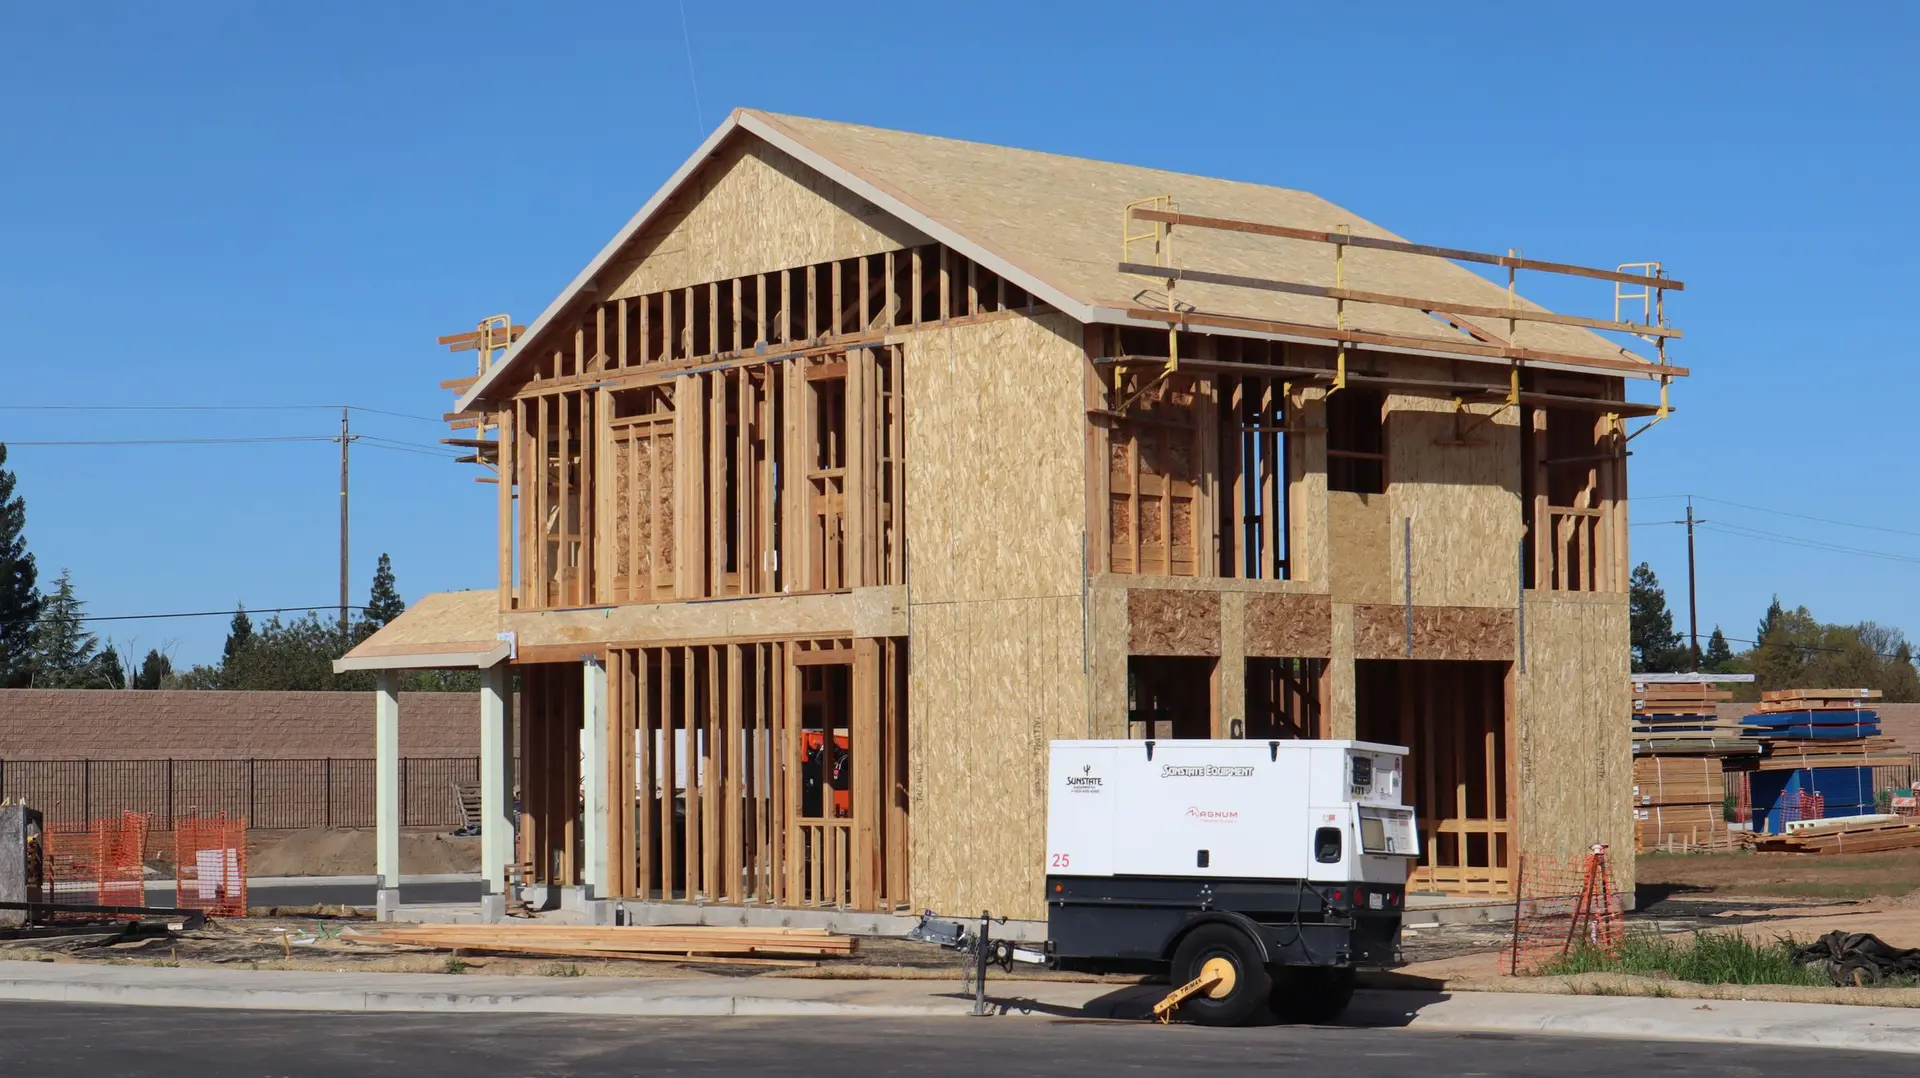
New Construction in Studio City
New Studio City houses planned from the kitchen out, with the hood duct, the sink window and the yard door each detailed to shed rain and stop leaks.
Where the range hood duct pierces an outside wall of a new Studio City kitchen, rain gets its best chance to follow the pipe indoors. That hole is drawn on the plans with a sleeve pitched slightly outward, a hooded cap with a damper, and flashing tucked under the building paper above it, so water running down the wall is turned away. Because the cabinets fix where the duct leaves, the kitchen is laid out before that wall is detailed.
The window over the sink and the door to the yard
A sill pan formed from flashing membrane sits under the sink window, turned up at the back and sides, and any water that slips past the frame drains out over the siding. The head gets a metal drip lapped beneath the paper above. A yard door off the kitchen stands on a formed pan of its own, and the landing outside drops a step below the threshold with the ground pitched away from the wall. Each of these laps is inspected while the paper is still visible, before any siding or plaster covers it.
Leaks that start indoors
Some kitchen water never comes from the sky. Supply lines to the sink and dishwasher get shutoff valves within reach of the cabinet door, and the refrigerator line ends in a recessed wall box with its own valve so the appliance can slide out without stressing the pipe. The dishwasher drains through an air gap mounted at the sink. Under the slab, a vapor retarder keeps ground moisture away from the finished floor, which matters most where wood or laminate will run through the kitchen. Each of these appears on the plumbing sheet, so the plumber and the inspector work from the same picture.
New Construction in Studio City: questions to settle first
Along the back wall of the house, where a short straight duct can carry the hood exhaust out, and near the main drain stack so the sink and dishwasher fall to it quickly. A yard door within a few steps of the counter helps when meals move outside. Bedrooms then go to the quieter side of the lot, away from the cooking.
Plan check for Studio City runs through LADBS, the City of Los Angeles building department, covering zoning, structure and energy along with the fire sprinkler layout a new house carries. A soils report is often requested. The permit has to be issued and the footing inspection passed before any wall goes up.
House size and the foundation the soils engineer calls for come first. Structural design, the connections for water, sewer, gas and power, and the finishes chosen for the kitchen and baths follow. Our quote carries each of those as a separate line, so changing one choice shows exactly what it moves.
New Construction in other cities
More work we plan in Studio City
Start your new construction plan in Studio City
Describe the space and the change you want. We reply with what the first visit covers.