
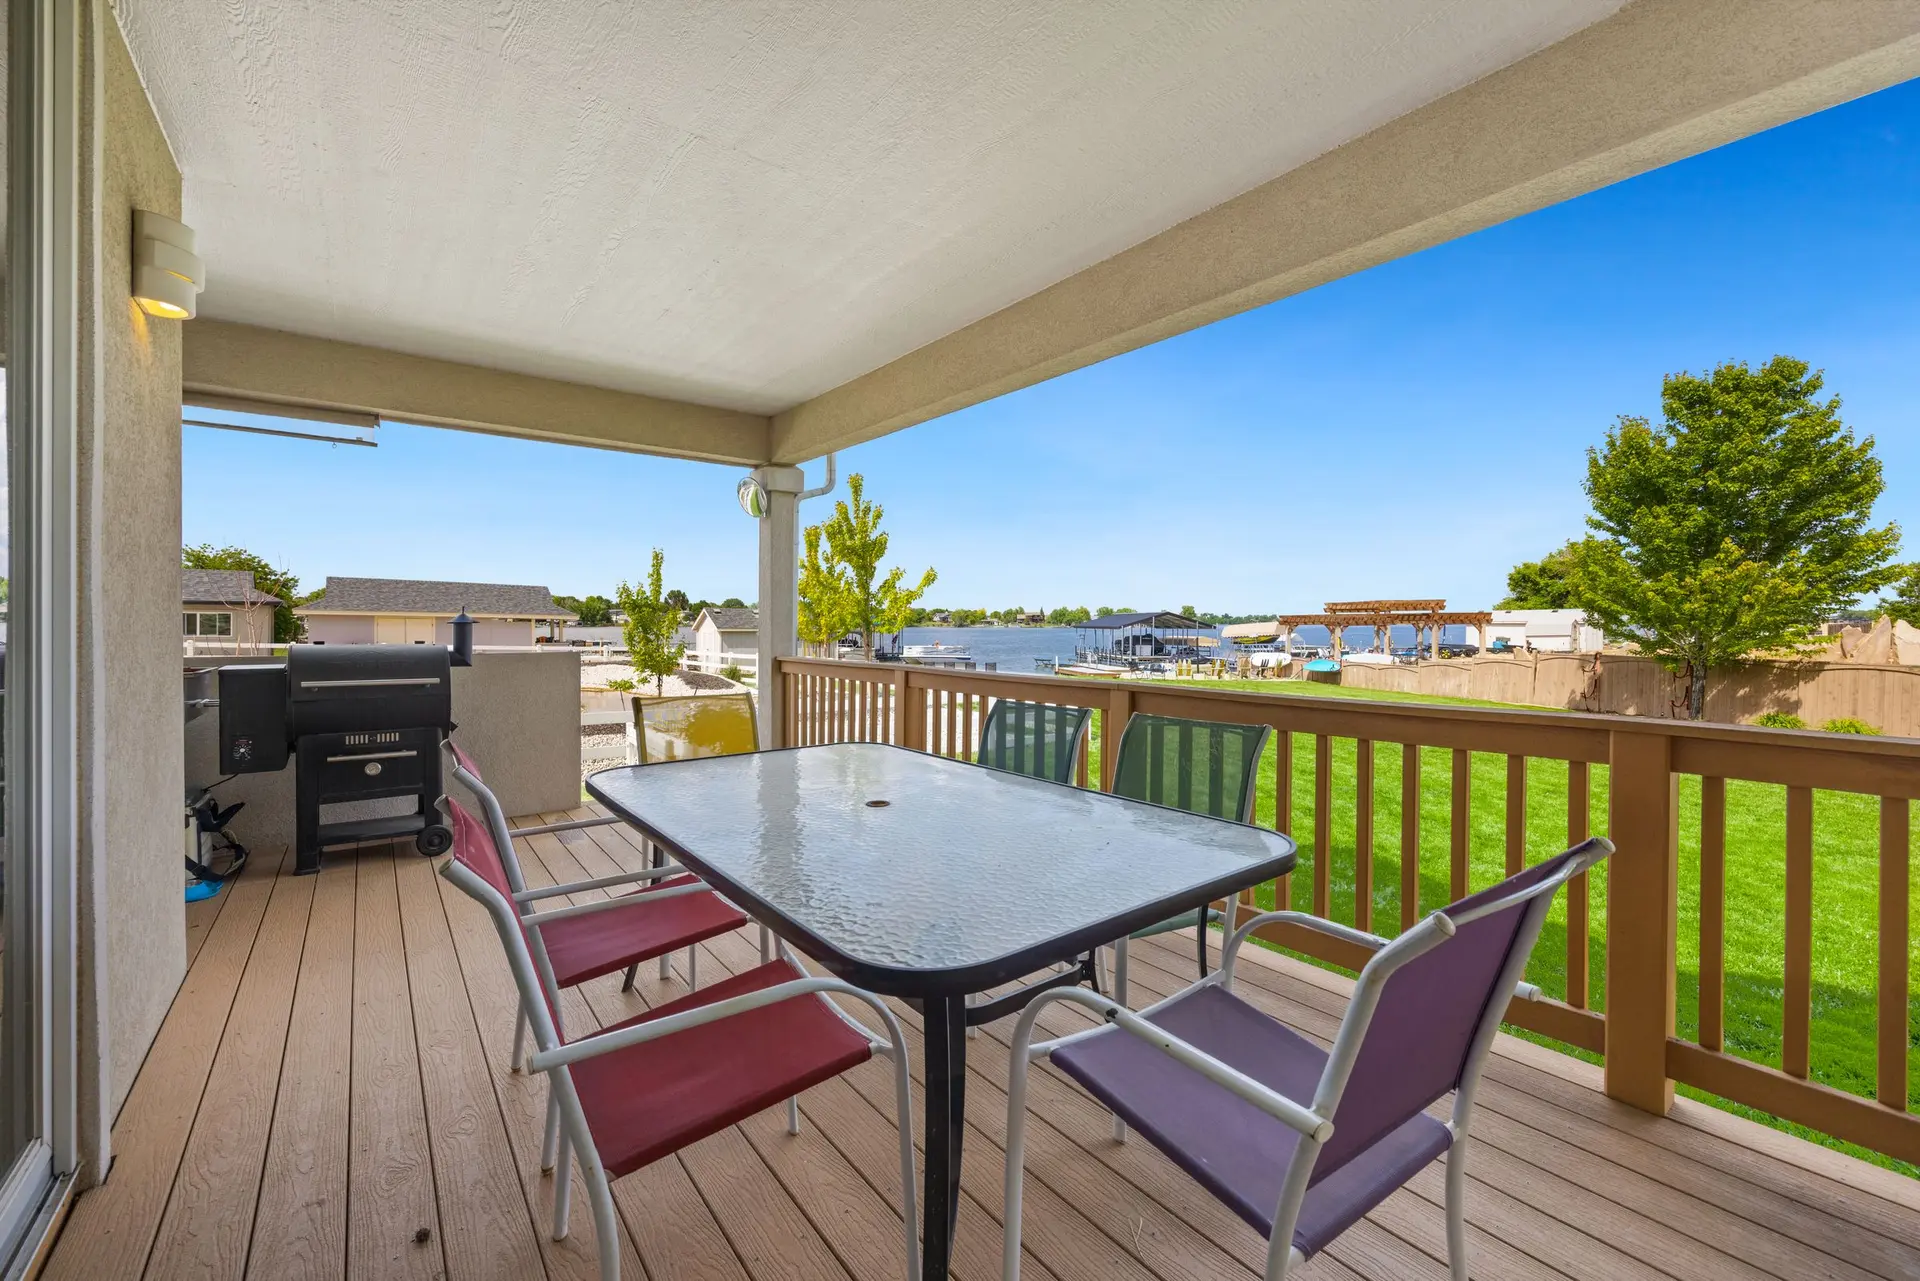
Decks & Patios in Studio City
Studio City decks and patios drawn so water leaves by a planned path, with surface pitch, sill drainage, flashed ledgers and footings set clear of runoff.
Water leaves a Studio City deck by whichever path was built for it, and the kitchen door is where that path begins. Rain on the surface, runoff from the roof edge above and a stray hose all meet at the threshold. Board pitch away from the wall, a gap or drain at the sill and flashing behind the ledger decide whether any of it reaches the framing or the kitchen floor.
Pitch, gaps and the sill
Boards are laid with gaps that pass water to the ground below, and solid surfaces such as pavers or a slab are graded to carry it off the edge. At the door, the sill sits above the finished surface by enough to keep a splash outside, and a narrow slot drain can catch what the pitch misses. A surface that falls toward the house is the first error corrected on a drawing, long before any lumber is cut, because fixing it later means lifting the whole thing.
Flashing and the ground below
Behind the ledger, flashing laps over the top of the board and under the siding, so water running down the wall drops clear of the connection. Post bases sit on standoffs above the concrete, which keeps the wood ends out of puddles. Under a raised deck the soil is graded to move water outward. On a flat lot a shallow swale or gravel trench can take roof runoff past the footings, and should the lot fall toward the house, a drain line joins the plan.
Decks & Patios in Studio City: questions to settle first
Enough that the surface can pitch away from the wall and still leave a clean step at the door. The sill rides a few inches above the boards so splashes stay outside, and a slot drain along the threshold helps where a patio meets a level doorway. The exact drop depends on how far the kitchen floor sits above the yard.
The Los Angeles Department of Building and Safety reviews Studio City plans for decks and covers that attach to the house or stand at height, and drainage and flashing details are part of what gets read. A paver area at grade may not need a permit. Whether a yard needs one is settled from the address before drawing begins, and the quote carries that step.
Yes. Conduit and gas pipe are laid before the surface goes down, kept clear of any trench that carries runoff and sleeved where they cross a footing. Outdoor outlets are protected by GFCI, and the stub for the grill gets a shutoff and a pressure test. Both are inspected, so the visits are booked ahead of the decking.
Decks & Patios in other cities
More work we plan in Studio City
Start your decks & patios plan in Studio City
Describe the space and the change you want. We reply with what the first visit covers.