
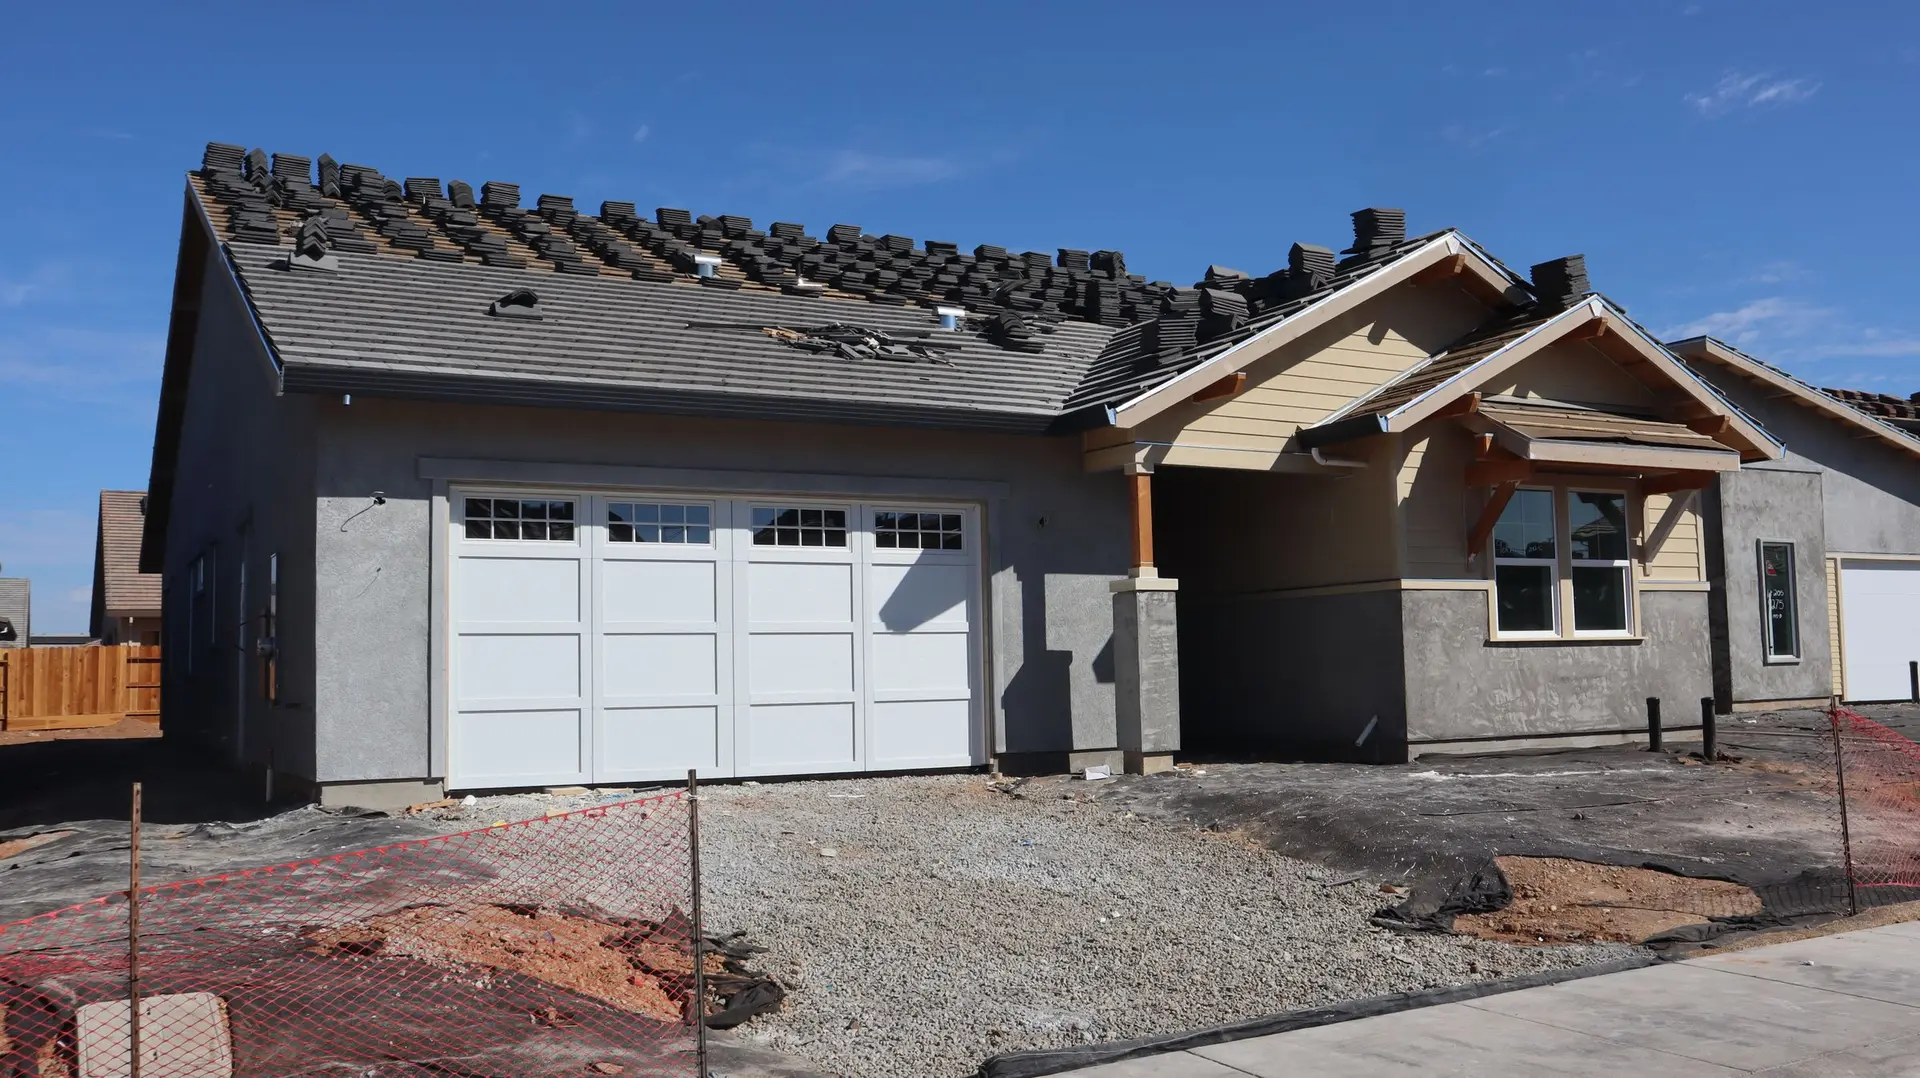
Commercial Construction From a Drawn Layout
Commercial projects follow the same rule as a home kitchen: layout and the lines behind the walls first, then finishes.
Layout and code first
Commercial space has its own rules for exits, accessibility, restrooms and fire separation. We work from drawings that meet them and settle the plumbing, power and ductwork before framing starts.
Kitchens and break rooms
A staff kitchen or a break room is a small kitchen with commercial code on top. We plan sinks, appliances, venting and circuits with the same care we give a house.
Permits and inspections
Commercial work goes through plan check and a sequence of inspections. We schedule them and keep the work in step so the space can be occupied when the final passes.
Commercial Construction: questions
Yes. We review the drawings for constructability, price them line by line and build from them.
Often, by phasing the work and sealing off active areas. We plan the phases with you before work starts.
Most do. We confirm what the city requires for your scope and include it in the quote.
Cities where we plan commercial construction
Planning a commercial build?
Send the address and a few lines on the project, and we answer with the next step.