
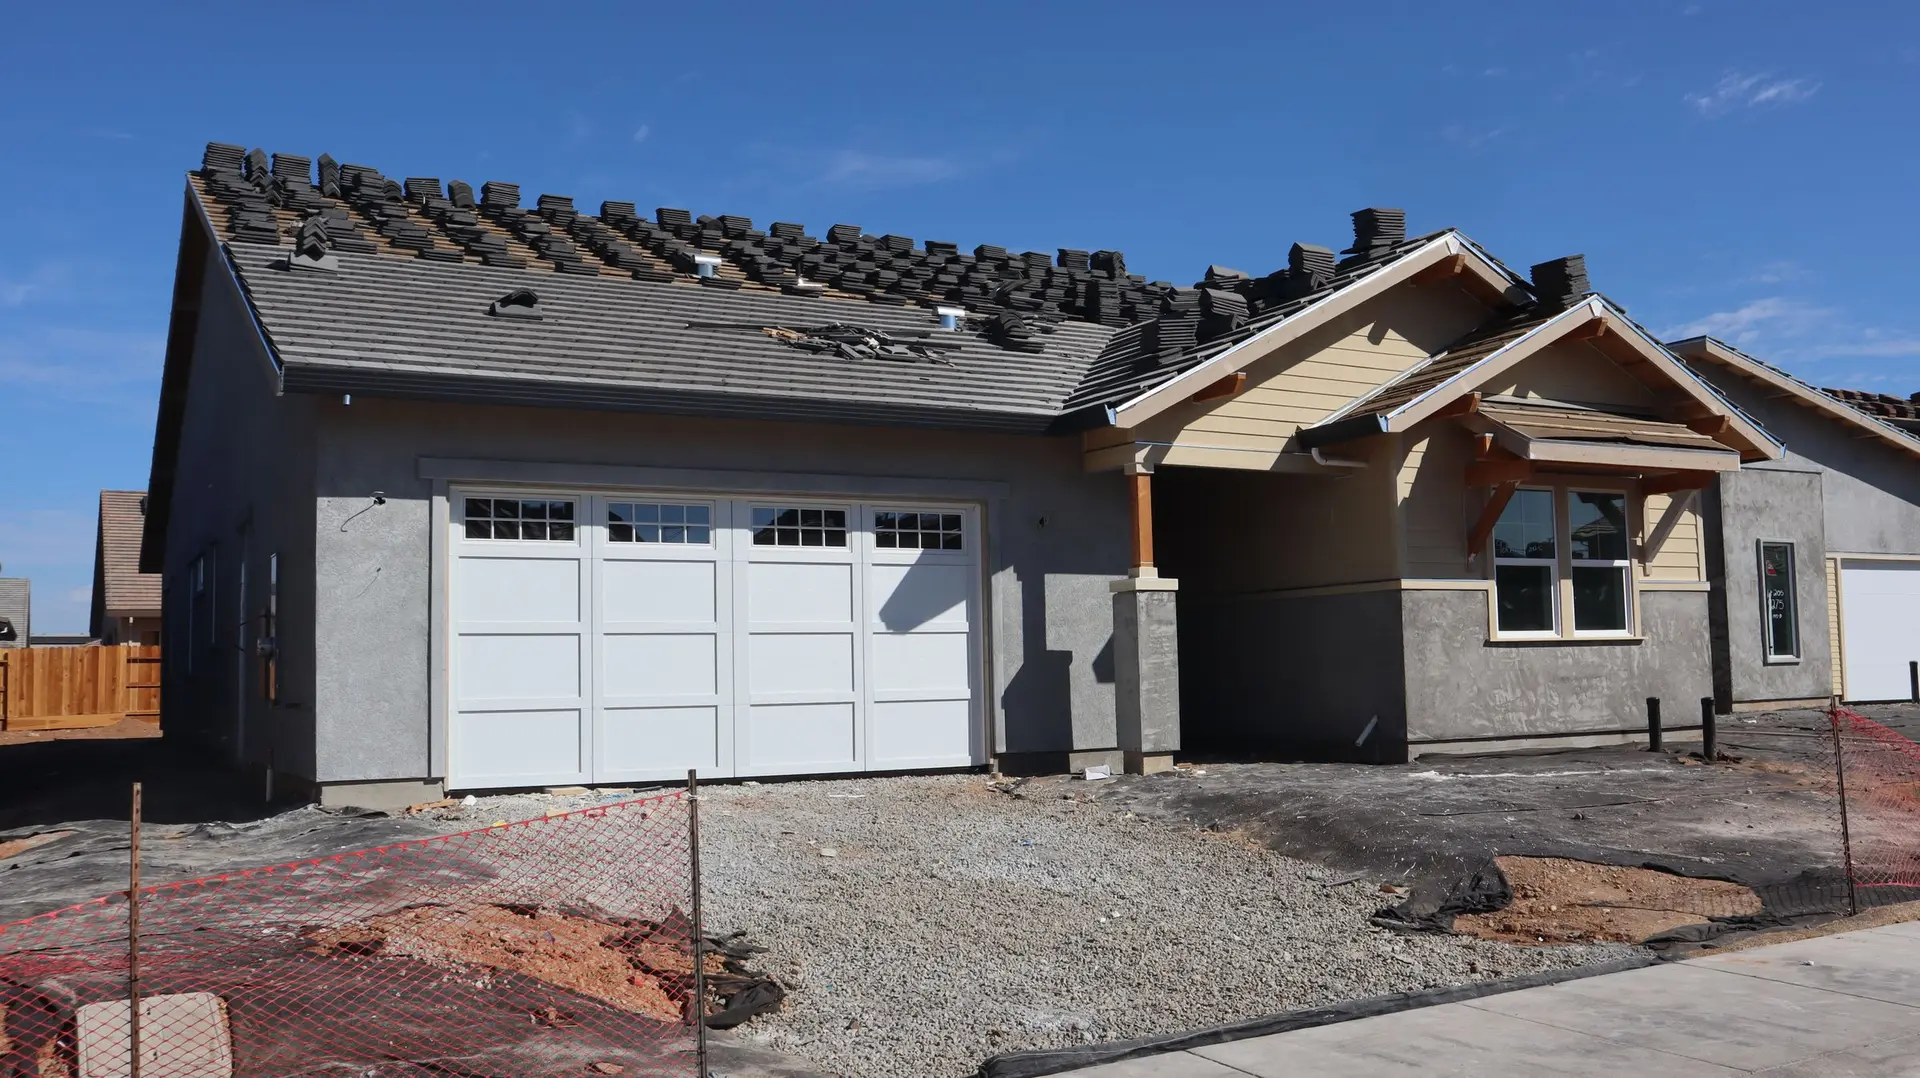
Commercial Construction in Studio City
Commercial construction in Studio City planned around how rain leaves the roof, the paving and the storefront, with permits and inspections handled.
An inland commercial building can sit dry for months and then take a hard storm in an afternoon, and the roof edge is where the surprise lands. For a Studio City build we trace every route water takes, from the membrane to the drains and scuppers, down the downspouts and out to the street or an onsite drainage area. Drawing that path first keeps flashing and paving decisions consistent.
From membrane to downspout
A low-slope roof drains only when the insulation beneath the membrane is tapered toward the drains, so the taper layout is part of the roof drawing. Each drain needs a backup, usually an overflow scupper set higher on the parapet, in case leaves or debris plug the primary. Flashing at the parapet cap, at rooftop unit curbs and at every pipe penetration is detailed before roofing starts, because those joints take the first leaks. Downspouts then tie to a storm connection or splash away from walls.
Doors, sills and paving
Entrances have to meet accessibility limits at the threshold and still keep runoff out, which leaves little room for error. The storefront sill gets a pan flashing and sealant joints that can be inspected and renewed. Paving falls away from the building, area drains catch low spots, and planter beds against a wall get their own drainage. Any new connection to the public storm system needs approval from the city, so it appears in the permit set early. Cleanouts and catch basins stay reachable so a plugged line can be cleared without breaking concrete.
Commercial Construction in Studio City: questions to settle first
The occupant load and intended use of a space determine how many exits it needs, which restroom fixtures serve it, how accessible routes run and where fire separation falls. For storm water, the city may also review how roof and paving runoff leaves the site. The architect's drawings carry those items, and we check them against each other.
Yes. Send the full drawing set and we go through it for constructability, then price it line by line. Roof drains, area drains and downspouts get a close look in particular, since a drawing that shows a drain with no pipe path is a question to settle before concrete is poured.
We call for each inspection as its stage of work reaches a point where it can be seen: underground plumbing before the slab, then framing, rough utilities and roofing details. Work above waits for the sign-off below it. When the final passes, the space can open, and any drainage items are on the closing list.
Commercial Construction in other cities
More work we plan in Studio City
Start your commercial construction plan in Studio City
Describe the space and the change you want. We reply with what the first visit covers.