
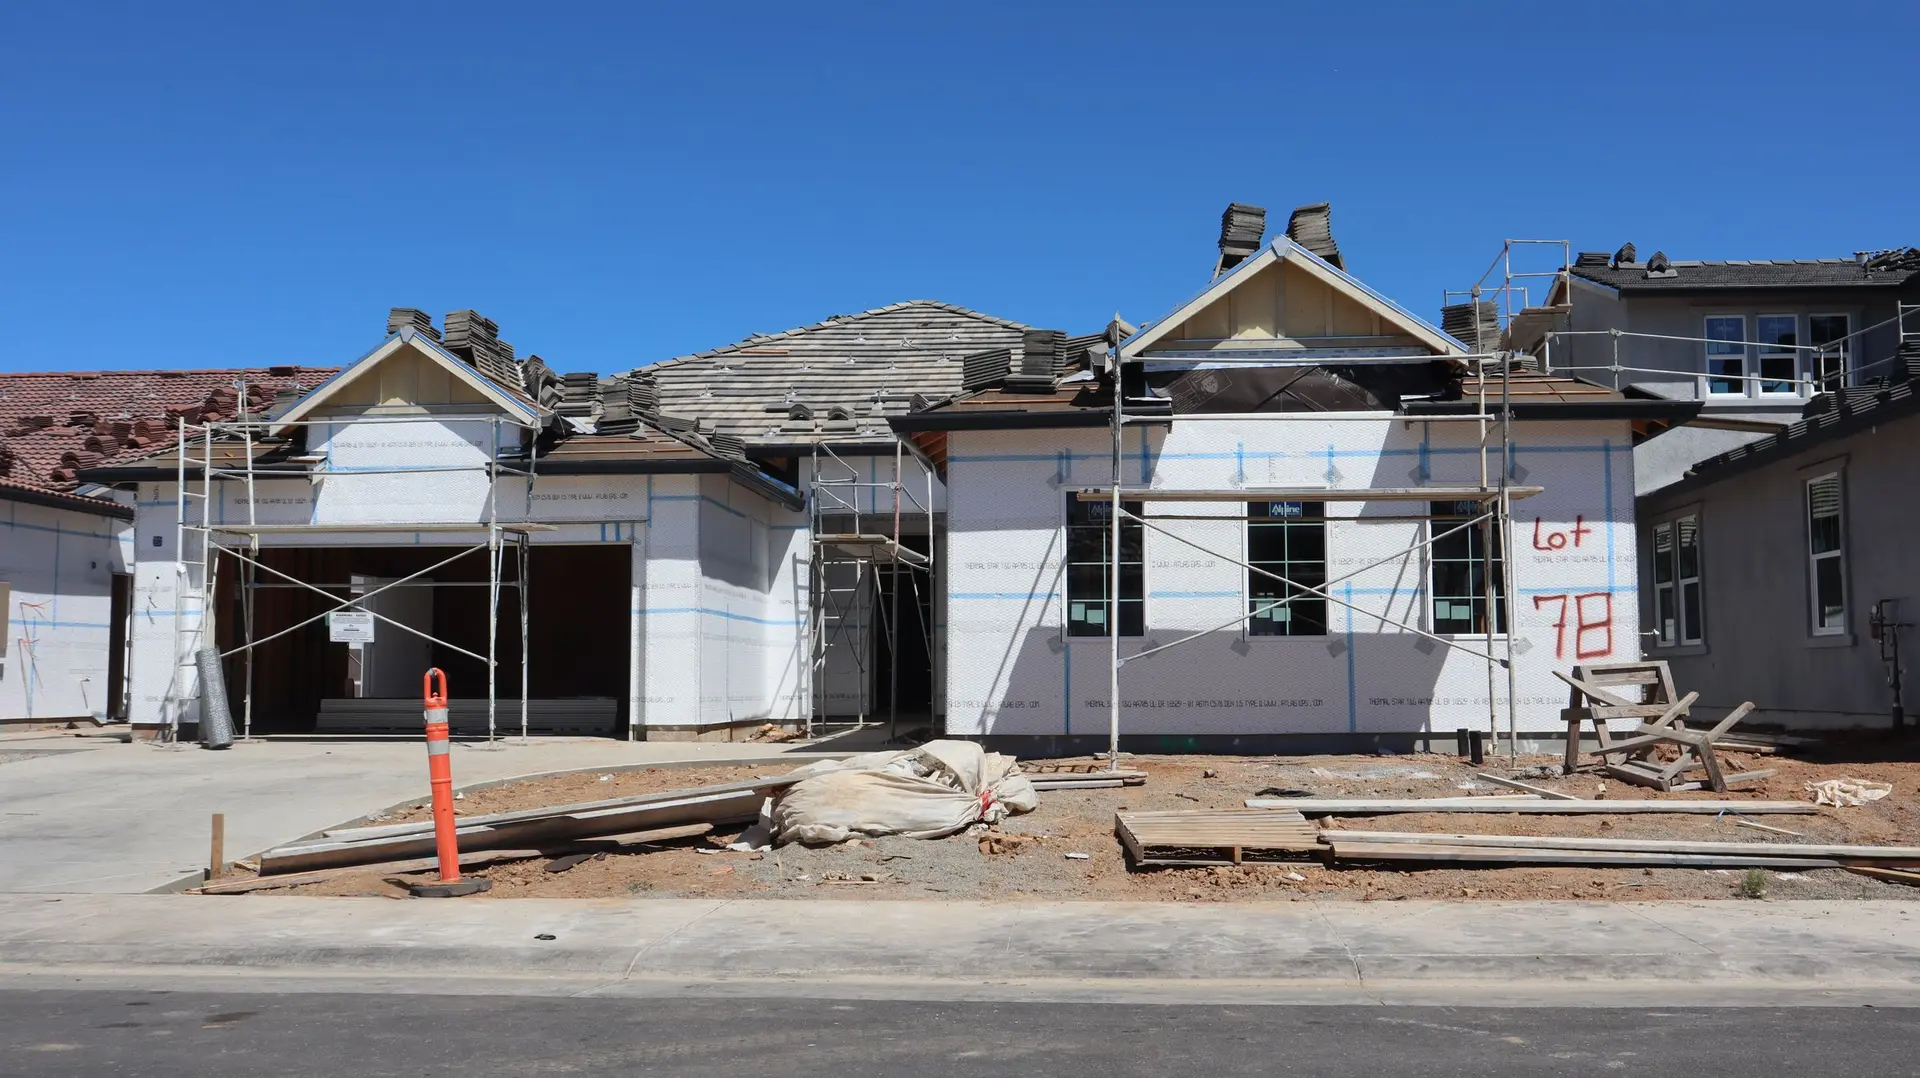
Rebuilding After a Fire, Starting With the Plan
A rebuild is a chance to fix the layout that never worked. We draw the new floor plan with the kitchen first, then take it through permits and construction.
A new plan, not a copy
A rebuild can follow the old footprint or change the layout. Either way, the drawings have to meet current codes, which may change the electrical, the energy package and fire-resistant materials. We start with the floor plan and the kitchen and work outward.
Permits and inspections
A rebuild goes through plan check like a new house, and some cities may offer a faster review for fire rebuilds. We prepare and submit the drawings and schedule each inspection from foundation to final.
Working with your insurance scope
Your insurance adjuster writes a scope of loss. We write our quote line by line so it can be compared against that scope, and we point out where code updates add work the original house did not have.
Fire Rebuild & Reconstruction: questions
Yes, within the zoning and setback rules for your lot. A same-footprint rebuild may move faster through review. We help you weigh the two.
Debris removal has to be finished and signed off before construction. We can start on the drawings while that is happening.
Yes. Electrical, energy, structural and fire-resistance rules all apply to the rebuilt house, and they are written into the drawings from the start.
Cities where we plan fire rebuild & reconstruction
Planning a rebuild?
Tell us about the lot and the state of the claim. Our reply sets out how the plans would begin.