
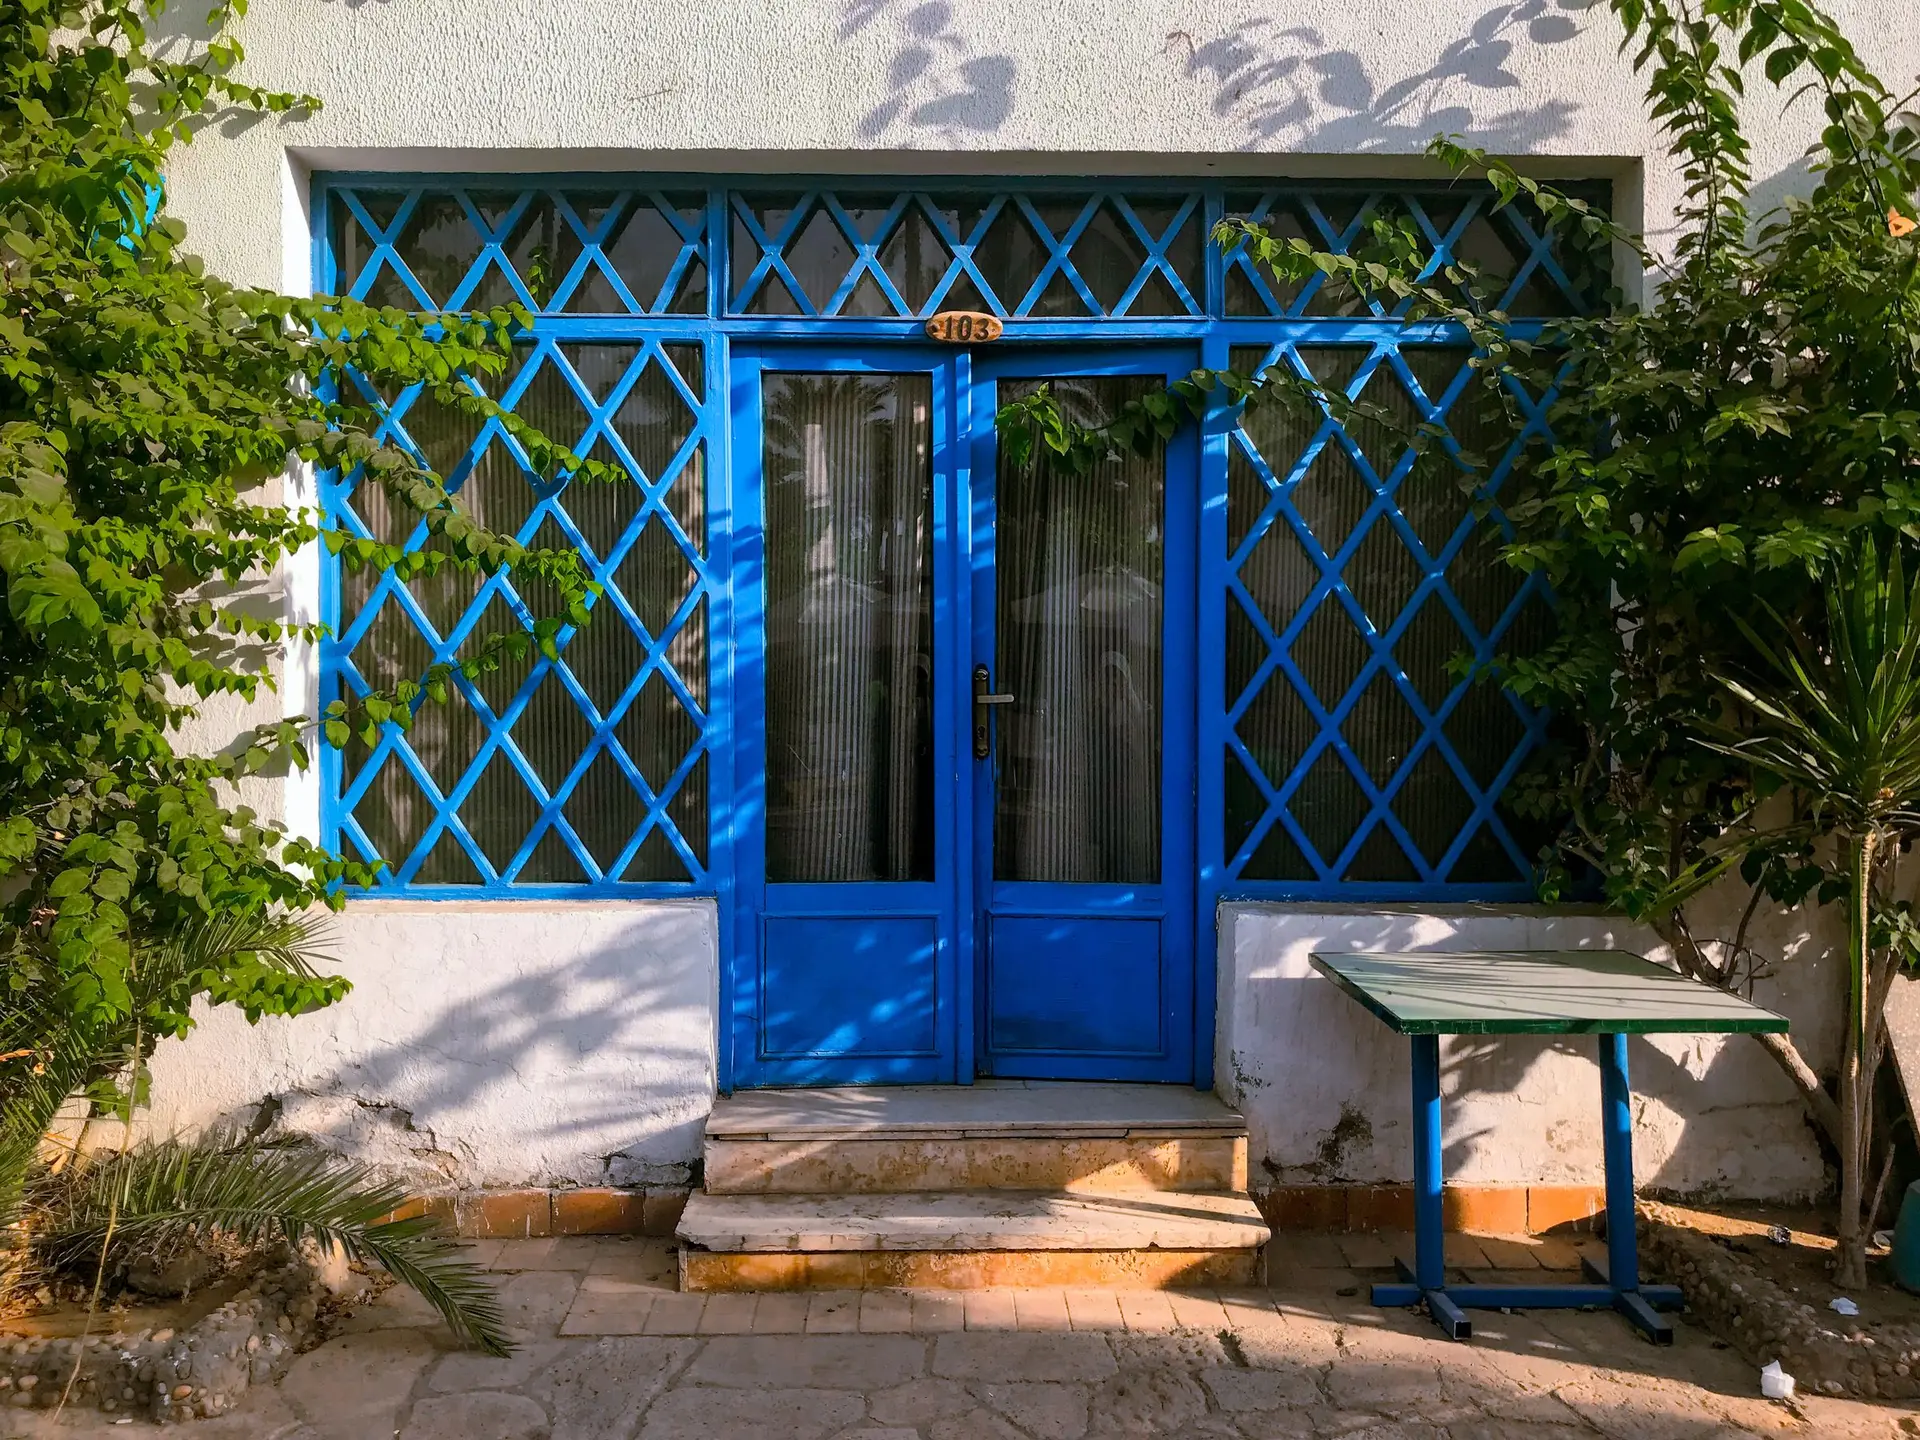
Windows and Doors Planned With the Room
A window over the sink or a door to the yard changes where cabinets can go. We set the openings in the layout first, then pick the units.
Openings decide the cabinet run
Every window and door takes wall space a cabinet could use. In a kitchen, the window height has to clear the counter and the backsplash, and a door has to leave room for the fridge to open. We draw those clearances before ordering a single unit.
Retrofit or full frame
A retrofit unit sits within the existing frame and leaves most of the wall alone. A full-frame install removes the frame to the studs, which lets us check for rot and flash the opening again. When an opening grows, a new header is sized and the work goes under a permit.
Glass, frames and energy rules
New glazing must comply with Title 24, the California energy code, and glass in or near doors must be safety glazing. We list the frame material, the glass package and the hardware in the quote so you can compare options line by line.
Windows & Doors: questions
Usually. A wider opening needs a new header above it, and a lower sill has to stay above the counter and backsplash. We check the wall and the framing above it on the first visit.
During it, if they are in the kitchen. The opening sizes affect the cabinet layout and the drywall and stucco patches close once instead of twice.
Many cities require one for replacement windows and doors, and resizing an opening always does. We confirm the rule for your address and include it in the quote.
Cities where we plan windows & doors
Want more light in the kitchen?
Tell us which wall and which window. We look at the framing and the cabinet run and quote the opening in writing.