
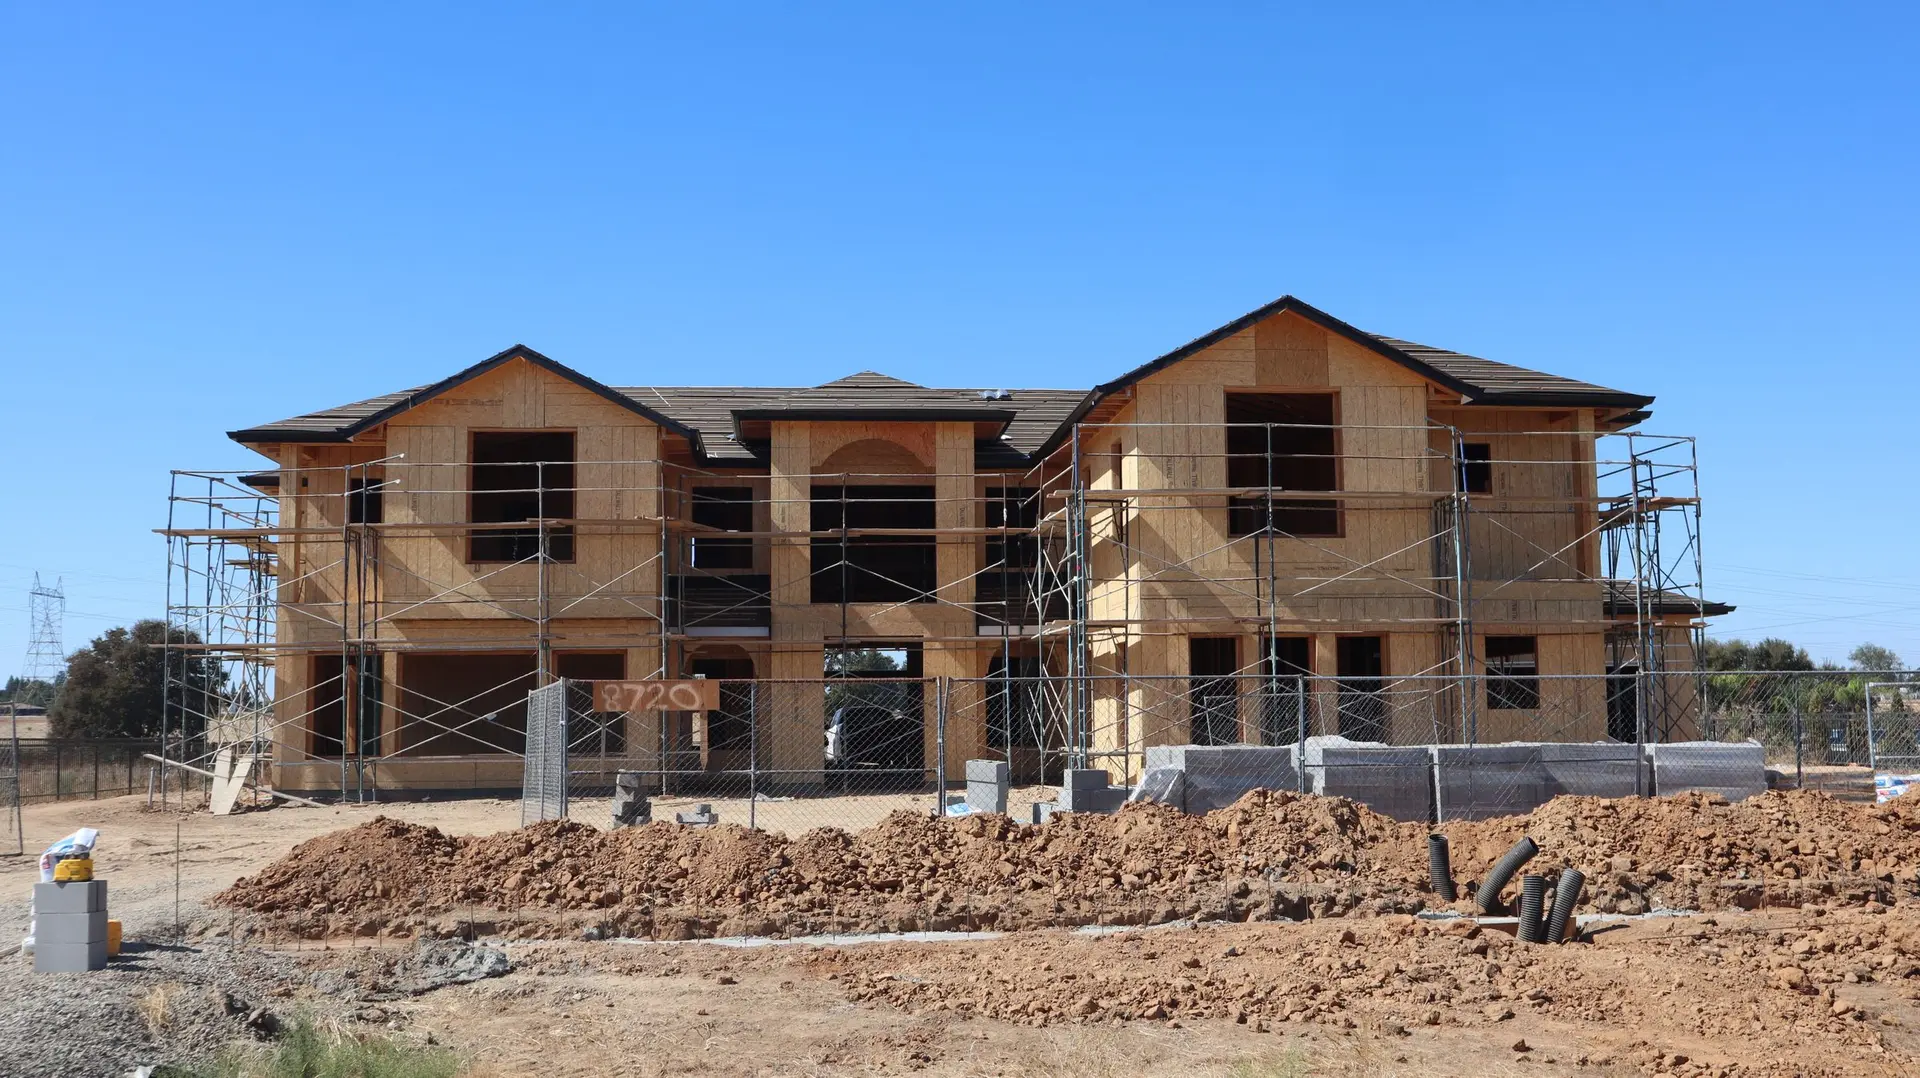
Room Additions That Fit the House You Have
An addition changes the floor plan, and the kitchen often moves or grows with it. We draw the new rooms and the existing ones together so the house works as a whole.
Plan the old rooms with the new
A bump-out can give the kitchen room for an island or a pantry. A new bedroom wing can move the laundry. We draw the existing plan and the addition together, so walkways, doors and plumbing runs make sense in both.
Structure and foundation
A ground-floor addition needs new footings tied to the existing foundation. A second story needs an engineer to check that the walls and foundation below can carry it. Both decisions come before design is final.
Permits and setbacks
Additions are limited by setbacks, height rules and lot coverage. We confirm what your lot allows, prepare the drawings and take them through plan check and inspections.
Room Additions: questions
Yes. A kitchen bump-out of a few feet can make room for an island or a longer counter run. The plumbing and venting are rerouted as part of the job.
That turns on the foundation, the framing already there and the height limits for your lot. An engineer reviews the structure before we draw the upstairs.
Yes. Every addition goes through plan check and inspections. We prepare the drawings and handle the submission.
Cities where we plan room additions
Need more room?
Tell us what the house is missing and where you think it could grow. We look at the lot and the plan and quote it in writing.