
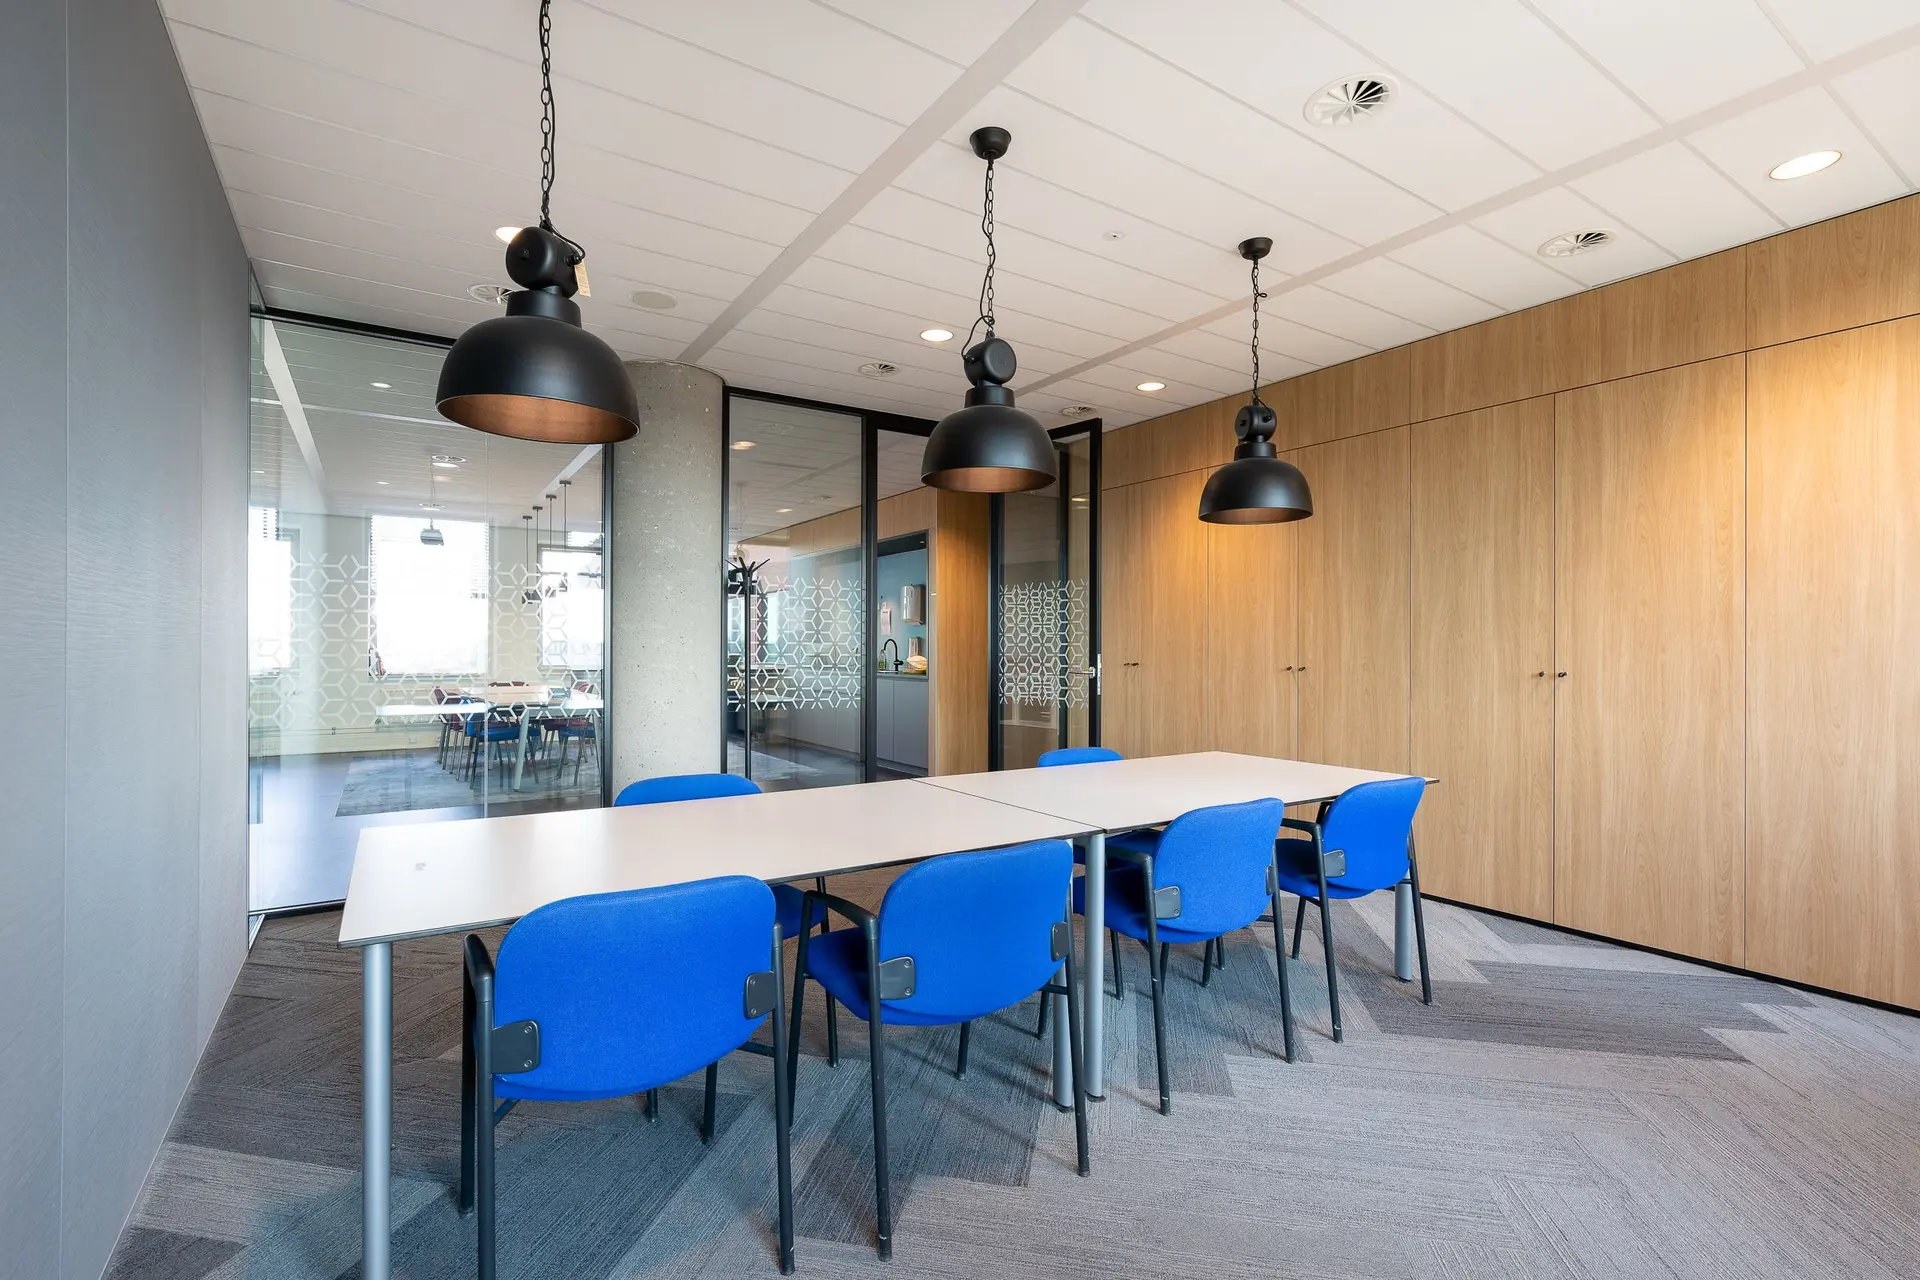
Tenant Improvements Built to the Plan
A tenant improvement turns an empty space into a working one. We build from the layout, with the plumbing, power and data runs set before walls go up.
From empty shell to a working floor
We frame walls and doors from the approved plan, run the power, data, plumbing and ductwork, and close the walls after inspection. Ceilings, lighting, flooring and paint follow in that order.
Break rooms and restrooms
These rooms hold most of the plumbing and the code requirements. We plan their layout early, because they fix where the drains and vents run through the space.
Working with landlords and schedules
Tenant improvements often have a lease start date. We lay out the permit, construction and inspection steps in the quote so everyone sees what has to happen and when.
Tenant Improvements: questions
Yes. We price the scope it describes and note anything in the drawings that falls outside it.
Most do, especially when walls, plumbing or electrical change. We handle the submission and the inspections.
Yes. We plan the sink, appliances, counters and circuits from the layout, like any kitchen.
Cities where we plan tenant improvements
Building out a leased space?
Send the address and the drawings or a short description. We reply with the next step.