
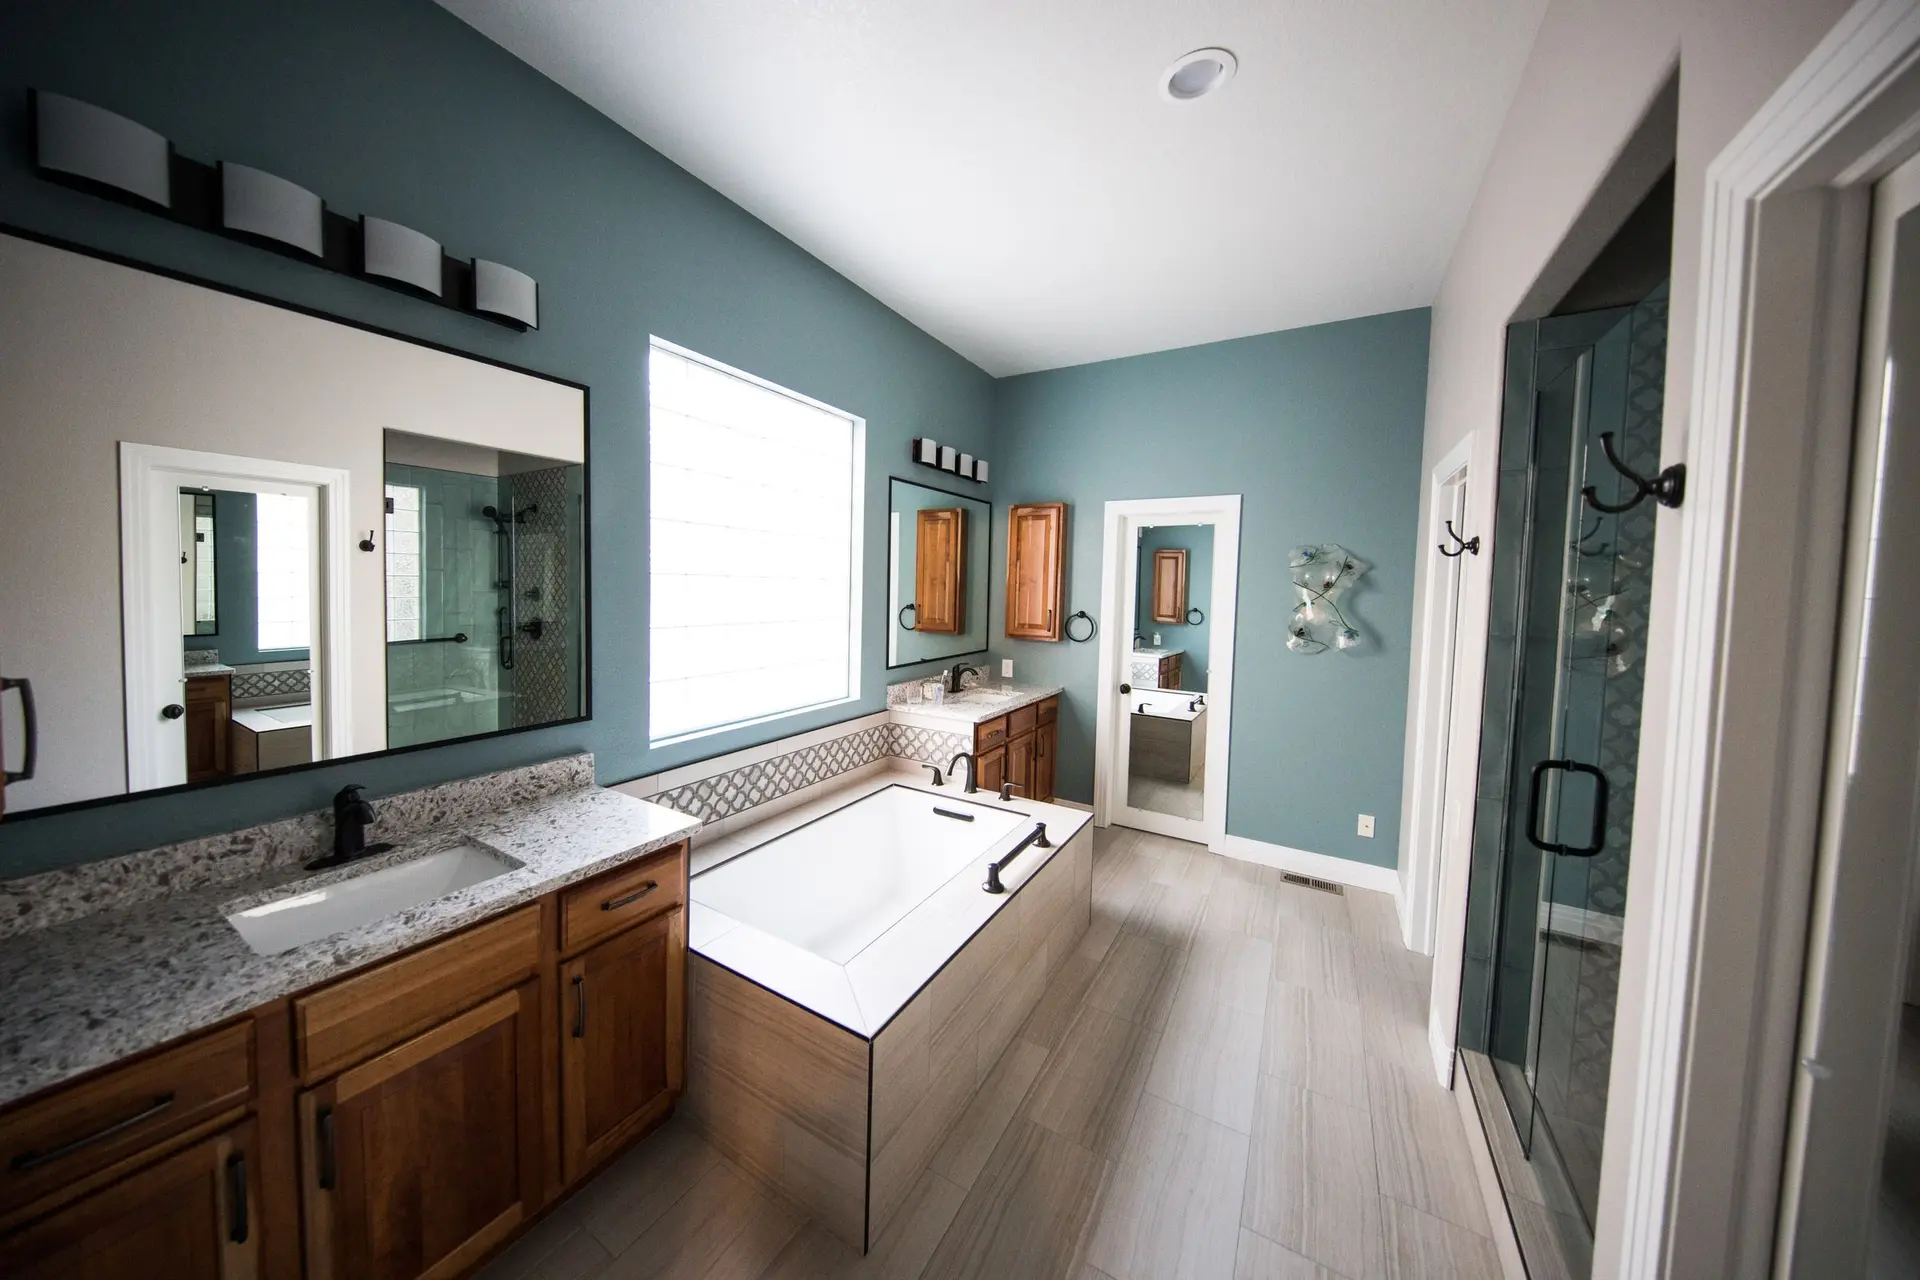
Bathroom Remodels Planned From the Drain Up
A bathroom layout is fixed by its drains. We decide whether the toilet, shower and vanity stay or move, then plan waterproofing and tile around that.
Where the drains go
Moving a toilet or a shower drain means cutting the floor or the slab and rerouting the vent. Keeping them in place saves money and time. We draw both options when a move would help the room and price each in writing.
Waterproofing before tile
Tile is not waterproof on its own. Behind every shower we build a membrane system with a sloped pan and sealed seams, and we test it before tile goes on. That layer decides how long the shower lasts.
Venting, light and finishes
An exhaust fan ducted to the outside, a lit vanity and enough outlets are planned with the layout. Then tile, fixtures, glass and cabinets are chosen to fit the drawn room.
Bathroom Remodeling: questions
Yes. The drain usually moves a few inches and the floor is built up or recessed for the pan. We check the framing and the drain line before quoting.
When plumbing, electrical or venting change, yes. A like-for-like fixture swap may not. We confirm which case your plan falls under.
Yes, and it often saves time. The plumber and electrician run the rough work for both rooms in one visit, and the inspections line up.
Cities where we plan bathroom remodeling
Planning a new bathroom?
Give us the room size and the changes you want. You hear back about a visit and a written quote.