
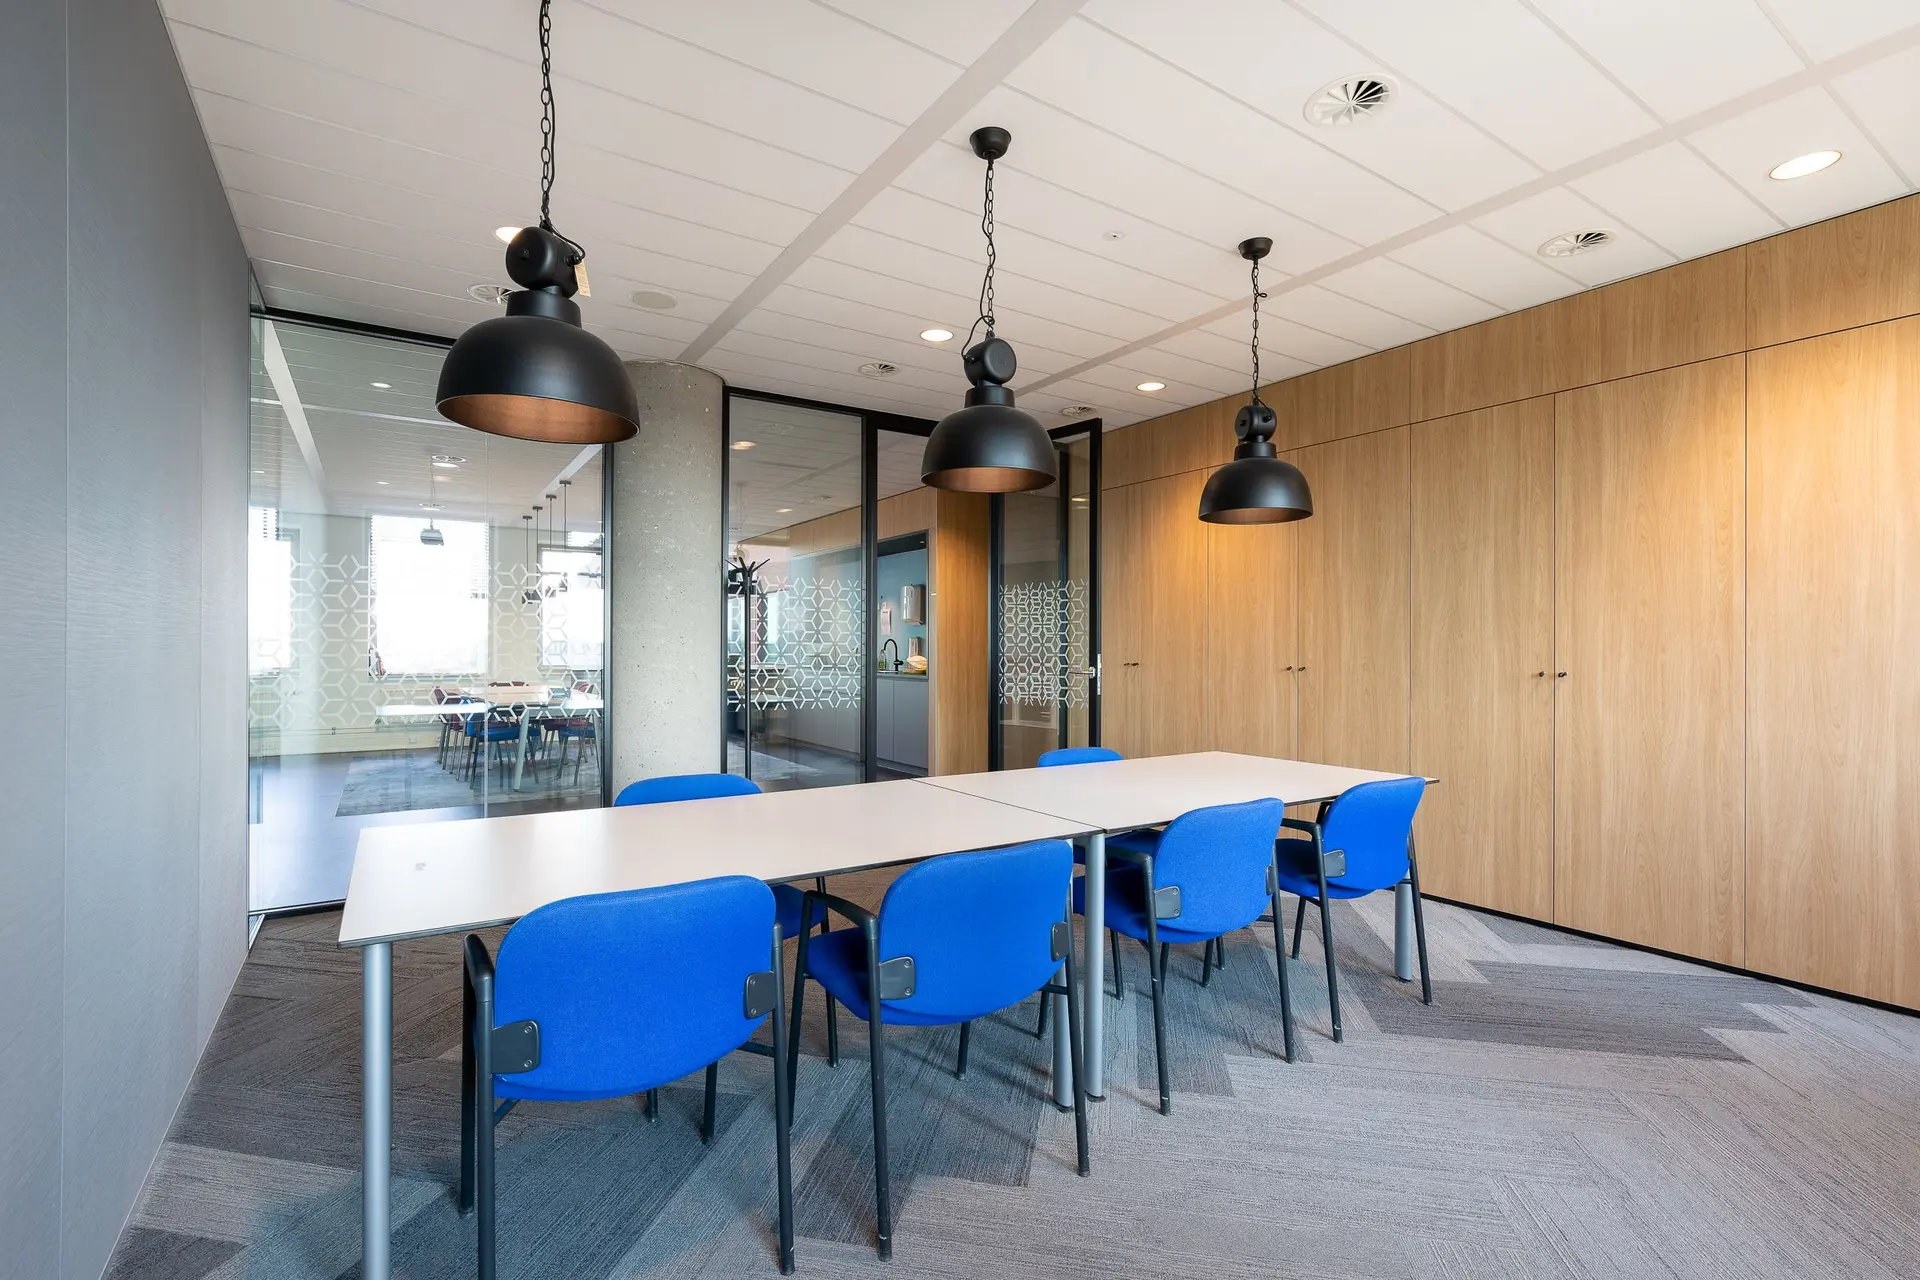
Tenant Improvements in Valley Village
Valley Village build-outs planned from the break room and restrooms outward, approved by the landlord and LADBS, then built and inspected as the walls close.
Demolition in a Valley Village suite waits on a permit, and the permit waits on a layout that fixes the break room sink and the restrooms first, since their drains and vents decide where everything else can go. We draw that wet core, send the set to the landlord and then to LADBS, and open walls only after both have approved it. Finishes are chosen at the end, once the rooms are set.
From the wet core outward
Drain lines under a slab need a steady fall to the building sewer, so the break room and restrooms are placed where an existing line can be reached with the shortest trench. With those rooms located, offices and storage fill the rest of the floor. The electrical plan comes next: dedicated circuits for the break room refrigerator, microwave and dishwasher, then general outlets and data. Lighting controls and ductwork are laid out last on paper, and the full set goes to the landlord for sign-off.
Inspections in the order the walls close
After LADBS issues the permit, demolition and slab cutting for new drains happen first, and the underground plumbing is inspected before the trench is filled. Framing follows, then rough plumbing, electrical, data and ductwork inside the open walls. Any sprinkler heads that have to move for the new rooms are handled by a fire sprinkler contractor under a separate fire review. Insulation and drywall go up once the rough inspections pass. Ceilings, lights, paint and flooring come after, and the break room cabinets go in near the end.
Tenant Improvements in Valley Village: questions to settle first
Yes. A work letter sets what the landlord pays for and which standards the finishes meet. We price the layout against it and mark anything beyond it, such as a larger break room or extra circuits, so the tenant share is clear before the lease terms are signed.
Near a drain line and the main plumbing stack when the suite has one, so only a short trench has to be cut through the slab. Restrooms need clear turning space and an accessible route from the entry. The break room can share a wall with them, which keeps the supply and vent runs compact.
A building permit from LADBS, the City of Los Angeles office that serves Valley Village, covers walls, plumbing, electrical and mechanical work. Moving sprinkler heads or alarm devices adds a fire department review, and a new storefront sign is often permitted on its own. We file the set and book each inspection.
Tenant Improvements in other cities
More work we plan in Valley Village
Start your tenant improvements plan in Valley Village
Describe the space and the change you want. We reply with what the first visit covers.