
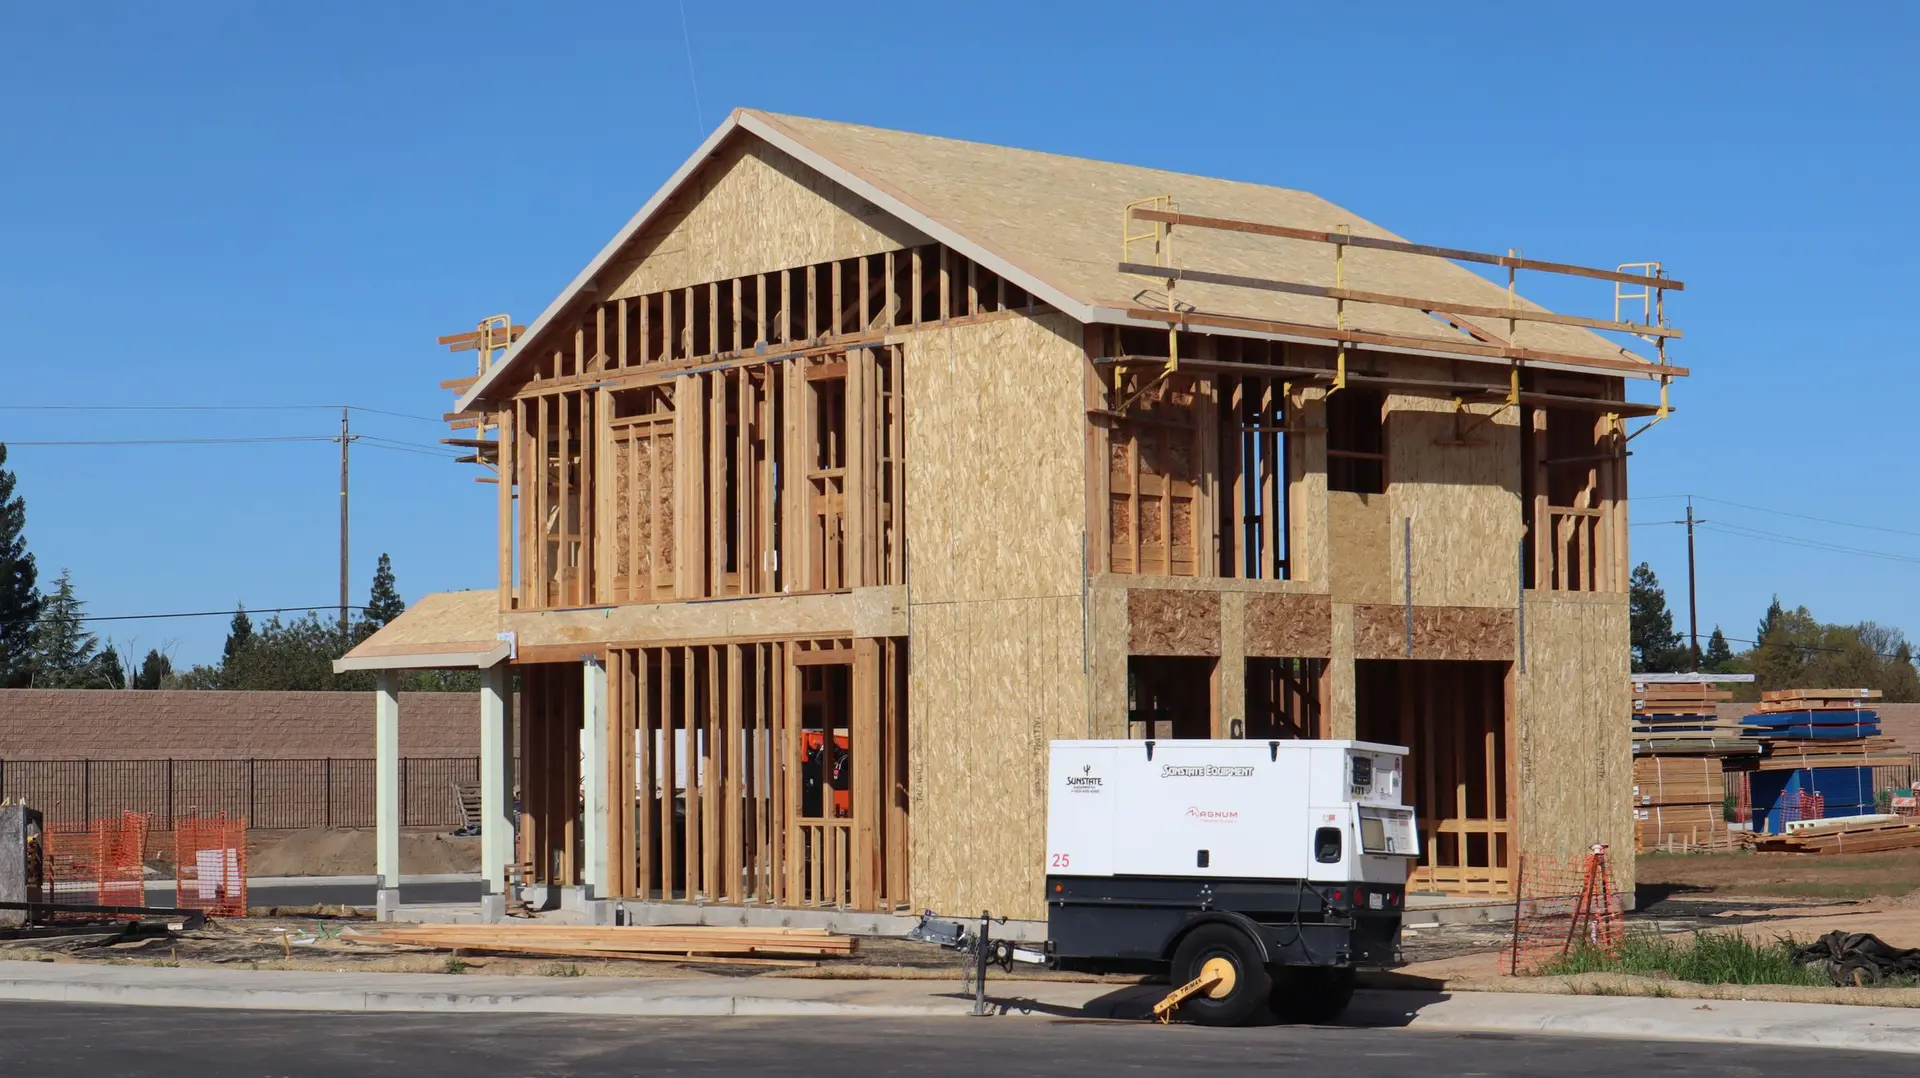
New Construction in Valley Village
New houses in Valley Village follow the same run of steps used in Studio City and North Hollywood: survey, soils, kitchen first, then permits and inspections.
A house built in Valley Village, Studio City or North Hollywood moves through the same run of steps, because all three are reviewed by the same city office. Survey and soils come first, the kitchen is placed next, and structure, energy and sprinkler sheets follow. Once the pattern is set, only the lot itself changes from one address to the next.
A single sequence for three neighborhoods
Each address starts with a boundary survey, a soils investigation and a title review. The kitchen layout follows, with its plumbing, gas and duct runs. Then come structure, energy compliance and the fire sprinkler plan. Since LADBS reviews all three neighborhoods, the sheets follow one format and one checklist. That consistency keeps the drawings tidy and lets the time between submittal and permit go to answering real questions about the lot, such as grading, drainage and the path of each utility.
What does change from lot to lot
The lot supplies the surprises. Soils can call for deeper footings or an engineered fill, an easement can shift where the house sits and a shared fence or a mature tree can narrow the working area. Utility routes differ, too, since the water, sewer and power connections each arrive at their own point. We map those facts first and let the plan adapt to them, with the kitchen kept as the fixed starting point. A survey stake or a probe hole is cheap to move on paper and costly to move after concrete is poured.
New Construction in Valley Village: questions to settle first
Beside the main plumbing stack, on an outside wall that gives the hood a direct duct route. Keeping the wet rooms together shortens the pipe runs, and the bedrooms can take the opposite end of the plan.
LADBS handles plan check here, because Valley Village is part of the City of Los Angeles. The set is read for zoning, structure, energy and sprinklers, and grading or soils paperwork can be added. Framing begins after the permit issues and the footings pass inspection.
Floor area, foundation, structure, utilities and finishes are the main drivers, and a lot that slopes brings grading and retaining into the mix. The written quote splits them into separate lines, which makes it easy to see what a change in one selection does.
New Construction in other cities
More work we plan in Valley Village
Start your new construction plan in Valley Village
Describe the space and the change you want. We reply with what the first visit covers.