
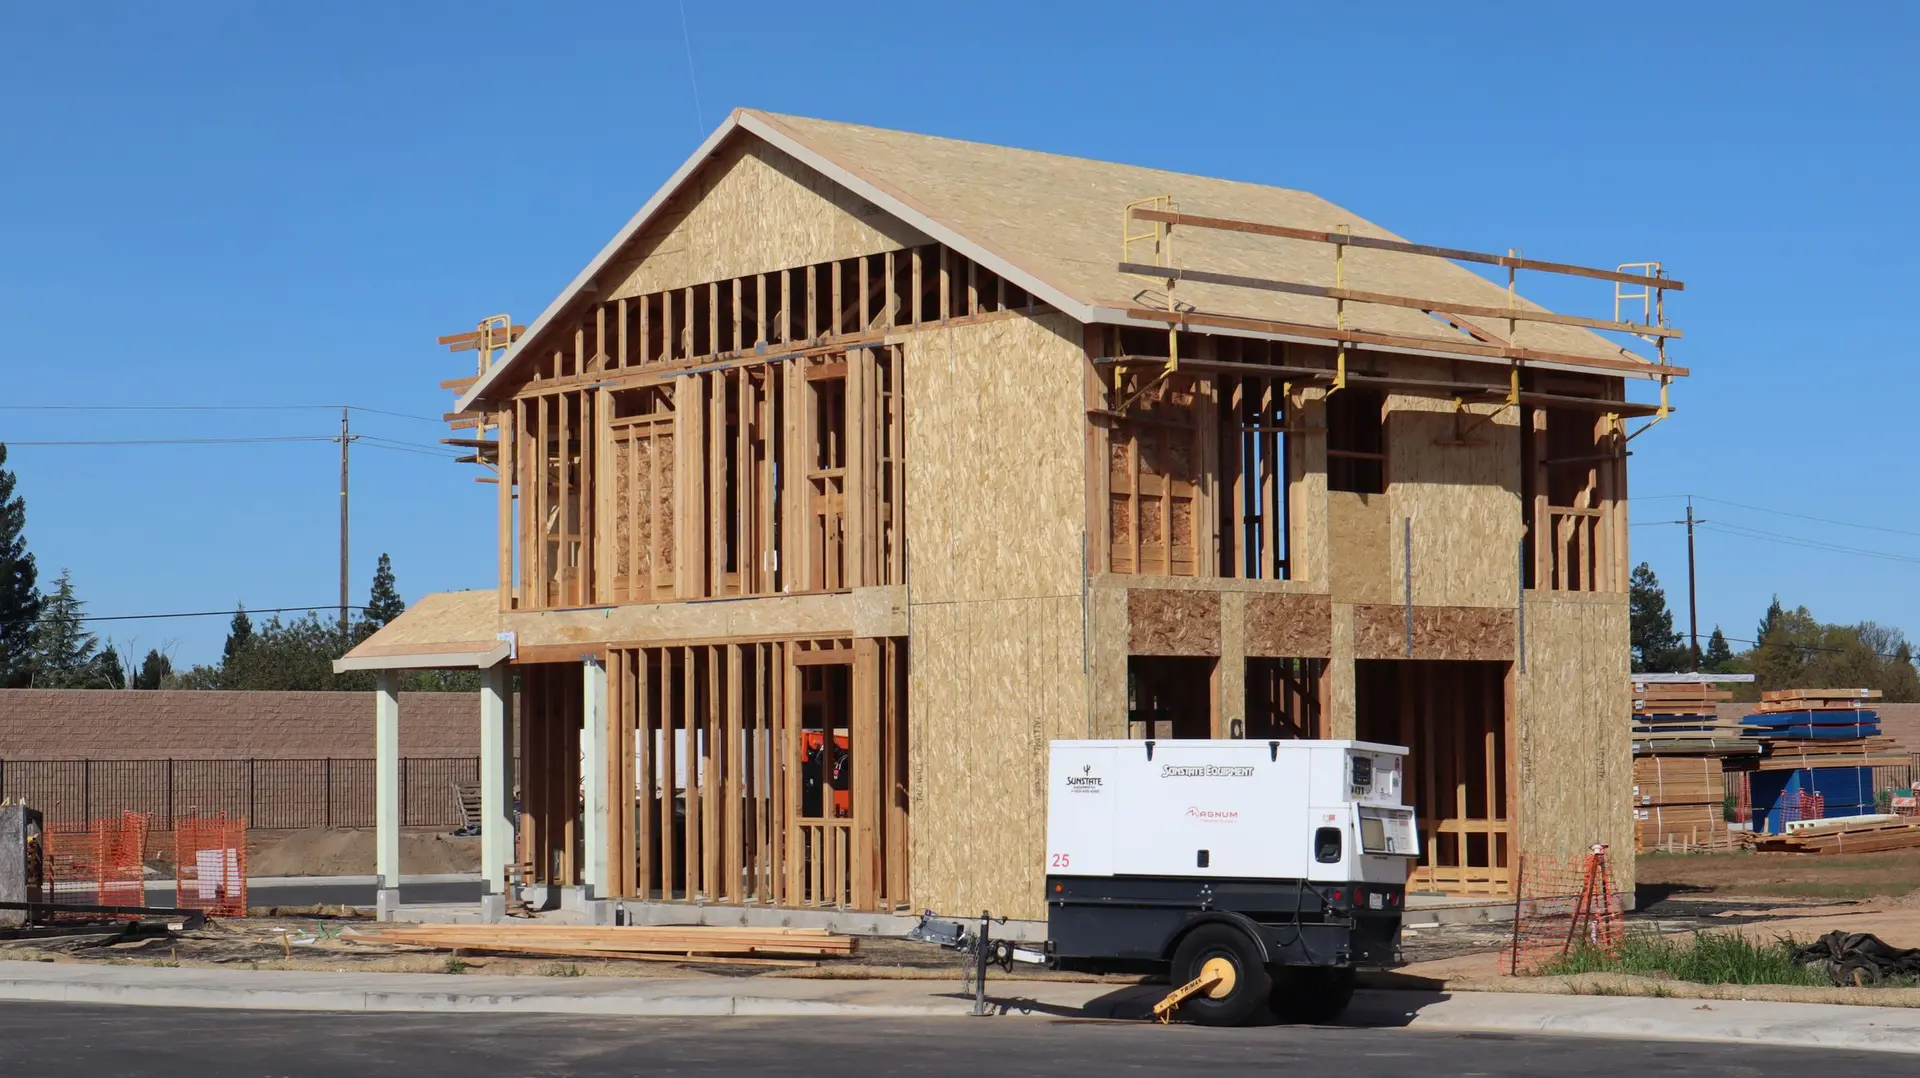
New Construction in North Hollywood
New North Hollywood houses finished in integral-color stucco over lapped building paper, with every kitchen wall opening flashed before the plaster goes on.
Paint on an exterior wall fades and flakes under hard inland sun, so for a new North Hollywood house we propose integral-color stucco, with the pigment mixed into the finish coat itself. A chip or a hairline crack shows the same color underneath, and there is no film left to peel. The kitchen wall carries the most openings in that plaster: the sink window, the cap where the hood duct exits and the gas entry, each flashed before the first coat.
Layers behind the color
Integral color only works over a sound wall assembly. Over the sheathing go two layers of building paper, lapped shingle style so any water that gets past the plaster runs down and out. A weep screed at the base of the wall lets that water leave above the finished grade. Wire lath is fastened through the paper into the framing, then the scratch and brown coats go on and cure before the colored finish is applied. Control joints divide long walls, which keeps the shrinkage cracks every cement plaster gets small and straight.
The kitchen wall on the drawings
Openings decide how well a stucco wall sheds water, and a kitchen wall collects more of them than any other. We fix the cabinet run and the hood position on the floor plan, then draw the window, the duct cap and the gas entry from that layout. Each gets a sill pan or a flashing collar lapped into the paper before the lath goes up. Grouping them on one wall keeps the gas and duct runs short inside the house, and the plasterer finishes around openings that were all planned, with no holes cut through cured plaster afterward.
New Construction in North Hollywood: questions to settle first
On the yard side of the plan, where it can open to the yard and share a wet wall with a bath or the laundry. A short gas run from the meter and a duct path to an outside wall without long bends also help place it. We set the cabinets on the plan before the rooms around them are fixed.
LADBS reviews and permits a new North Hollywood house, which falls inside the City of Los Angeles. Plan check reads the zoning, structural, energy and fire sprinkler sheets, and a soils report may be asked for. Utility and sewer connections carry their own sign-offs. After the permit issues, the footing trenches have to pass inspection before framing begins.
The base comes from the floor area and the footing design the soils report calls for. Structure, the connections to water, sewer, gas and power, and the finish level come next, with kitchen cabinets and counters among the larger finish choices. Each of these is a separate line on the quote, so a change to the stucco color or a counter moves that line alone.
New Construction in other cities
More work we plan in North Hollywood
Start your new construction plan in North Hollywood
Describe the space and the change you want. We reply with what the first visit covers.