
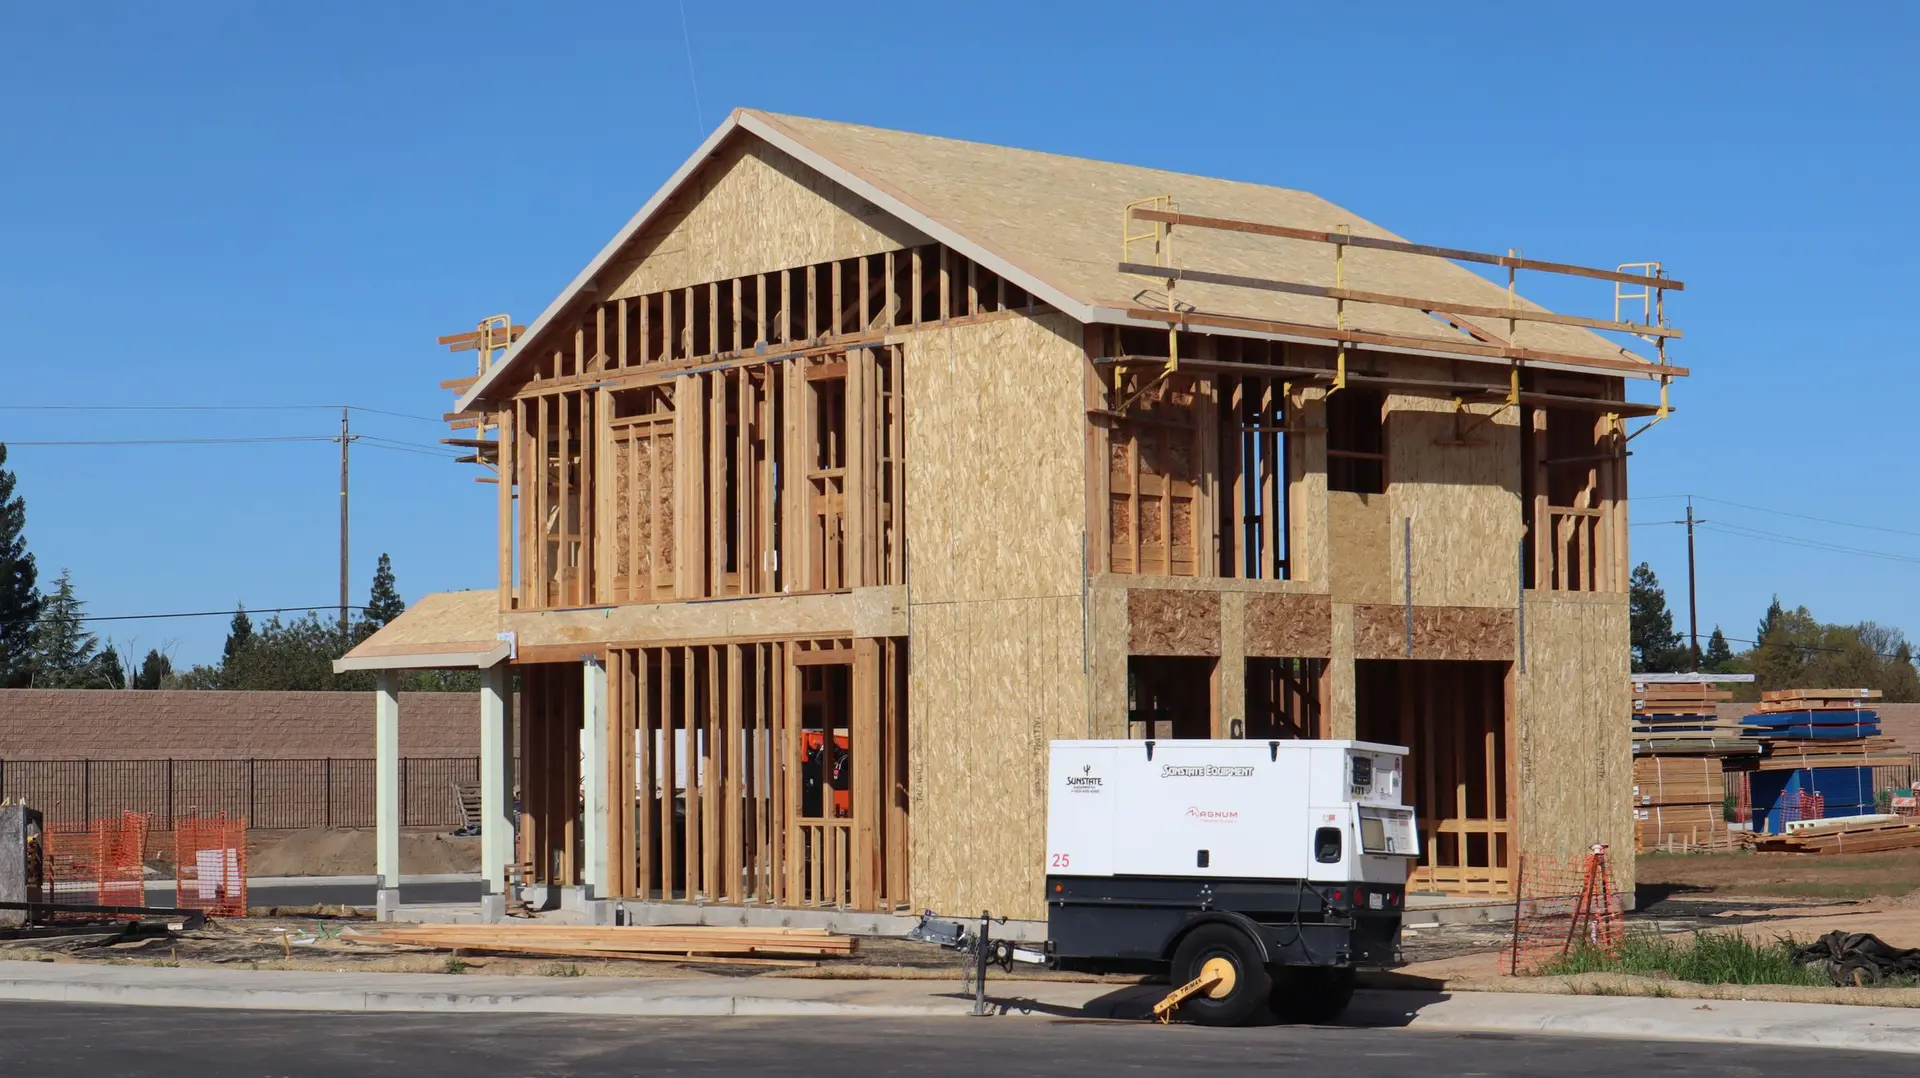
New Construction in Sherman Oaks
New homes in Sherman Oaks planned around the daily routine: kitchen, baths and entries placed first, then structure, permits and inspections.
Mornings test a floor plan harder than any showing does. Someone starts the coffee while someone else showers and a sleepy teenager hunts for shoes by the door, and a good layout lets all of it happen without a collision. For a Sherman Oaks lot we draw that sequence first, then place the kitchen, the baths, the stairs and the garage entry so they support it.
Rooms that lean on the kitchen
Groceries come in through the garage, so the pantry belongs near that door. The range hood needs an exterior wall for its duct, and the laundry wants to sit close to the bedrooms it serves. Moving any of these later means opening finished walls. On paper they are free to shift, which is why the first sketches of a Sherman Oaks house put every wet room, every vent and the main electrical panel on a single diagram. Short pipe runs also mean hot water reaches the sink faster and fewer joints hide inside the framing.
Quiet and light where people sleep
Bedrooms work best away from the loudest rooms, with closets and hall bathrooms acting as buffers. Window placement decides how much daylight the hallways borrow from the rooms around them. Switches go where a hand lands in the dark, and the thermostat goes on an interior wall, away from any sunny window. We mark each of these on the plan before framing starts, since walls built to the drawing leave nothing to patch, and the electrician can wire to a layout that will not change.
New Construction in Sherman Oaks: questions to settle first
Near the garage entry and the yard, on an exterior wall that can carry the hood duct. Plumbing and gas arrive from that side of the lot, and the dining area can sit beside it. We test two or three placements on the survey and compare the pipe runs.
Sherman Oaks plans go through LADBS plan check, which reads zoning, structure, energy and fire sprinklers. A soils report may be requested, and grading or utility connections can need separate sign-off. Framing starts after the permit is issued and the foundation inspection is passed.
Floor area, the foundation the soils call for, the roof and structure, utility connections and the level of finish. If the lot slopes, grading and retaining add to the list. Each of those is priced on a separate line of the written quote, so a change to any single item shows what it moves.
New Construction in other cities
More work we plan in Sherman Oaks
Start your new construction plan in Sherman Oaks
Describe the space and the change you want. We reply with what the first visit covers.