
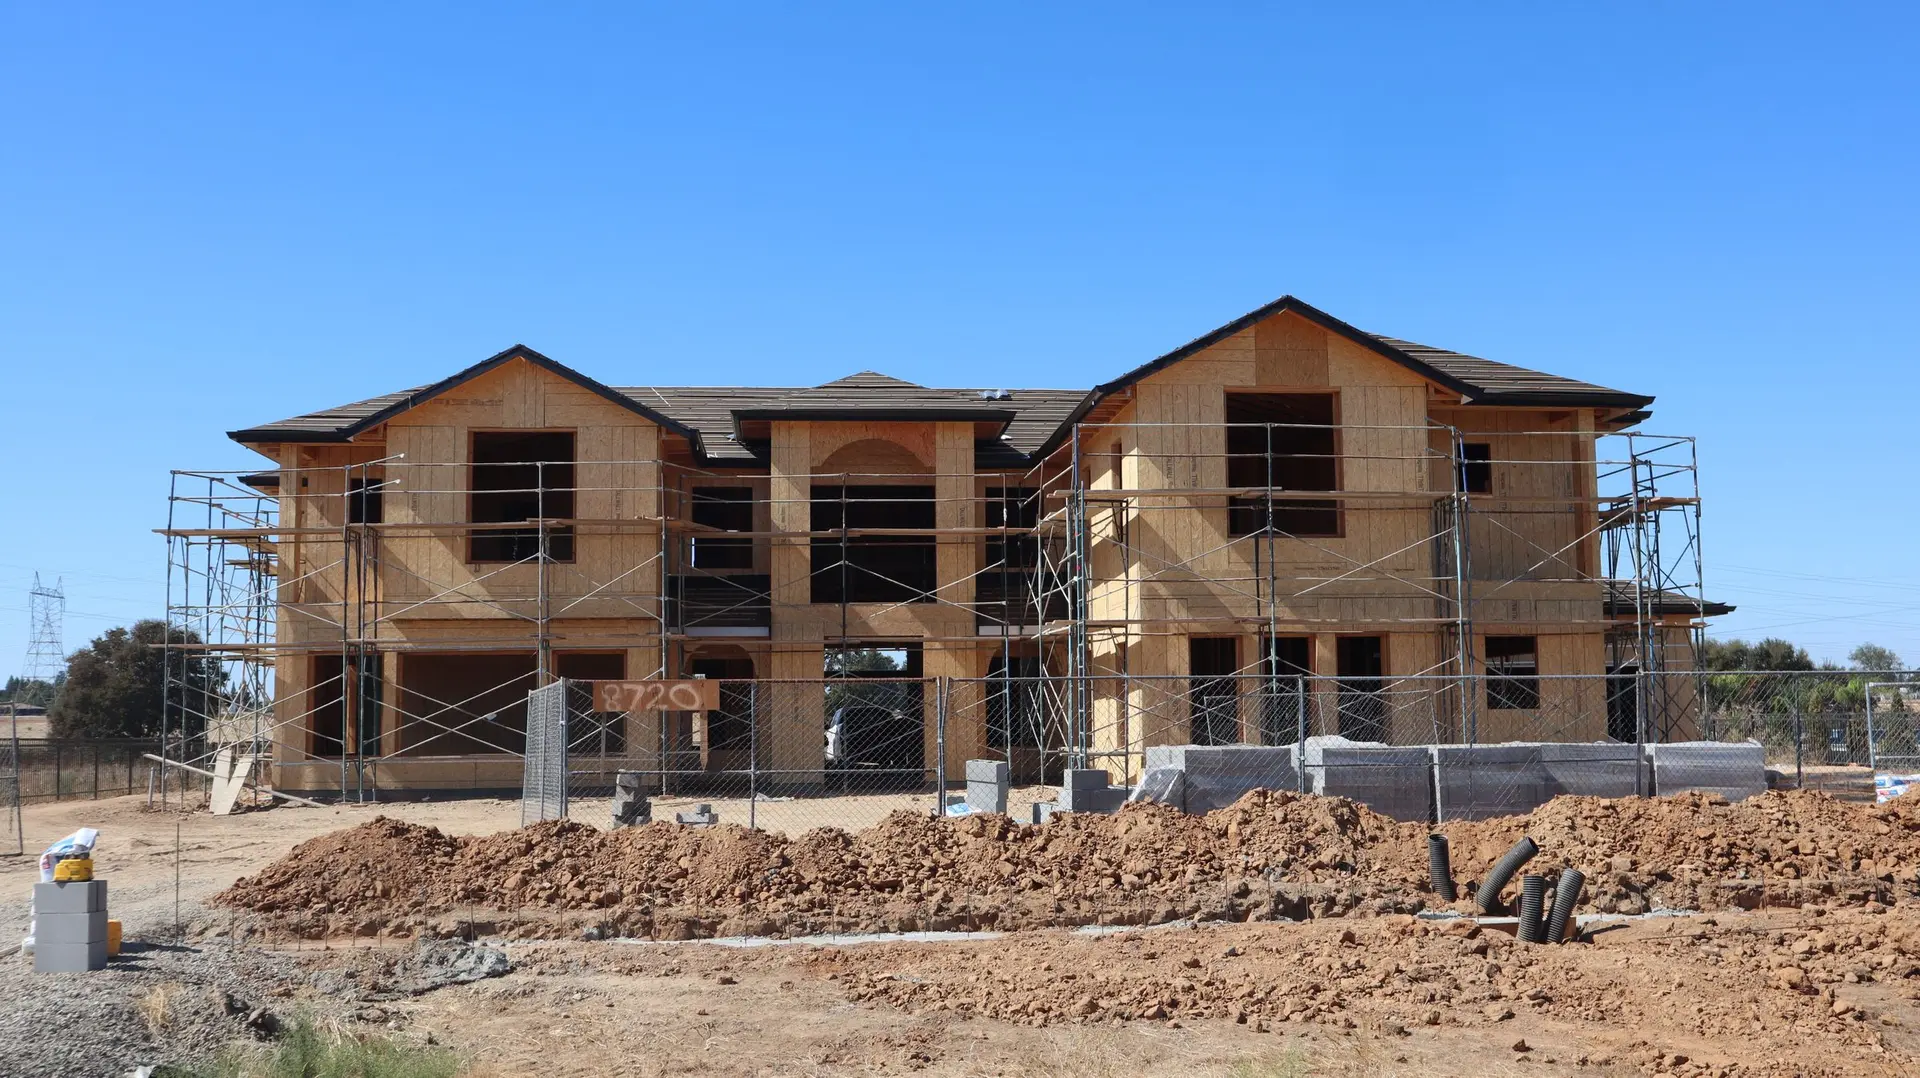
Room Additions in North Hollywood
Room additions in North Hollywood with a roof assembly chosen for hard sun, plus the foundation, framing and plan check steps behind the kitchen.
Hard sun heats a roof deck until the surface is too hot to touch. For a North Hollywood addition, closed-cell foam insulation applied to the underside of that deck slows the heat before it reaches the ceiling. Paired with dual-pane windows and a light roof covering, it helps the new room hold the thermostat setting, and it seals the rafter bays against dust and dry wind.
Why foam under the deck
Foam bonds to the sheathing and fills every rafter bay, which closes the air leaks that batts leave at the edges. Because it also resists moisture movement, the roof framing stays dry from the room side. The tradeoff is that the roof deck can no longer breathe into an attic, so the energy forms and the roof plan have to describe an unvented assembly. Installers need ventilation while the foam cures, and the room stays closed to occupants until it has.
Layers that finish the envelope
Foam alone does not finish the envelope. Exterior walls get a continuous weather barrier behind the siding, with stucco matched to the old finish or a fiber cement lap, and the sunny faces get windows with low solar gain glass. A reflective roof covering in a light tone sends part of the heat back to the sky. Each layer is a line on the energy forms that the building department reviews, so the choices are made on the drawings first.
Room Additions in North Hollywood: questions to settle first
Yes, if the kitchen sits against the wall where the addition is going. Opening that wall into the new space can lengthen the counter run, hold a table or leave room for a larger range. We plan where cabinets, appliances and the hood vent land before locking in the footprint, so the size of the new room follows the kitchen layout.
LADBS handles permits for a North Hollywood address. The review covers zoning limits, framing and foundation sheets, energy forms and fire and life-safety items. Corrections come back as a list of comments, and revised sheets answer each. Inspectors then visit during construction, and the permit closes after the final inspection.
The new footing can be tied in with rebar dowels drilled into the old concrete, and the top of the new foundation is set so the floors meet at the same height. Pressure-treated sill plates bolted to both sections carry the wall framing across the joint. The inspector checks the steel before concrete is placed.
Room Additions in other cities
More work we plan in North Hollywood
Start your room additions plan in North Hollywood
Describe the space and the change you want. We reply with what the first visit covers.