
Room Additions in Valley Village
Room additions in Valley Village sequenced so the kitchen stays usable as long as possible, from permit and footings to the day the old wall opens.
Dinner still has to happen while the kitchen wall is open, so a Valley Village addition that grows the kitchen starts with a temporary one: a counter, a microwave and a small refrigerator set up in another room. That detail sets the order. The new shell closes in first, the old wall opens second, and the kitchen's gas, water and drain go off only for the final hookups.
Before the wall opens
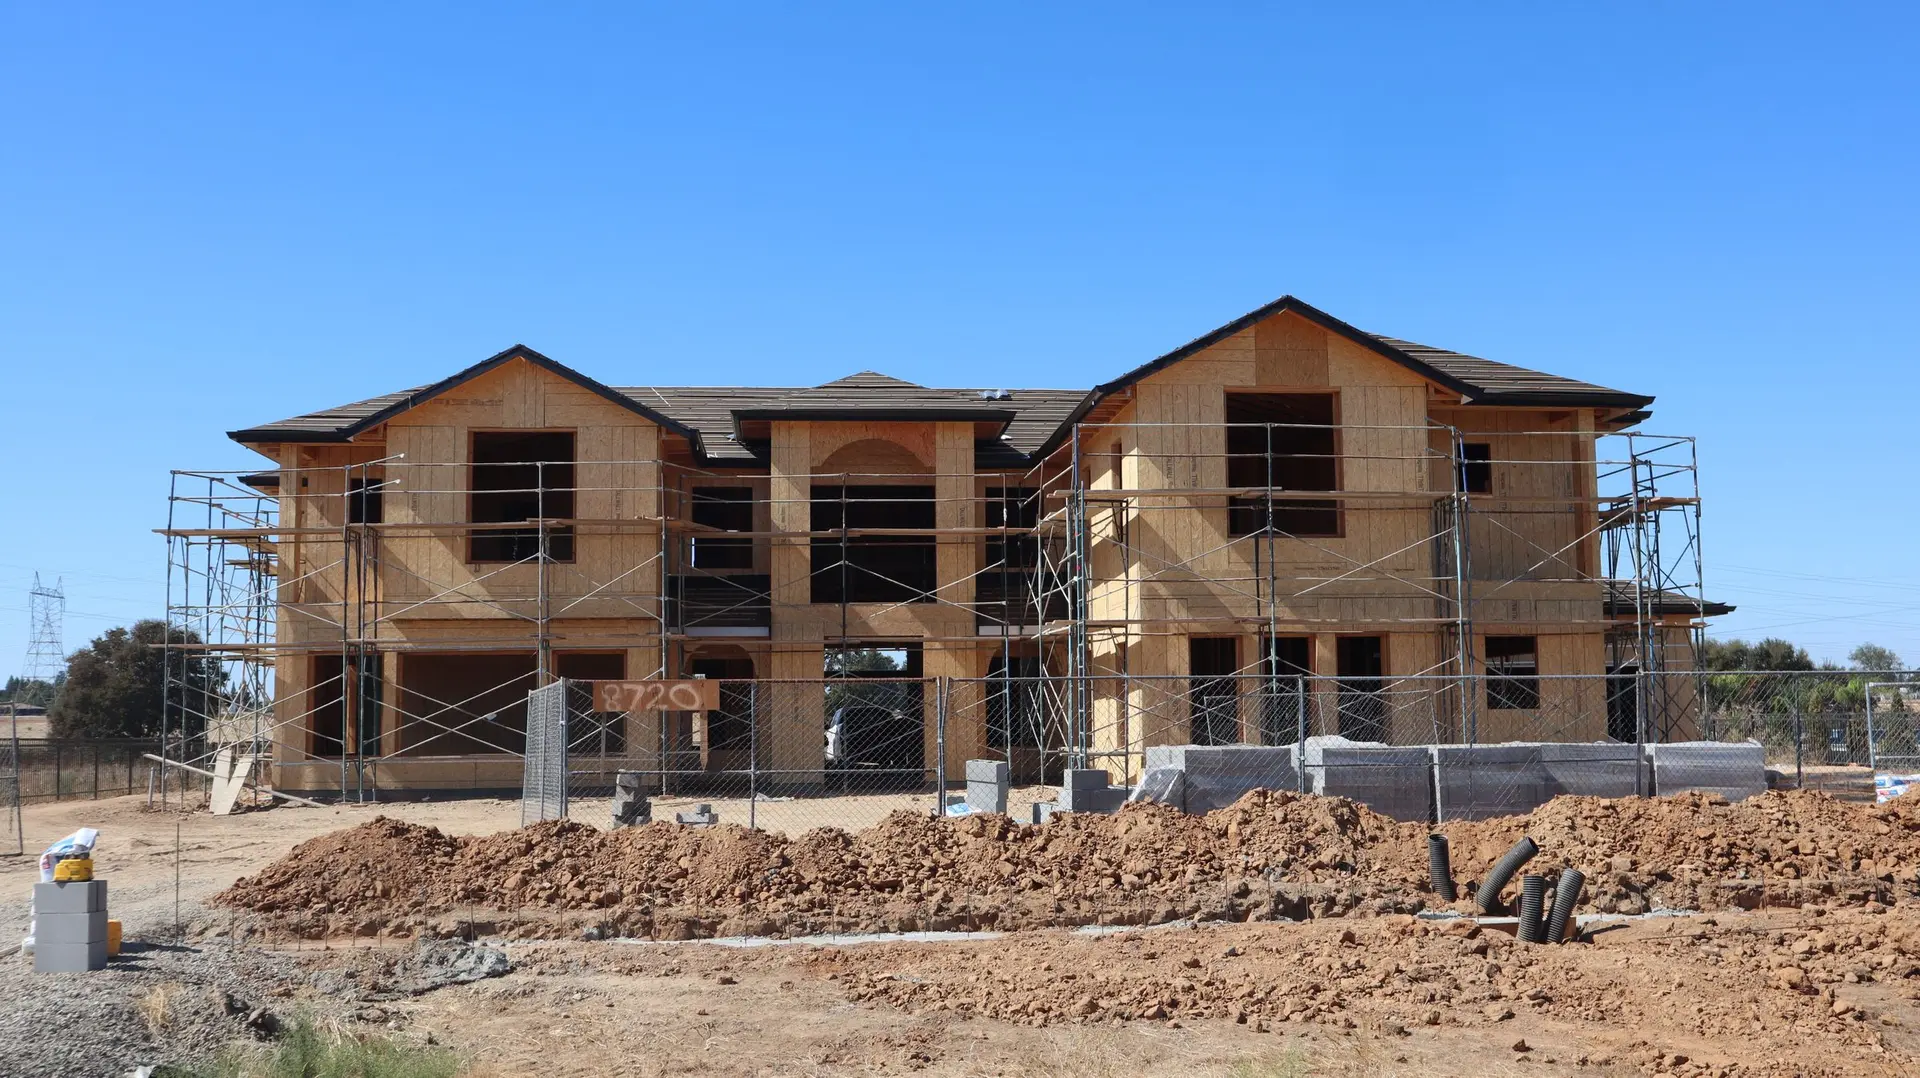
Permit approval, footings and a cured foundation come first. Framing, roof and windows then close in the new shell while the old exterior wall stays in place behind it. Pipes, wires and ducts for the added space are roughed in and inspected through open framing, and insulation follows once those inspections clear. The existing rooms stay in use, with the construction zone sealed off behind a plastic barrier. The kitchen's sink, stove and refrigerator move to the temporary setup on the day the shell is dry enough to open.
Opening the old wall
Only when the shell is dry does the old wall come out, with temporary shoring in place first. A beam or header carries the load over the new opening, and the kitchen's plumbing, gas line and range hood duct move to their new spots. Insulation, drywall, cabinets and trim follow. The kitchen is finished before the rest, so the time without a working stove stays as short as the schedule allows. Counters and appliances are set as the last major pieces, then the outside tie-in is flashed and sealed.
Room Additions in Valley Village: questions to settle first
It can. A bump-out on the kitchen side lets the work triangle spread out, with space for a peninsula, a larger pantry or a second sink. A larger kitchen also needs more electrical capacity for the range and small appliances, so the panel and the service are checked as part of the same plan.
LADBS reviews a Valley Village addition set. The reviewer wants the plan to match existing conditions, the new walls to meet setback and height limits and the structure to be engineered. Energy and life-safety items are read too. Revised sheets answer each comment, and the permit issues once the set is approved.
A tie-in starts with finding the existing footing. Once its width and depth are known, the engineer's detail sets the new footing depth, and bars are drilled and glued into the old one at set spacing. Floor heights of old and new are matched so there is no step at the doorway. The inspector looks at the trench and steel before the pour.
Room Additions in other cities
More work we plan in Valley Village
Start your room additions plan in Valley Village
Describe the space and the change you want. We reply with what the first visit covers.