
Room Additions in Sherman Oaks
Room additions and second stories in Sherman Oaks, drawn so the old rooms and the new work together, from foundation and framing to permit.
Walk through the house in your head once the new room is finished. Does the hallway still reach the kitchen without a detour, does daylight still make it into the old rooms, and does the extra space become a place people use or a pass-through? For a Sherman Oaks lot we test those questions on paper, before any footing is dug.
Old rooms and new ones as a pair
An addition changes the rooms beside it. A bump-out at the back can give the kitchen an island, while a bedroom wing may push the laundry or the water heater somewhere else. We draw the existing plan and the new one on the same sheet, then trace the paths people take between rooms. Doorways line up with hallways, windows keep their daylight, and plumbing and ducts extend from what is already in the walls. If something awkward shows up on paper, moving a line costs nothing.
Where new meets old
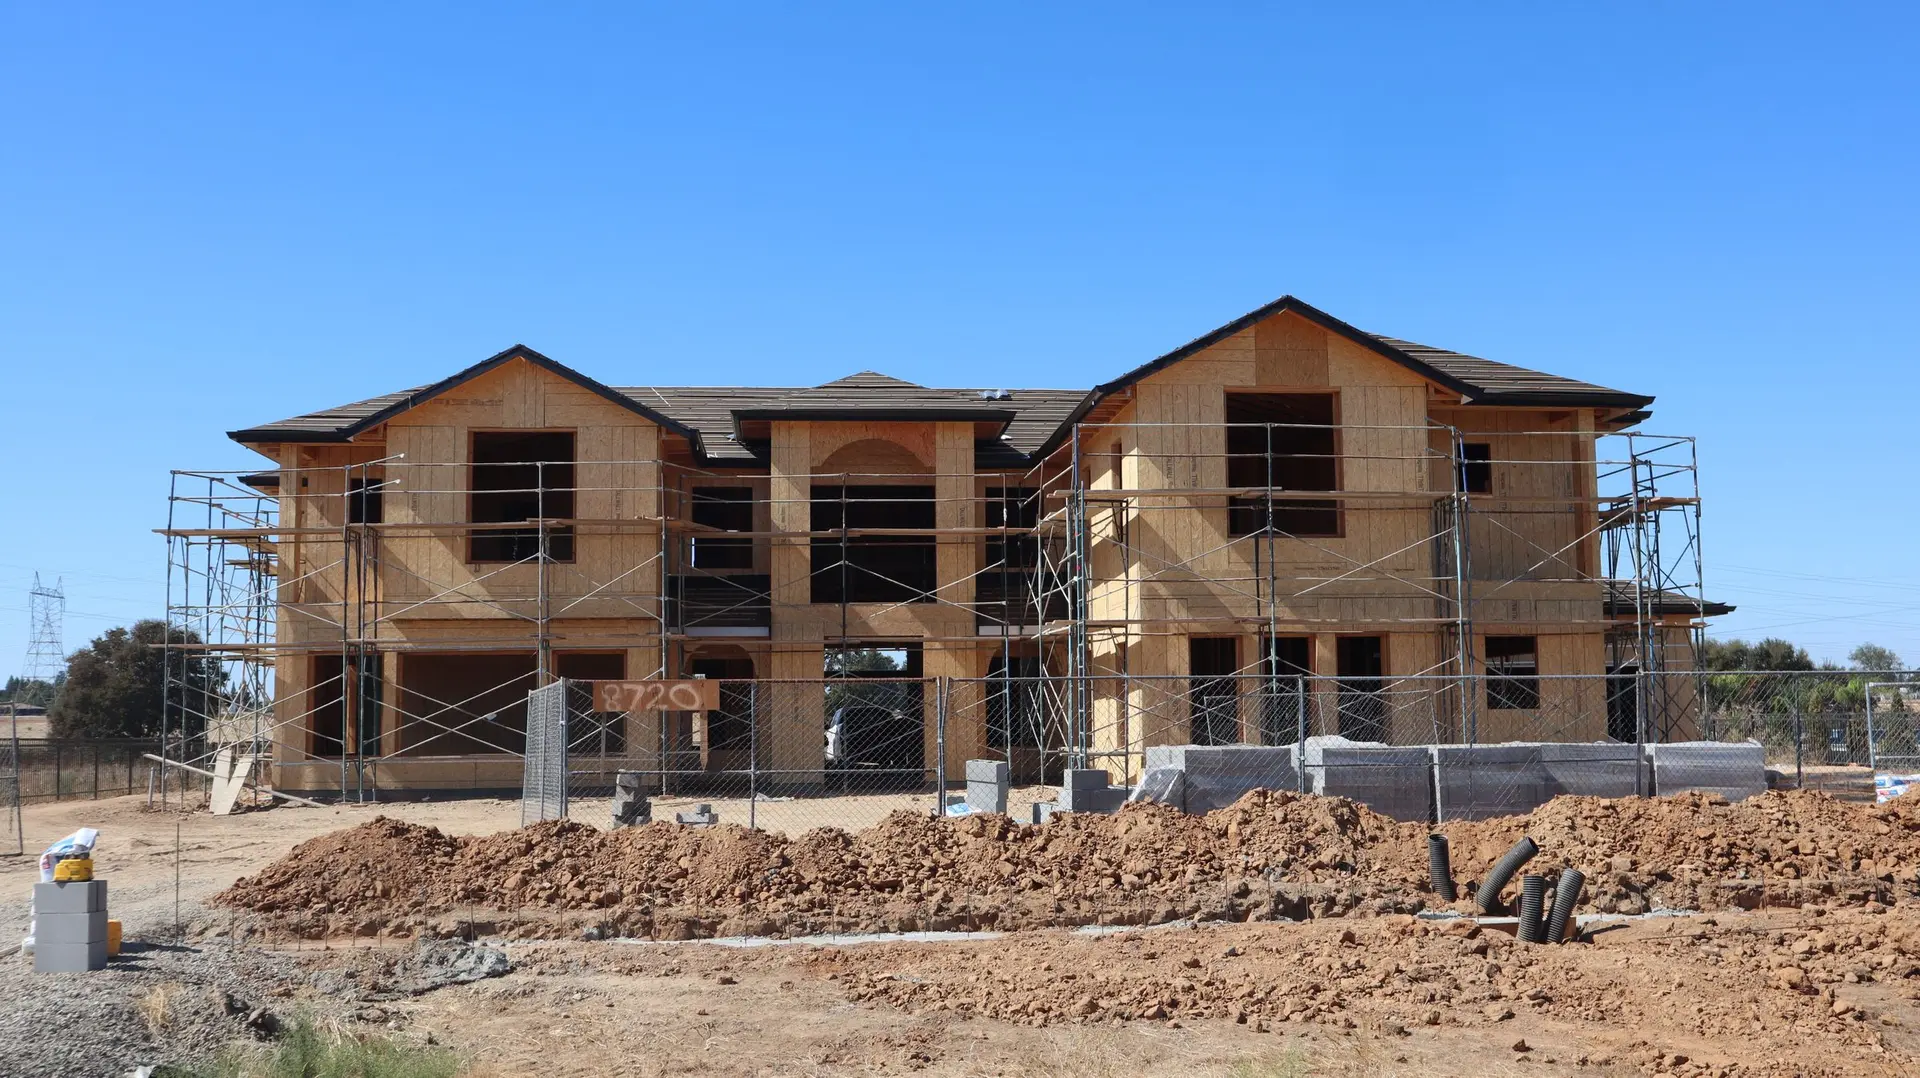
A new footing has to tie into the existing foundation, and a new roof has to join the old one without a valley that traps water. An engineer checks the framing and the footings below any second story. At the joint we open only the strip needed to see what is inside, so the wiring, plumbing or framing that turns up is written into the scope before construction. Stucco, siding and roofing are matched at the edges so the finished house reads as a single design.
Room Additions in Sherman Oaks: questions to settle first
Yes. A bump-out of a few feet can fit an island or a longer counter run, and an adjoining room can open into the kitchen through a wide cased opening. Plumbing, gas and the hood duct are rerouted as part of the job.
LADBS reviews setbacks, height, lot coverage and the structural drawings, along with energy compliance. Smoke and carbon monoxide alarms and the egress for any new bedroom are checked as well. We prepare the set and answer each correction from plan check.
Steel dowels are drilled and epoxied into the existing footing so the new concrete is mechanically tied to it. An engineer sizes the new footings, and we open a small test area first to see how the old foundation was built.
Room Additions in other cities
More work we plan in Sherman Oaks
Start your room additions plan in Sherman Oaks
Describe the space and the change you want. We reply with what the first visit covers.