
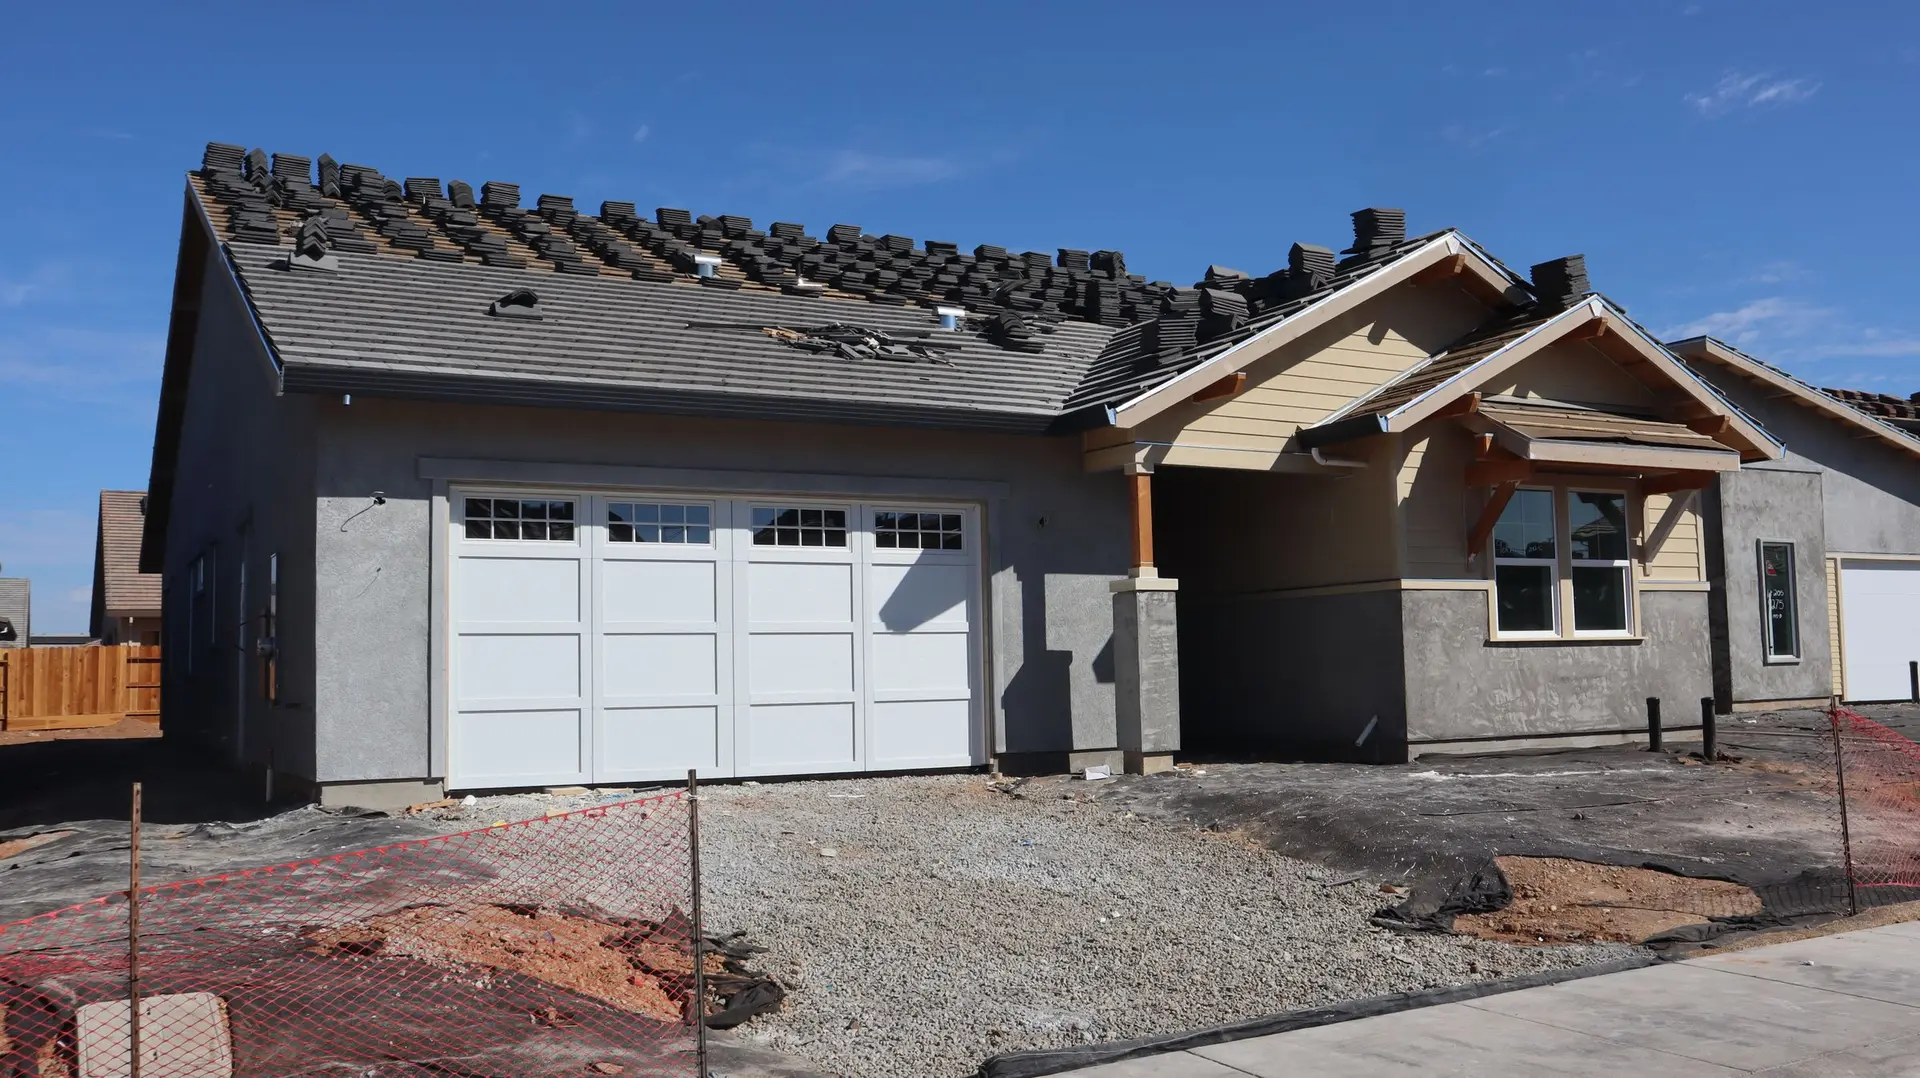
Commercial Construction in Valley Village, Phase by Phase
Valley Village commercial work phased so part of a building stays open, with the LADBS permit, dust walls, kept exits and utility moves set before demolition.
Which rooms stay open while the rest is built decides the order of work on a Valley Village commercial job. LADBS issues the permit, since Valley Village is a City of Los Angeles neighborhood, and nothing is cut until the approved set and a phasing plan are in hand. Dust walls go up next, utilities shared with the open side get rerouted, and each phase runs from rough-in to finish before the following one starts.
Before the first phase
The phasing plan marks which rooms close, which stay in use and how people leave the open side in an emergency. Exits serving occupied rooms must stay clear and usable throughout the work, so dust walls and stored material are placed around them. Any shutdown of a fire alarm or sprinkler zone is arranged with the fire authority ahead of time. Water, power and data that the open side depends on are traced on the drawings, and new feeds are installed and live before old ones are cut, so the business keeps running while the closed rooms come apart.
One phase at a time
Inside a closed phase, the order stays fixed: demolition, framing, then plumbing, electrical and mechanical rough-in, each inspected by LADBS before insulation and wallboard hide it. A staff kitchen or break room in that phase gets its sink drain and appliance circuits roughed while the walls are open. Finishes follow, and the rooms are cleaned and handed back before the next phase closes its own rooms. Moving people into a finished phase ahead of the final inspection may need a temporary approval from the city, so that step is planned with the phase dates.
Commercial Construction in Valley Village: questions to settle first
Occupant load sets exits, restroom counts and door and corridor widths, and fire separation follows the uses that share walls. During phased work, exits from the occupied side have to remain open. LADBS reviews the layout and the phasing together, so the plan shows how each stage keeps a code-compliant way out.
Building from your architect's set is the normal path, once we have read it for constructability and priced it by line. Where the drawings show a finished building without a phasing plan, we draft the phase boundaries and utility moves and send them to the designer as written questions.
Every phase gets its own round. We request each LADBS inspection when that stage is finished and still visible, so framing, rough trades and insulation in one area pass before wallboard goes up there. Fire alarm and sprinkler changes are checked separately, and a final closes the permit once every phase is complete.
Commercial Construction in other cities
More work we plan in Valley Village
Start your commercial construction plan in Valley Village
Describe the space and the change you want. We reply with what the first visit covers.