
Commercial Construction in North Hollywood
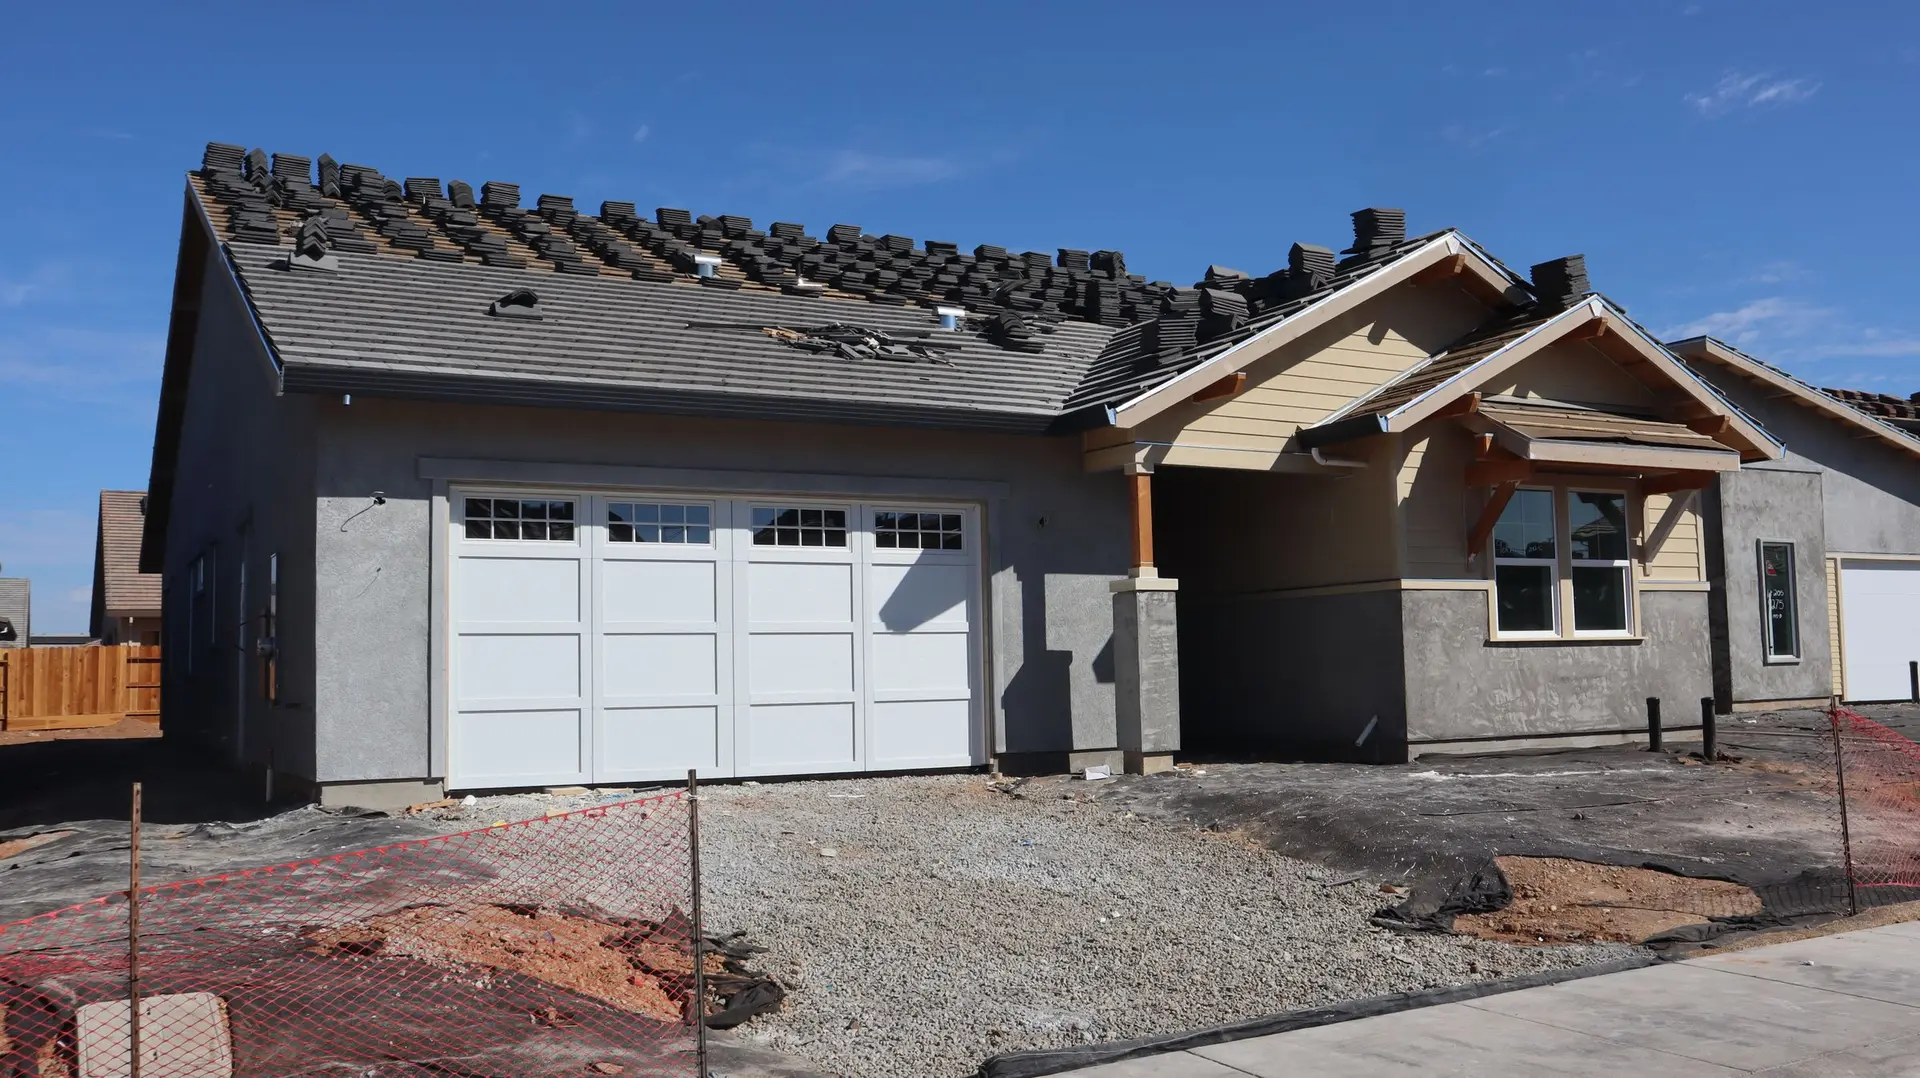
Commercial construction in North Hollywood with a hardened, sealed concrete floor for carts, deliveries and daily cleaning, built from a drawn layout.
Wheeled loads, mop water and a dropped case of cleaner all land on the floor of a commercial space, so in North Hollywood we look hard at a sealed, densified concrete slab. Hardened concrete resists abrasion and does not soak up spills the way raw concrete does. Its joints are cut in a planned pattern, which keeps shrinkage cracks from wandering across the finished surface.
Why a hardened slab
A densifier reacts with the concrete near the surface and makes it harder and less dusty, and a sealer on top closes the pores that hold stains. Dry inland air pulls moisture from a fresh pour quickly, so curing is planned and the slab is kept covered or wet long enough to gain strength. Flatness matters for carts and shelving, so the finish is checked with a straightedge before the sealer goes on. Control joints are cut early so the slab cracks where it was told to.
Where it needs help
Concrete does not suit every room. Restrooms want a floor with a slip-resistant surface and a coved edge at the wall. Kitchens and break rooms need a floor that slopes to a drain where the fixtures call for one. Trenches cut for new plumbing are patched and reinforced so the repair does not sink. Each of these is on the drawings before concrete is ordered, so no one cuts the floor twice. Joint filler and sealant are chosen for the wheel loads the room will carry.
Commercial Construction in North Hollywood: questions to settle first
Slip resistance, floor drains and slopes join the usual exit, restroom and accessible-route checks. Occupancy comes first, and the plumbing sheets show where a floor must fall to a drain. We confirm the architect's finishes match the use of each room before ordering anything.
Yes. Give us the full drawing set and we review it, put a price on each line and build from it. Finish schedules get a particular look, because a floor specified for one use but drawn in a room used for another is easier to correct on paper.
We schedule each inspection when its stage is done and visible: underground plumbing and the slab base before concrete, then framing and rough utilities. Slab work waits for its sign-off. The final inspection closes the permit once the finished floor, fixtures and exits are in place.
Commercial Construction in other cities
More work we plan in North Hollywood
Start your commercial construction plan in North Hollywood
Describe the space and the change you want. We reply with what the first visit covers.