
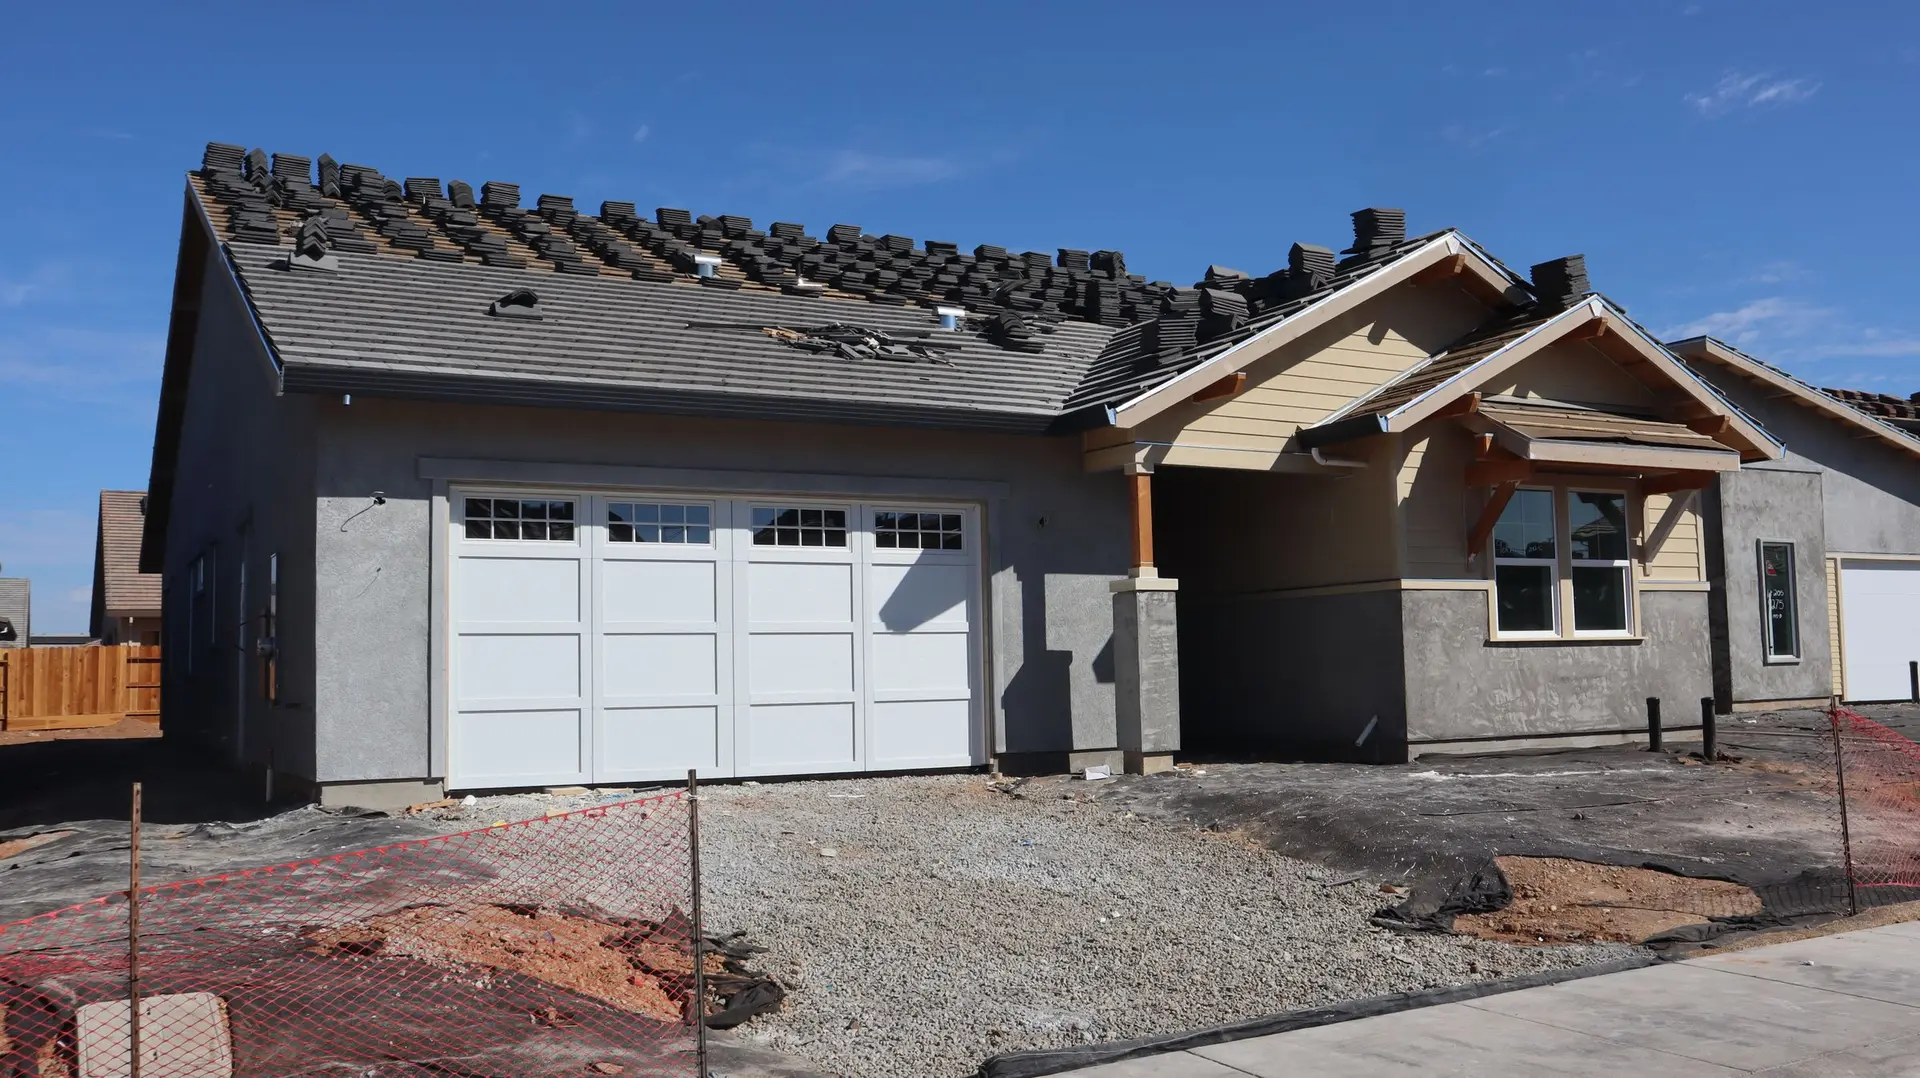
Commercial Construction in Sherman Oaks
Commercial construction in Sherman Oaks built from a drawn layout, with utility runs, break rooms, plan check and inspections planned together.
A commercial building gets judged by small daily routines: where a delivery lands, how staff reach the break room, whether a customer using a wheelchair can get to the restroom unaided. Those routines decide where we put walls, drains and circuits on a Sherman Oaks commercial job. We settle them on the drawn layout, then build the shell and the interior to match.
Daily flow sets the rough-in
Walk the finished space in your head from opening to close. A door that swings into a corridor, a sink far from the prep counter, a panel buried behind shelving: each one turns into friction every day. We mark these on the layout before framing, then run plumbing, power and ductwork to serve them. Exit paths, restroom counts and fire separation between tenants follow from the occupancy, so we confirm them against the drawings early. A staff kitchen gets the care of a home kitchen, with sink, cooking equipment, venting and dedicated circuits placed for the people who use them.
Plan check, then a run of inspections
Plans for a commercial job in Sherman Oaks go to LADBS for plan check, and inspections follow as the slab or footings, framing, rough utilities and final work come together. We line the crew up with each visit so nothing gets covered before an inspector has seen it. When a reviewer raises a point, it returns to the drawings and any change is priced as its own line. The aim is a space that can open its doors as soon as the final inspection is signed off, with nothing left waiting behind a ceiling.
Commercial Construction in Sherman Oaks: questions to settle first
Exits, accessibility, restroom fixture counts and fire separation shape most layouts, and the occupancy of the space sets the thresholds. LADBS plan reviewers read for those items first. We test the drawings against them before pricing, so a corridor width or a door swing gets corrected on paper, well before framing.
Yes. A set from your architect or designer is a fine starting point. We read it for constructability, point out any conflict between sheets, and price each trade as its own line. If a detail is missing, we put the question to your design team in writing before the number is final.
Each inspection is requested through the city as its stage finishes: footings or slab, framing, rough plumbing and electrical, then final. We walk the stage ourselves first, keep the inspection record on site, and hold off on covering any work until the sign-off is recorded.
Commercial Construction in other cities
More work we plan in Sherman Oaks
Start your commercial construction plan in Sherman Oaks
Describe the space and the change you want. We reply with what the first visit covers.