
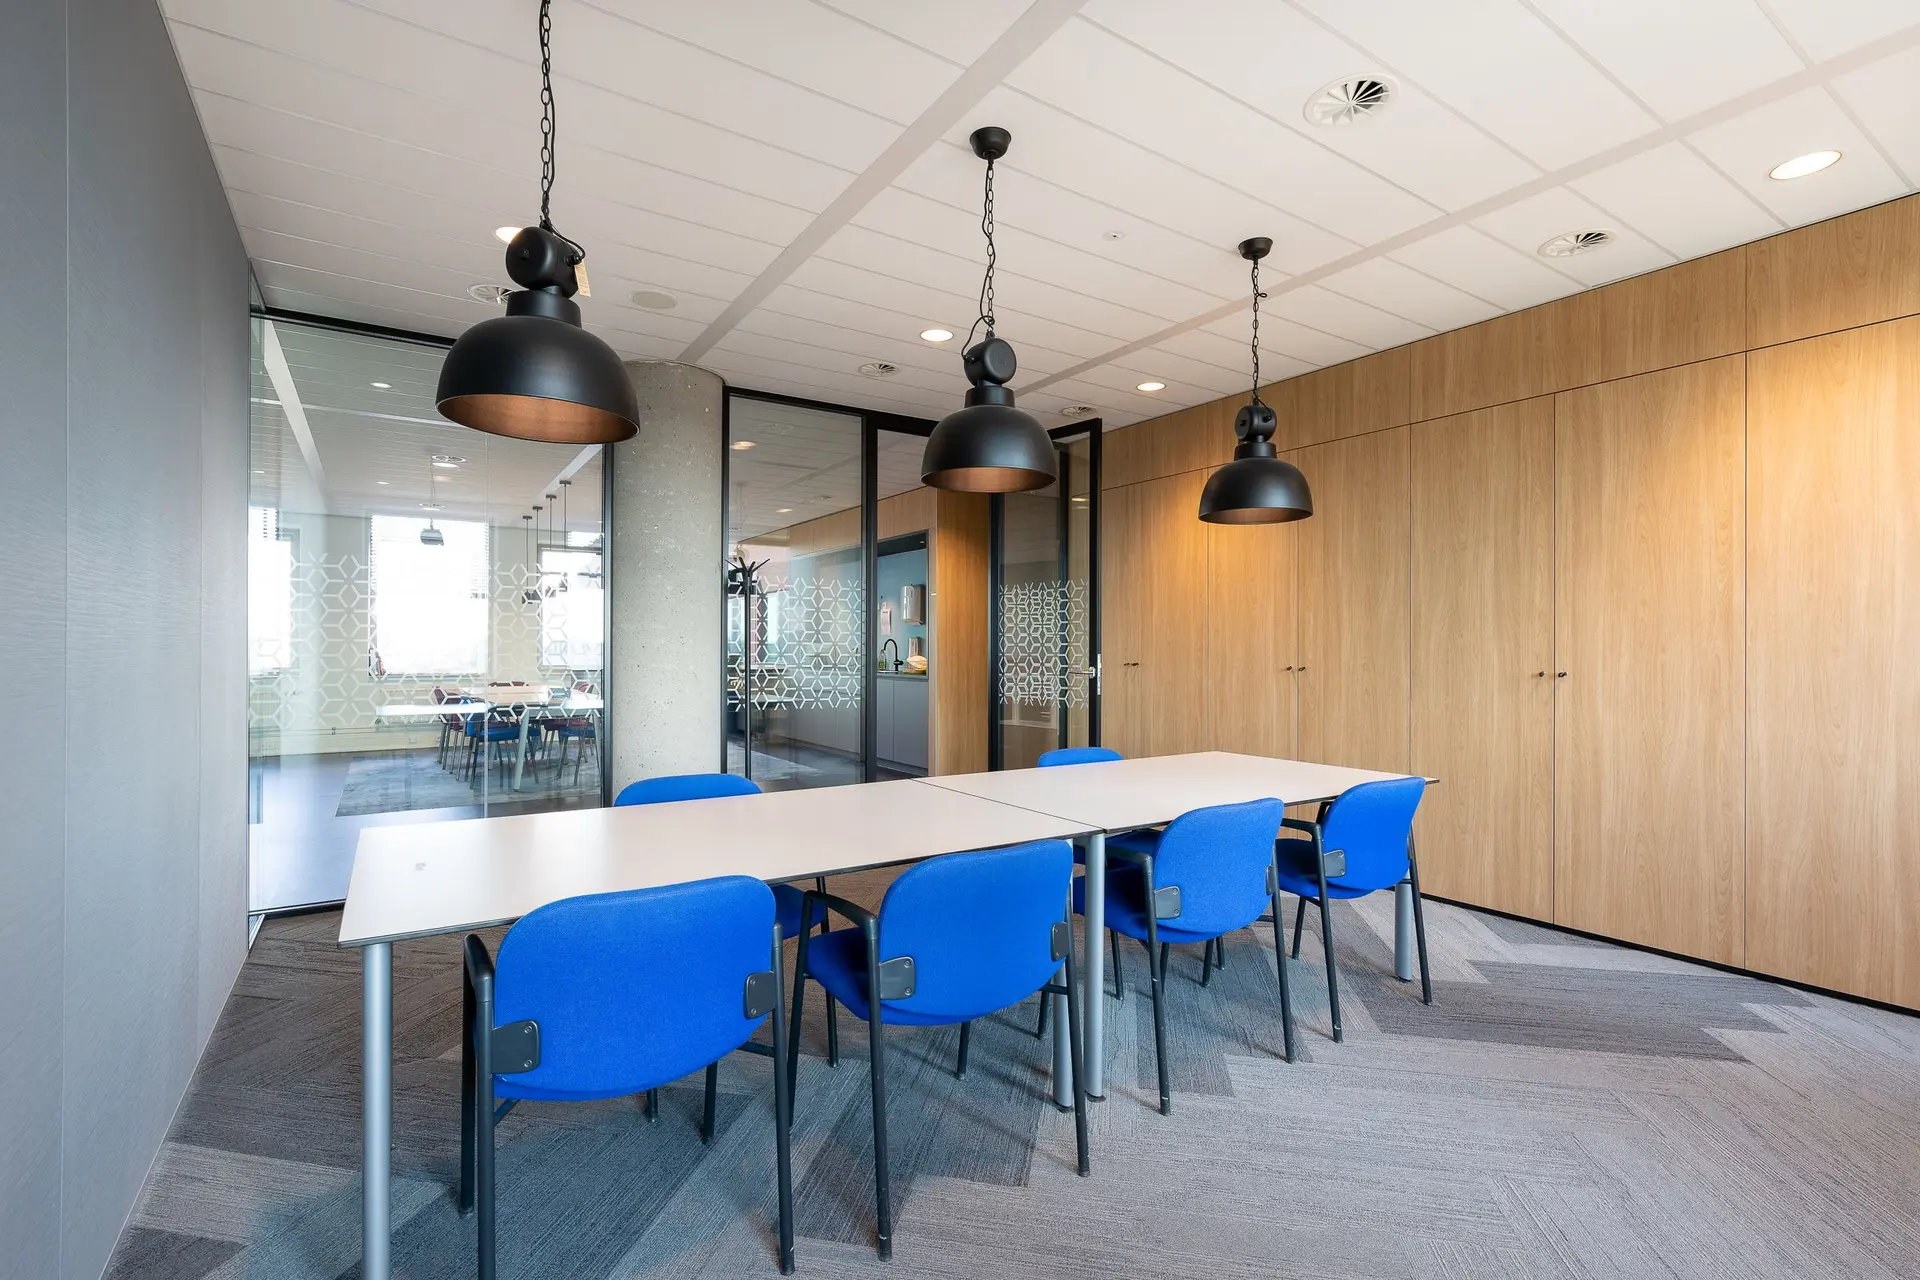
Tenant Improvements in Burbank
Burbank suite build-outs drawn for plan check, with exit paths, restroom counts, break rooms and power laid out so the city reviewer finds what it needs.
A plan checker opening a Burbank tenant set looks for a short list of items: the use of each room, the way out from the farthest desk, and the fixtures counted against the head count. We draw the sheets to answer those lines before they are asked. Walls, doors, restrooms and the break room come off one drawing, so the city building department finds what it needs on the first pass.
What the plan checker reads for
Occupancy comes first, because it sets every other number. From the use of the space the reviewer works out exit width, how many fixtures the occupant load calls for, and whether the entry, the restrooms and the path between them meet accessibility rules. Door swings, hardware height and clear floor space at each fixture get measured on paper before anyone measures them on site. We dimension those items on the sheets so the comments that come back deal with fine points. Where a wall is new, its fire rating and the ceiling above it are noted on the same page.
Sheets for the trades and the inspector
Mechanical, electrical and plumbing changes each need a line on the drawings, and the inspector later walks the suite with the same set in hand. We keep the notes short and tied to a room tag, so a circuit, a drain or a diffuser can be matched to the wall it serves. Sprinkler and alarm changes, when the layout moves them, are marked for their own review. After approval the set stays at the suite, and each inspection is requested from the city once the rough work is finished and still visible.
Tenant Improvements in Burbank: questions to settle first
Yes, and the letter is the first document we read. Whatever it assigns to the tenant gets priced from your plans, and items the plans add beyond it appear on a separate line so the landlord reacts to specifics.
Next to the pipes already in the slab when the layout allows, because trenching the floor is the costly part. Burbank plan review also checks fixture counts and clearances, so both rooms are placed with those numbers in hand.
A building permit from the city is normal once a wall moves or the plumbing or electrical changes. A fire review can be added for sprinkler or alarm work. We prepare the application, answer plan check comments, and schedule each inspection with the city.
Tenant Improvements in other cities
More work we plan in Burbank
Start your tenant improvements plan in Burbank
Describe the space and the change you want. We reply with what the first visit covers.