
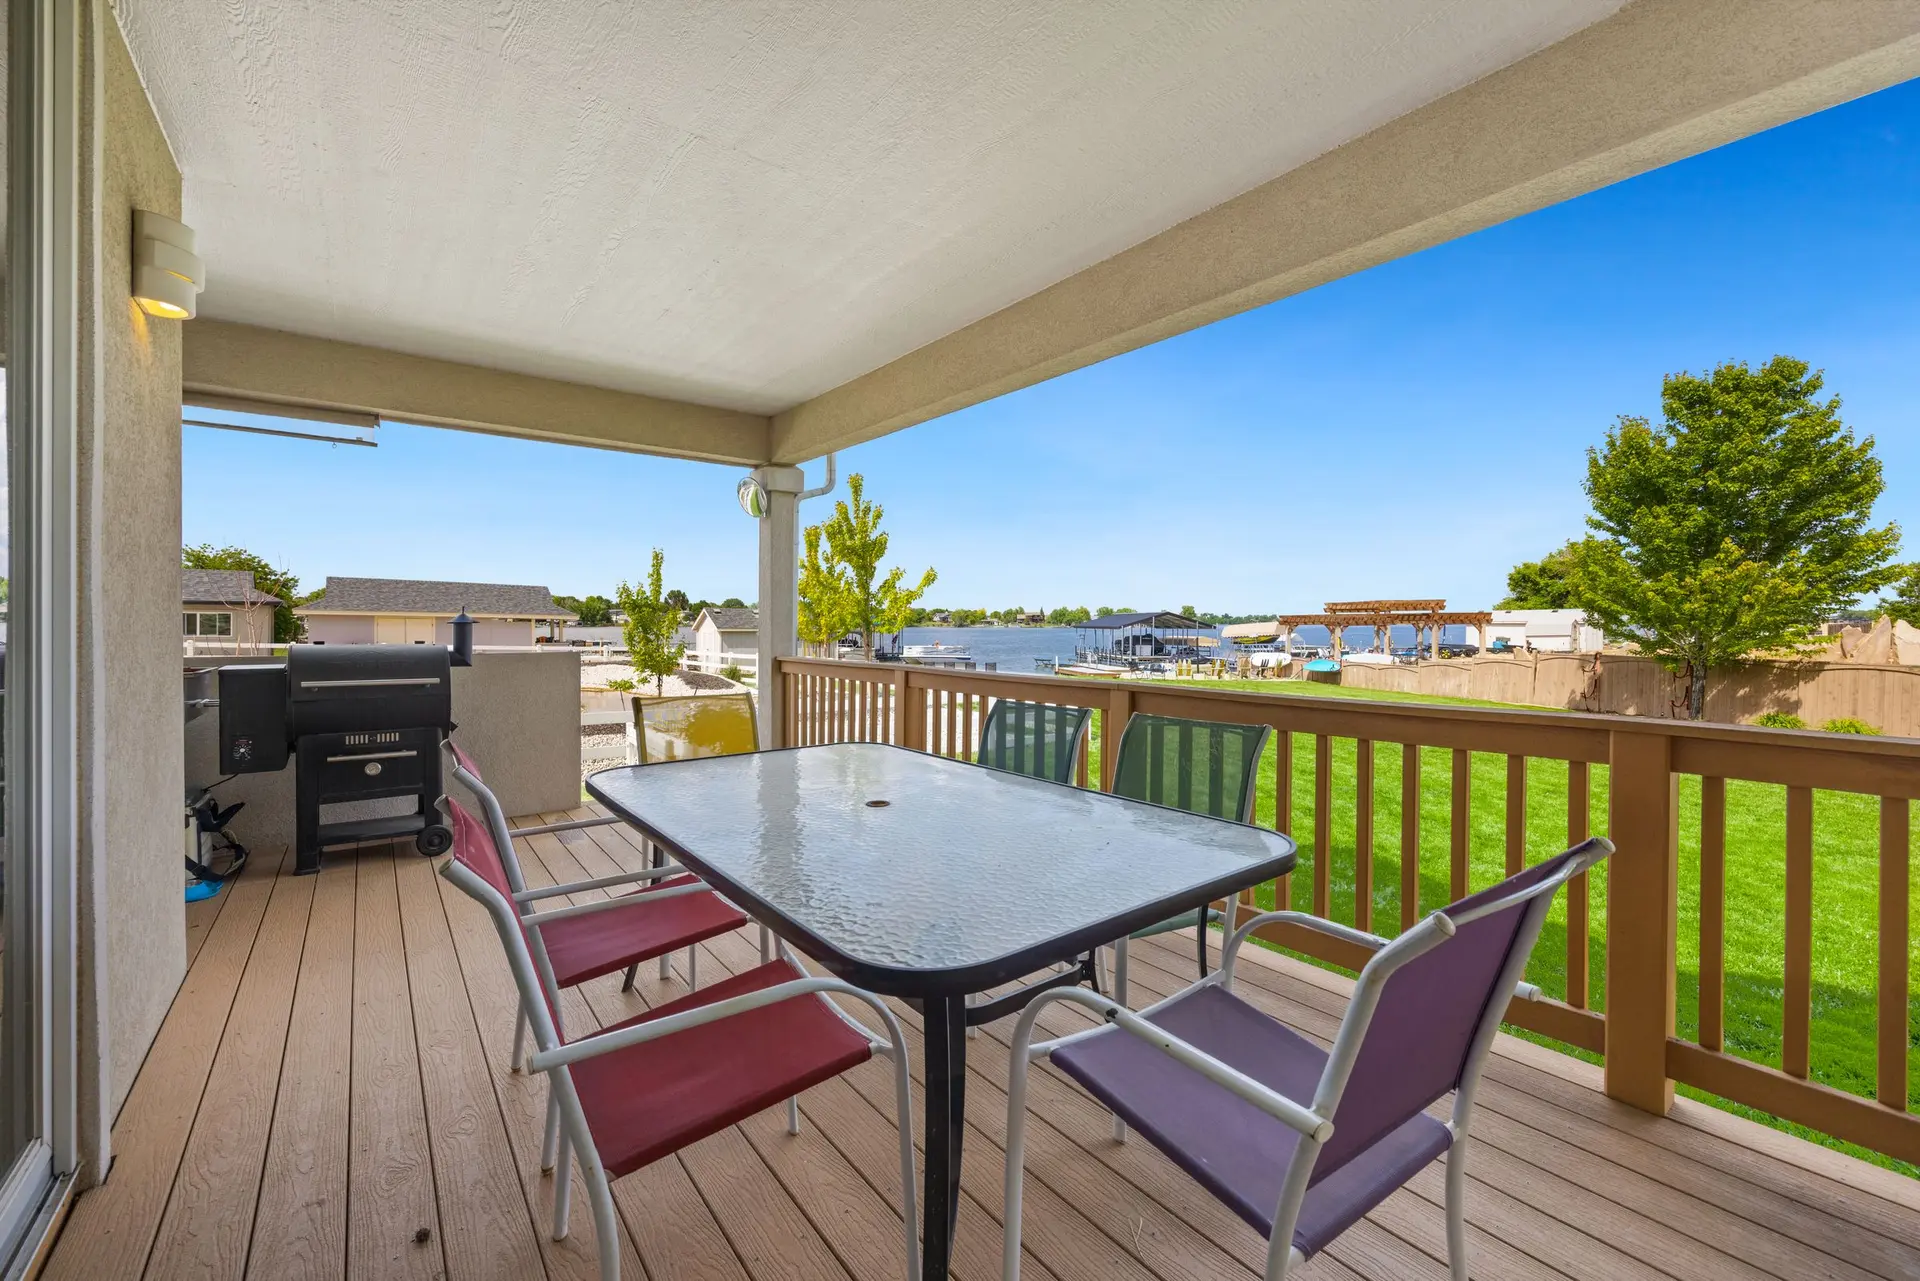
Decks & Patios in Burbank
Burbank decks and patios planned from the kitchen door out, with the threshold, ledger, footings and cover details drawn the way the city reviewer reads them.
A Burbank plan reviewer reads a deck set the way a guest walks onto it, from the kitchen door outward. Sill height, landing, stair, guard and the way the frame fastens to the house come up before anyone asks about boards or color. Drawings that settle those points at the threshold give the rest of the review less to question and give the build a firm set of numbers to follow.
Reading the plan from the door
Reviewers want the finished top surface and the door sill in one drawing, with the drop between them labeled. The landing outside the door has to be deep enough so the door can open and a person can stand clear of it. When the surface sits high enough to call for a guard, the post spacing and the load the rail resists appear on the sheet too. We dimension the door first because every other measurement hangs from it, and it saves the reviewer a search through the set.
Ledger, footings and covers
Attachment is the next stop. A ledger shows its bolt pattern and flashing so the reviewer can see where water goes at the wall. Footings are listed with diameter and depth, and a freestanding deck carries its own set. A patio cover adds roof loads, post connections and the point where rafters meet the house. Electrical and gas for the grill ride on separate permit lines with their own inspections, so those runs go on the same sheet and the visits are scheduled around the framing.
Decks & Patios in Burbank: questions to settle first
Low enough to step down without a second thought, high enough that rain at the door cannot run back inside. A modest drop works for a standard door, and the surface pitches gently away from the wall. A kitchen floor perched far above the yard changes the answer, since stairs and a landing take over and a guard goes up along the open edge.
The city building department in Burbank reviews decks bolted to the house, raised decks and patio covers. A platform standing free in the yard may fall under a lighter rule, and the answer shifts with height and size. Once the lot is known we draw what the department wants to see and build the filing into the quote.
Yes, and the timing matters. Conduit, gas pipe and sleeves go in while the frame or base is open, and each trade is inspected before it is covered. Deck outlets need GFCI protection, and the grill's gas stub gets a shutoff valve plus a pressure check. We route the lines to end beside the grill, away from the main path.
Decks & Patios in other cities
More work we plan in Burbank
Start your decks & patios plan in Burbank
Describe the space and the change you want. We reply with what the first visit covers.