
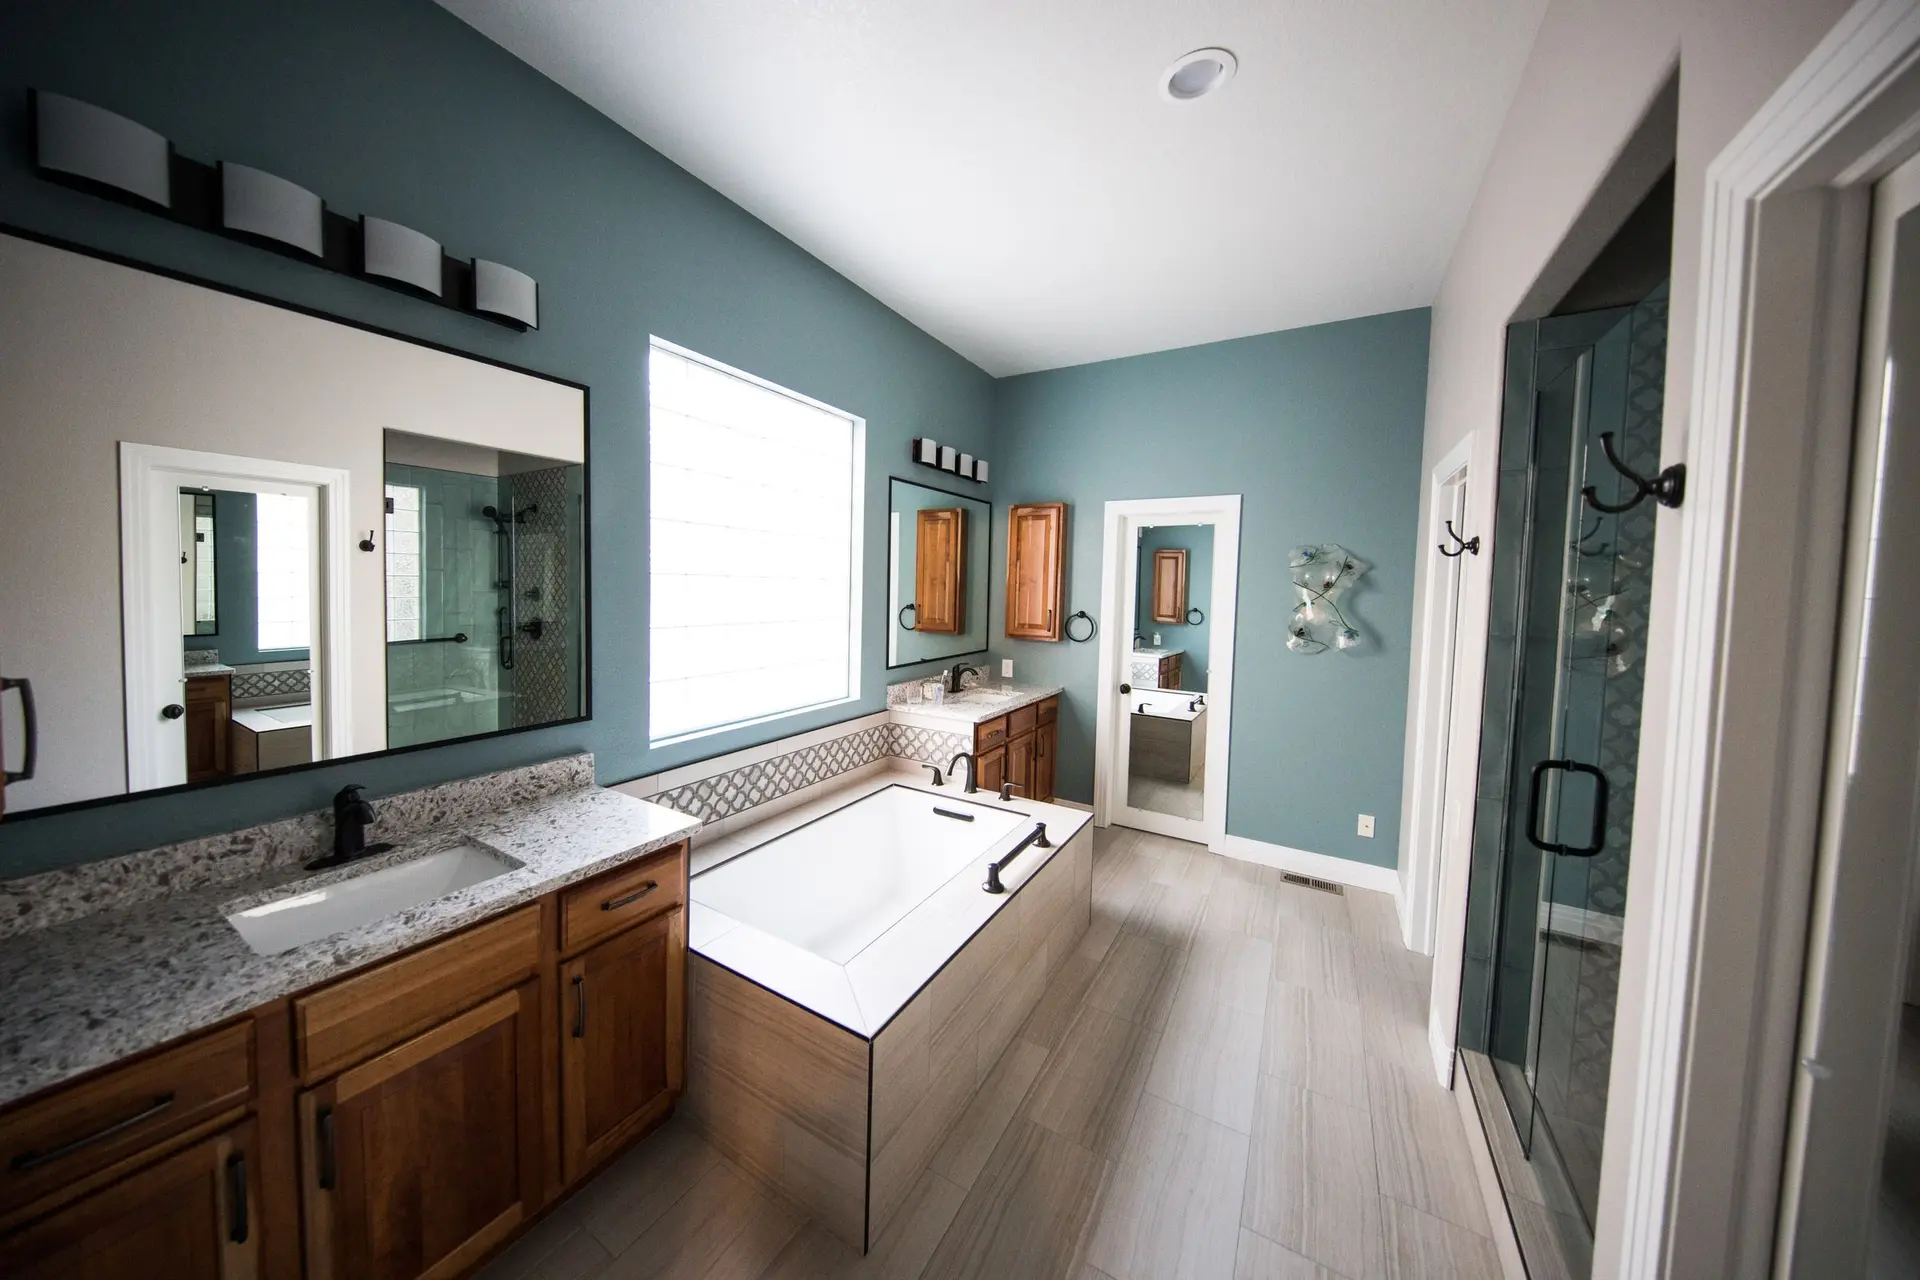
Burbank Bathroom Remodeling, Drawn for Review
Burbank bathroom remodels drawn with the drains, vents and fan duct the city can check on paper, then waterproofed and flood tested before any tile goes up.
Vent pipes behind a relocated toilet are a detail the Burbank building department reads closely on a bathroom plan, since a drain without proper venting can siphon its trap dry. The same review covers the exhaust fan ducted outdoors, ground-fault protection at the vanity and safety glass near the tub. We lay out the bathroom around its drains first, the way we lay out a kitchen around the sink and range, and finishes are chosen after the drawing holds up.
What goes on the permit drawing
Plumbing, wiring or venting changes trigger the permit for a Burbank bathroom, while a straight fixture swap may not need one. Where a permit applies, the drawing shows each fixture with its drain size and vent connection, the fan and where its duct leaves the house, the outlets near water and any window beside the tub or shower. Framing that gets notched or drilled for new pipes is noted too, along with its repair. A clear set gives the plan checker fewer questions and helps it clear in fewer rounds.
Inspections before the walls close
Rough plumbing is inspected with the pipes still visible and the drain lines under test, and rough electrical is checked with boxes and cable exposed. The shower pan is filled and left standing so any leak shows before tile hides it. Insulation and backer board go up after those sign-offs, then tile, fixtures and glass. A final inspection closes the permit once the fan runs, the outlets trip as they should and the fixtures drain freely. Sequence matters here, because a leak missed behind finished tile means tearing that tile back out.
Bathroom Remodeling in Burbank: questions to settle first
On a raised floor the new drain line runs between joists, which makes a move simpler, though any joist cut too deep has to be reinforced. On a slab, a channel is cut through the concrete, the new pipe is laid at a proper slope and the floor is patched. Both layouts, fixtures left alone and fixtures moved, get a written price so the trade-off is visible.
A bonded sheet membrane laps over a sloped mortar bed and seals into the clamping ring of the drain. Corners, niches and valve openings get preformed pieces or sealed patches. Before any tile goes on, the pan is plugged, filled with water and checked for a drop, which is the moment a leak is still cheap to fix.
Yes, when both rooms are in the same scope and the permits are pulled together. Rough-in for the bath and the kitchen then happens as a single stage of plumbing work, and the inspector looks at both while the framing is bare. The kitchen layout gets settled first, since its sink and gas line fix where shared lines run.
Bathroom Remodeling in other cities
More work we plan in Burbank
Start your bathroom remodeling plan in Burbank
Describe the space and the change you want. We reply with what the first visit covers.