
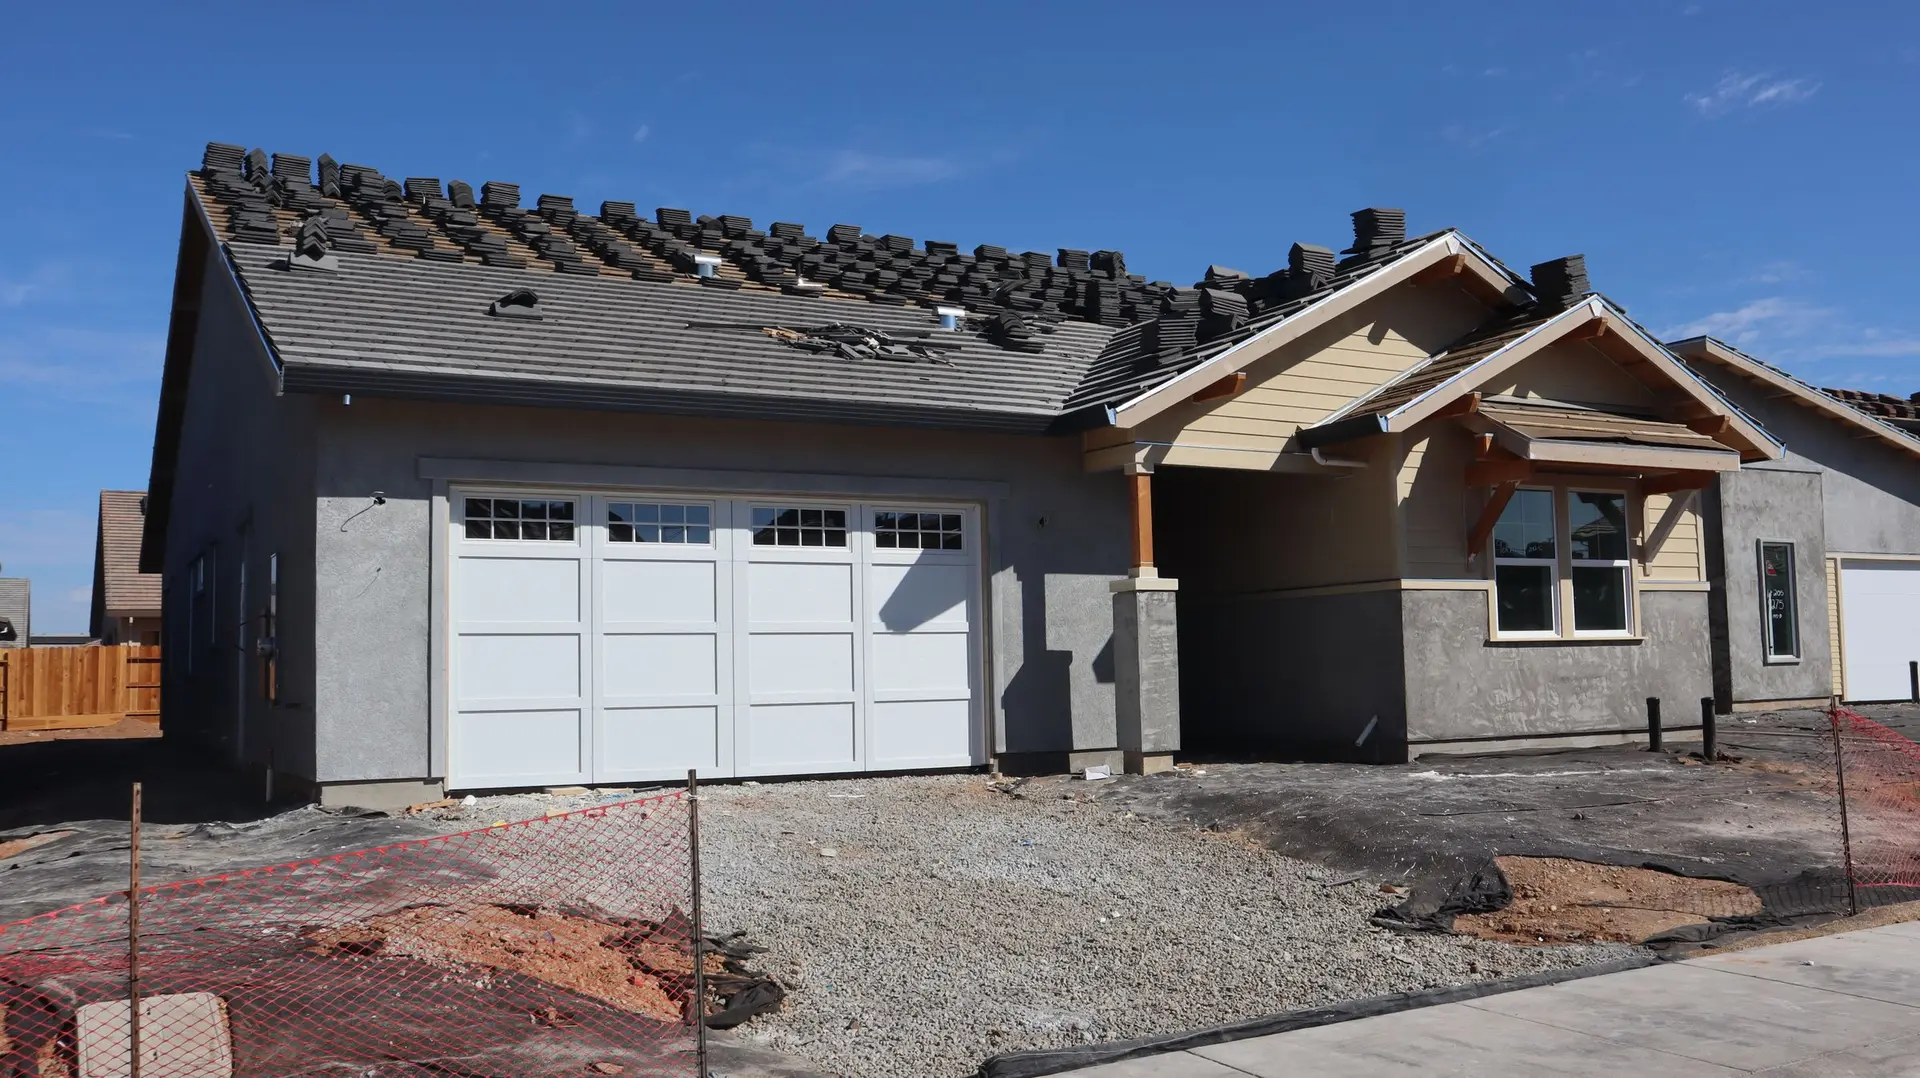
Commercial Construction in Burbank, Ready for Plan Review
Burbank commercial alterations drawn for city plan review, with accessible route upgrades, break room clearances and utility runs marked before pricing.
Altering one room of an existing Burbank commercial building can pull the entrance, a restroom and the parking into scope, and the city plan reviewer checks for exactly that. California accessibility rules tie upgrades along the route to whatever area is altered. Exits, occupant load and fire separation get read alongside them. We mark those items on the set before pricing, with plumbing, power and duct runs placed on paper, so any comment becomes a drawing fix ahead of framing.
The route to the altered space
The state accessibility chapter names the elements that serve an altered area: the primary entrance, the route to it, restrooms, drinking fountains, signs and parking. When the work stays under a valuation threshold the state sets each year, the required route upgrades are capped at a portion of the construction cost, and they follow a priority order that starts at the entrance. The drawings list which items were chosen and why. A reviewer who sees that reasoning on the sheet has less to question, and the owner knows early which upgrades are part of the job.
Break rooms under review
A staff break room is a common use space, so its counter, sink and turning space have to work for a wheelchair user. The reviewer checks reach ranges, a clear floor area at the sink and a door that opens with little force. On the electrical sheet, the refrigerator, microwave and coffee maker each get counted so they do not share a circuit that trips at lunch. Receptacles near the sink get ground-fault protection. We treat that room the way we treat a home kitchen: layout and circuits fixed first, cabinets and finishes chosen after.
Commercial Construction in Burbank: questions to settle first
Occupancy group and occupant load set the exits, the plumbing fixture count and the width of corridors and doors. Fire separation applies where different uses share a wall. On an alteration the accessibility chapter adds route upgrades. Sprinklers and alarms depend on the size and use of the building, and the Burbank reviewer reads each against the floor plan.
Your architect's set is what we price and build from, after a constructability read. Gaps we find, such as a panel with no clear working space or a duct with no route through the framing, go back as written questions tied to the sheet, so the designer answers before anything is cut.
Each stage gets called in to the city as it finishes, while the work is still exposed: underground plumbing, framing, rough electrical and mechanical, insulation, then wallboard fastening where required. Fire sprinkler and alarm work get their own sign-offs. The final comes once the space is ready to occupy, and the inspection record stays on site.
Commercial Construction in other cities
More work we plan in Burbank
Start your commercial construction plan in Burbank
Describe the space and the change you want. We reply with what the first visit covers.