
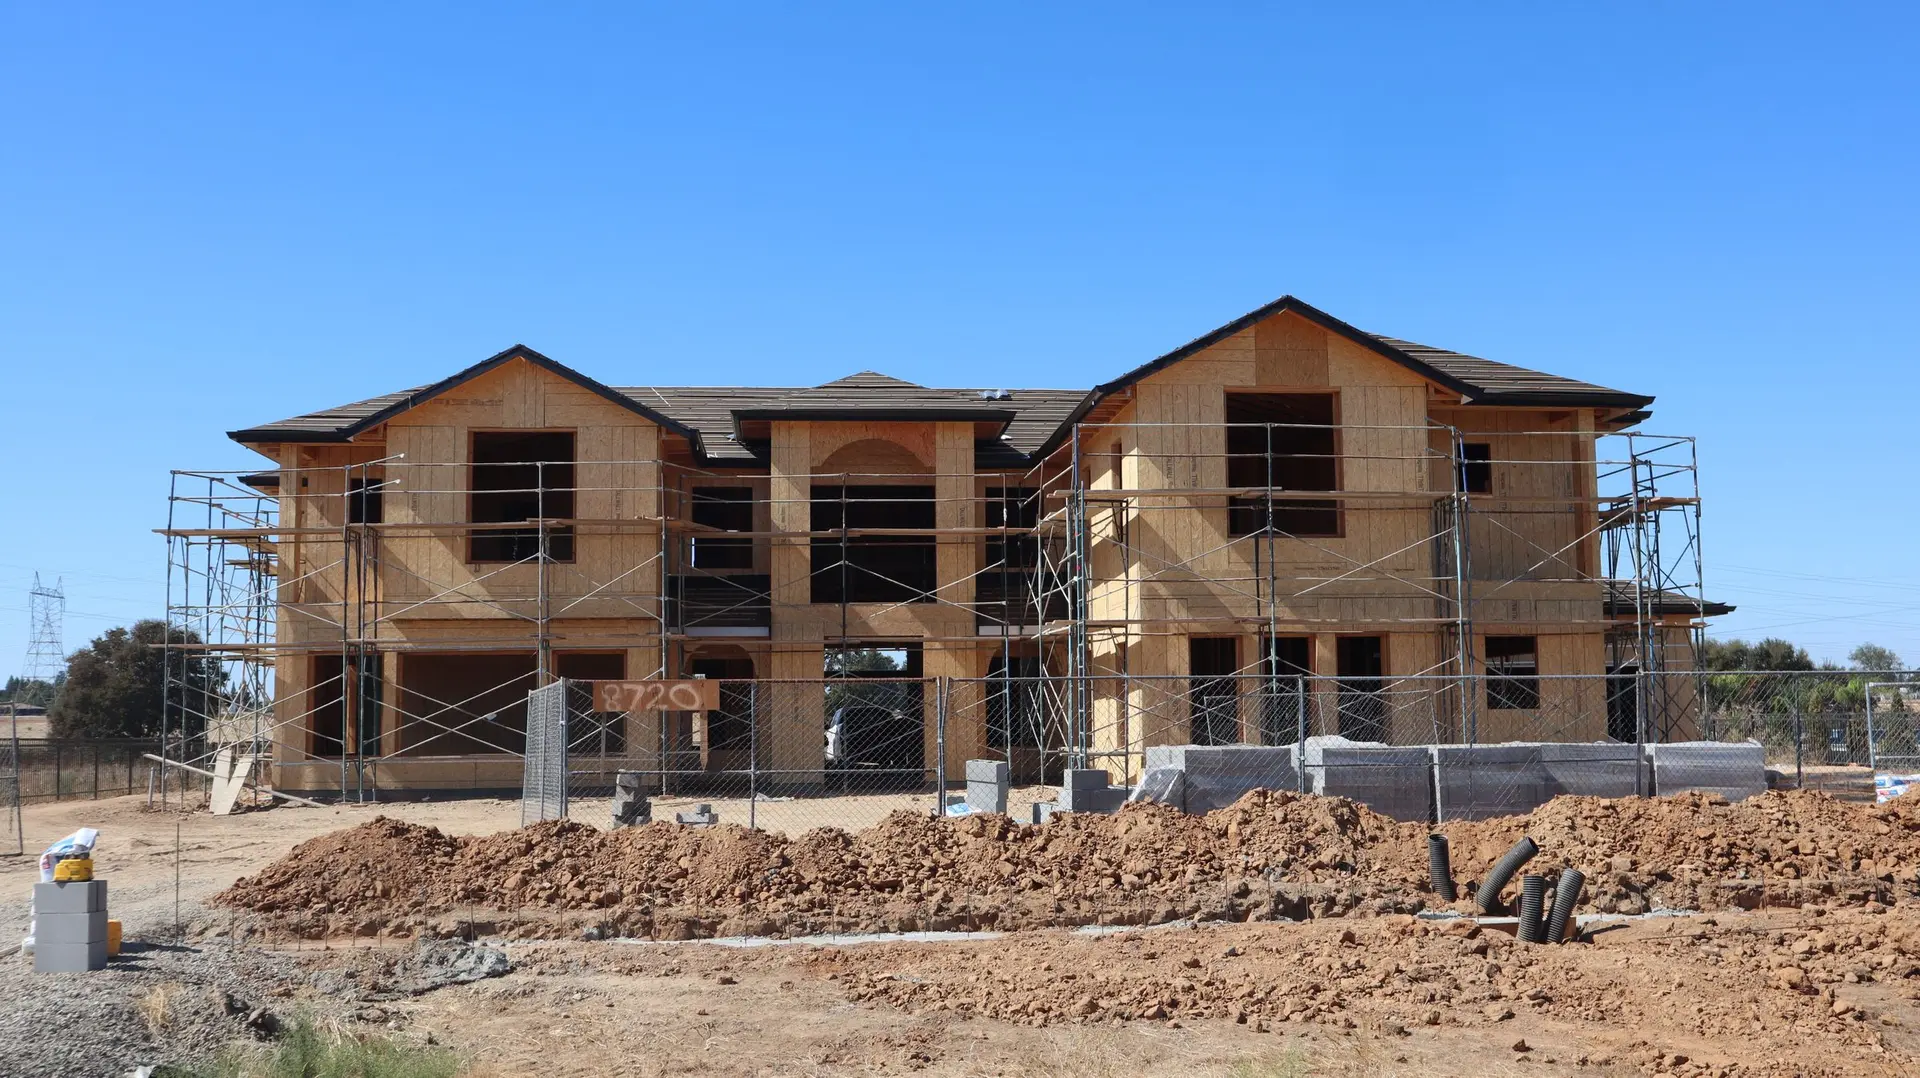
Burbank Room Additions Drawn Around the Kitchen
Burbank room additions drawn from the kitchen out: hood duct, gas line and circuits shown for plan check, then the structure and footings under the new walls.
Before the city issues a permit for a Burbank addition that grows the kitchen, a building department reviewer has to be able to follow the hood duct from the range to the outdoors and the gas line to each appliance. Those runs, along with the new electrical circuits, go on the sheets next to the floor plan. We settle them first, so the kitchen is fixed before the walls are framed.
Ducts, gas and circuits on paper
A bigger kitchen usually means a stronger hood, and a strong hood needs a straight, sized duct path through the roof or an outside wall, plus make-up air coming in. The gas pipe is checked against the total load of the range and any new appliance. Countertop outlets, the dishwasher, the disposal and the oven each get their own circuit, and the panel is checked for room. These details change where cabinets can sit, which is why they are drawn before the cabinet order and the framing plan.
Structure behind the new kitchen wall
Once the appliance runs are placed, the engineer designs what holds the house up around them. Where the old kitchen wall comes out, a beam and posts carry the roof over the gap, and a new footing sits under each post. Bracing that the removed wall used to supply is replaced with a braced panel or a steel frame. Energy forms for the added walls, roof and windows travel with the structural sheets, and the whole set is filed together so the reviewer reads the kitchen and the frame as one project.
Room Additions in Burbank: questions to settle first
Yes, when setbacks and lot coverage leave room toward the yard or the side. Added depth allows a longer counter run, a pantry wall or an island with seating. The sink, range and hood move with the cabinets, so their routes are settled before the footing layout is drawn.
The building department reviews zoning limits, the structural sheets, energy forms and life-safety items such as smoke alarms and bedroom escape windows. Wherever a wall comes out, the bracing that replaces it is read too. The permit issues once every comment has a written reply on the revised set.
A test hole beside the old footing shows how deep and sound the concrete is. Rebar dowels set in epoxy, in holes drilled into that footing, then join it to the new pour, and the engineer sizes the new footing from the soil. No concrete is placed until an inspector has seen the open trench and its steel.
Room Additions in other cities
More work we plan in Burbank
Start your room additions plan in Burbank
Describe the space and the change you want. We reply with what the first visit covers.