
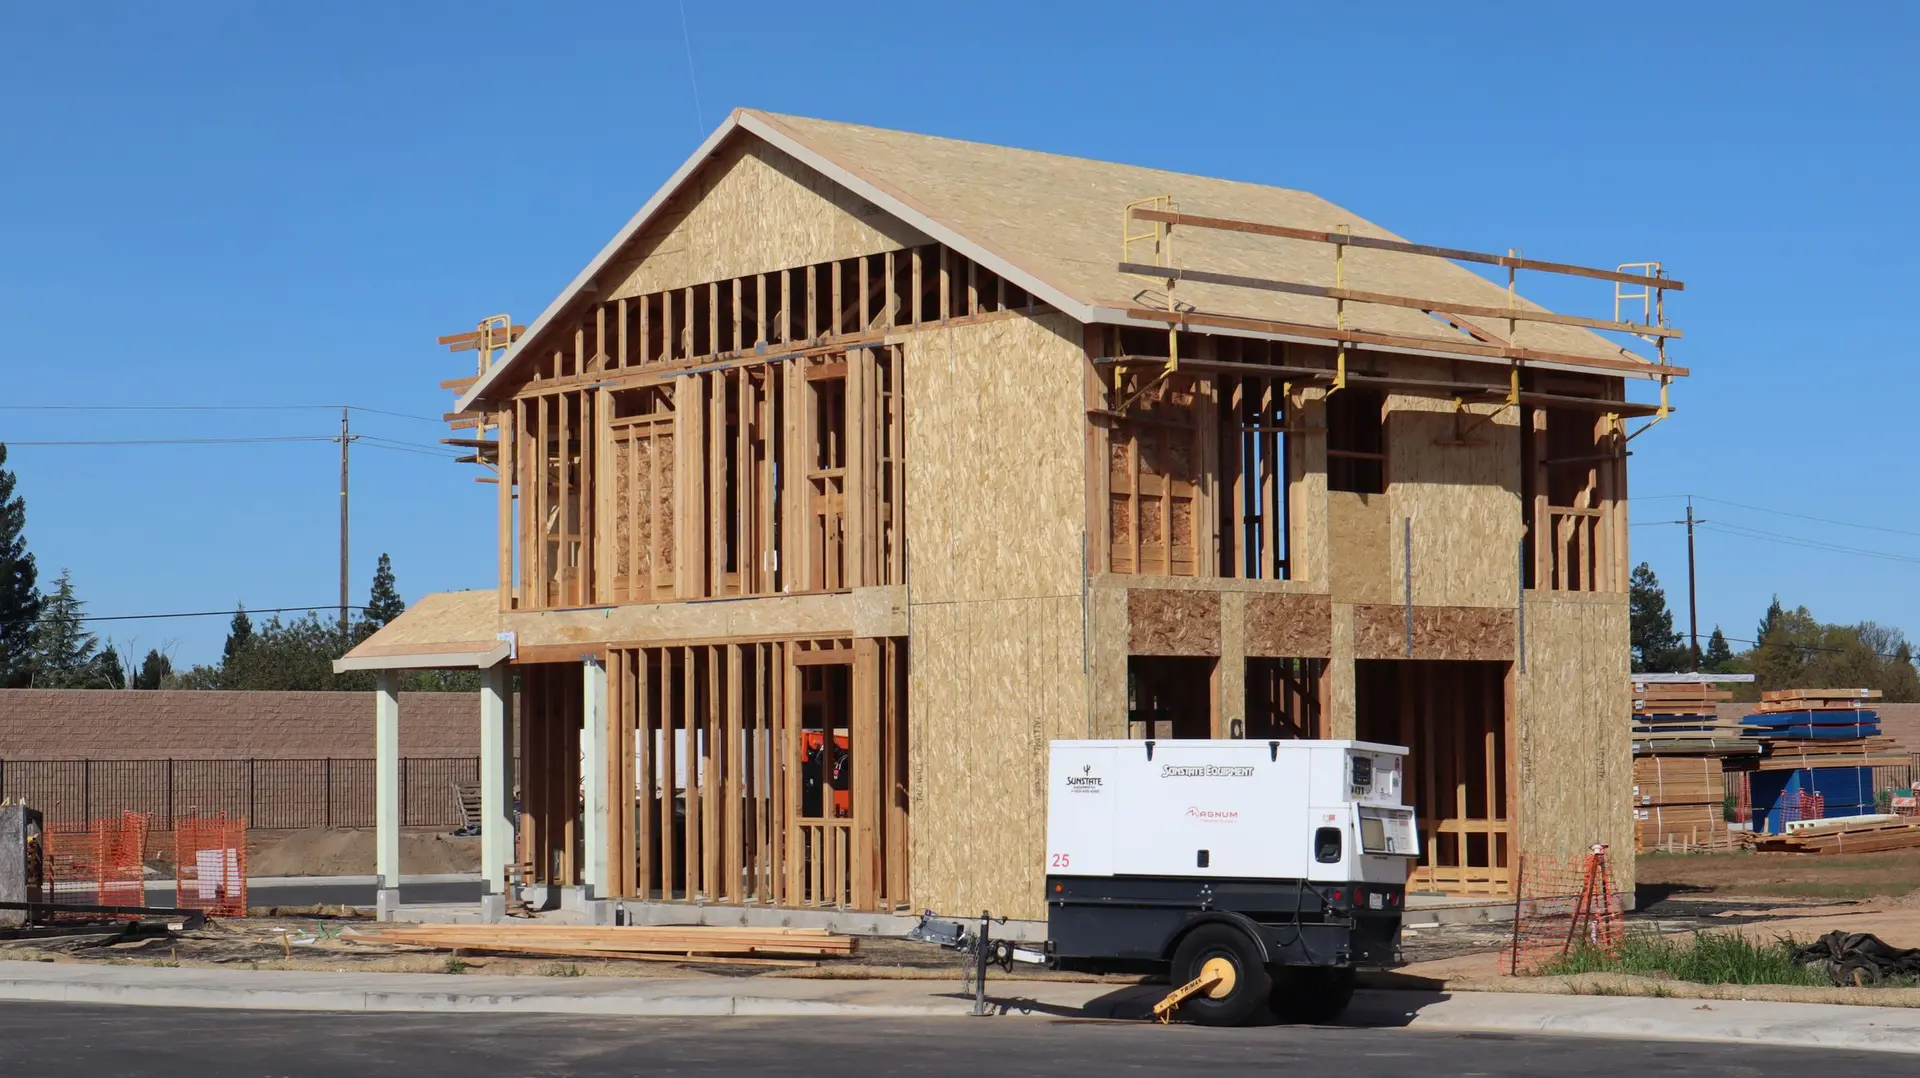
New Construction in Burbank
New houses on Burbank lots drawn from the kitchen outward, with gas, vent and drain runs labeled for plan check, then framing, inspections and finishes.
Drawings for a new Burbank house have one reader to satisfy before any trade sees them: the reviewer at the city's building department. That person needs to find the gas, vent and drain runs from the kitchen without hunting, so we label them on the sheets where they are checked. The same labels later guide the plumber, the framer and the inspector.
What gets drawn for the kitchen first
The kitchen goes on the plan before the rooms around it. The range wants a straight duct to an outside wall, the sink wants a drain that falls on a short run and the gas line wants a route clear of the electrical panel. Once those three are settled, the dining area, the pantry and the garage door fall into place beside them. A reviewer scanning the sheets can then follow each service from the meter to the appliance, and a framer can cut openings where the drawing says.
From approval to the first inspection
A permit alone does not start the foundation. Utility locates, the soils report where required and the erosion plan are in hand first. Then the footing trench is dug, the steel is tied and the inspector signs off before concrete arrives. Each later stage, from framing to insulation to drywall, waits on its own inspection in turn. We keep the inspection calendar beside the construction schedule so neither one slips the other, and a failed item is corrected and shown again before the next stage begins.
New Construction in Burbank: questions to settle first
A kitchen that touches the garage side or the yard side of the house tends to work, wherever gas, water and drain can arrive by the shortest route and the hood can reach an outside wall. We sketch each candidate on the survey and keep the one with the least pipe.
Zoning, structure, energy and fire safety are all read at the city's plan check before a permit is released. Some lots add a soils report, a grading review or a utility sign-off. The first inspection, at the footing, has to pass before framing begins.
Floor area, foundation type, structure, utility connections and finish level carry the weight, and each is a separate line on the written quote. A lot that slopes adds grading and retaining. Changing one line, such as the cabinetry, shows its effect without reopening the rest.
New Construction in other cities
More work we plan in Burbank
Start your new construction plan in Burbank
Describe the space and the change you want. We reply with what the first visit covers.