
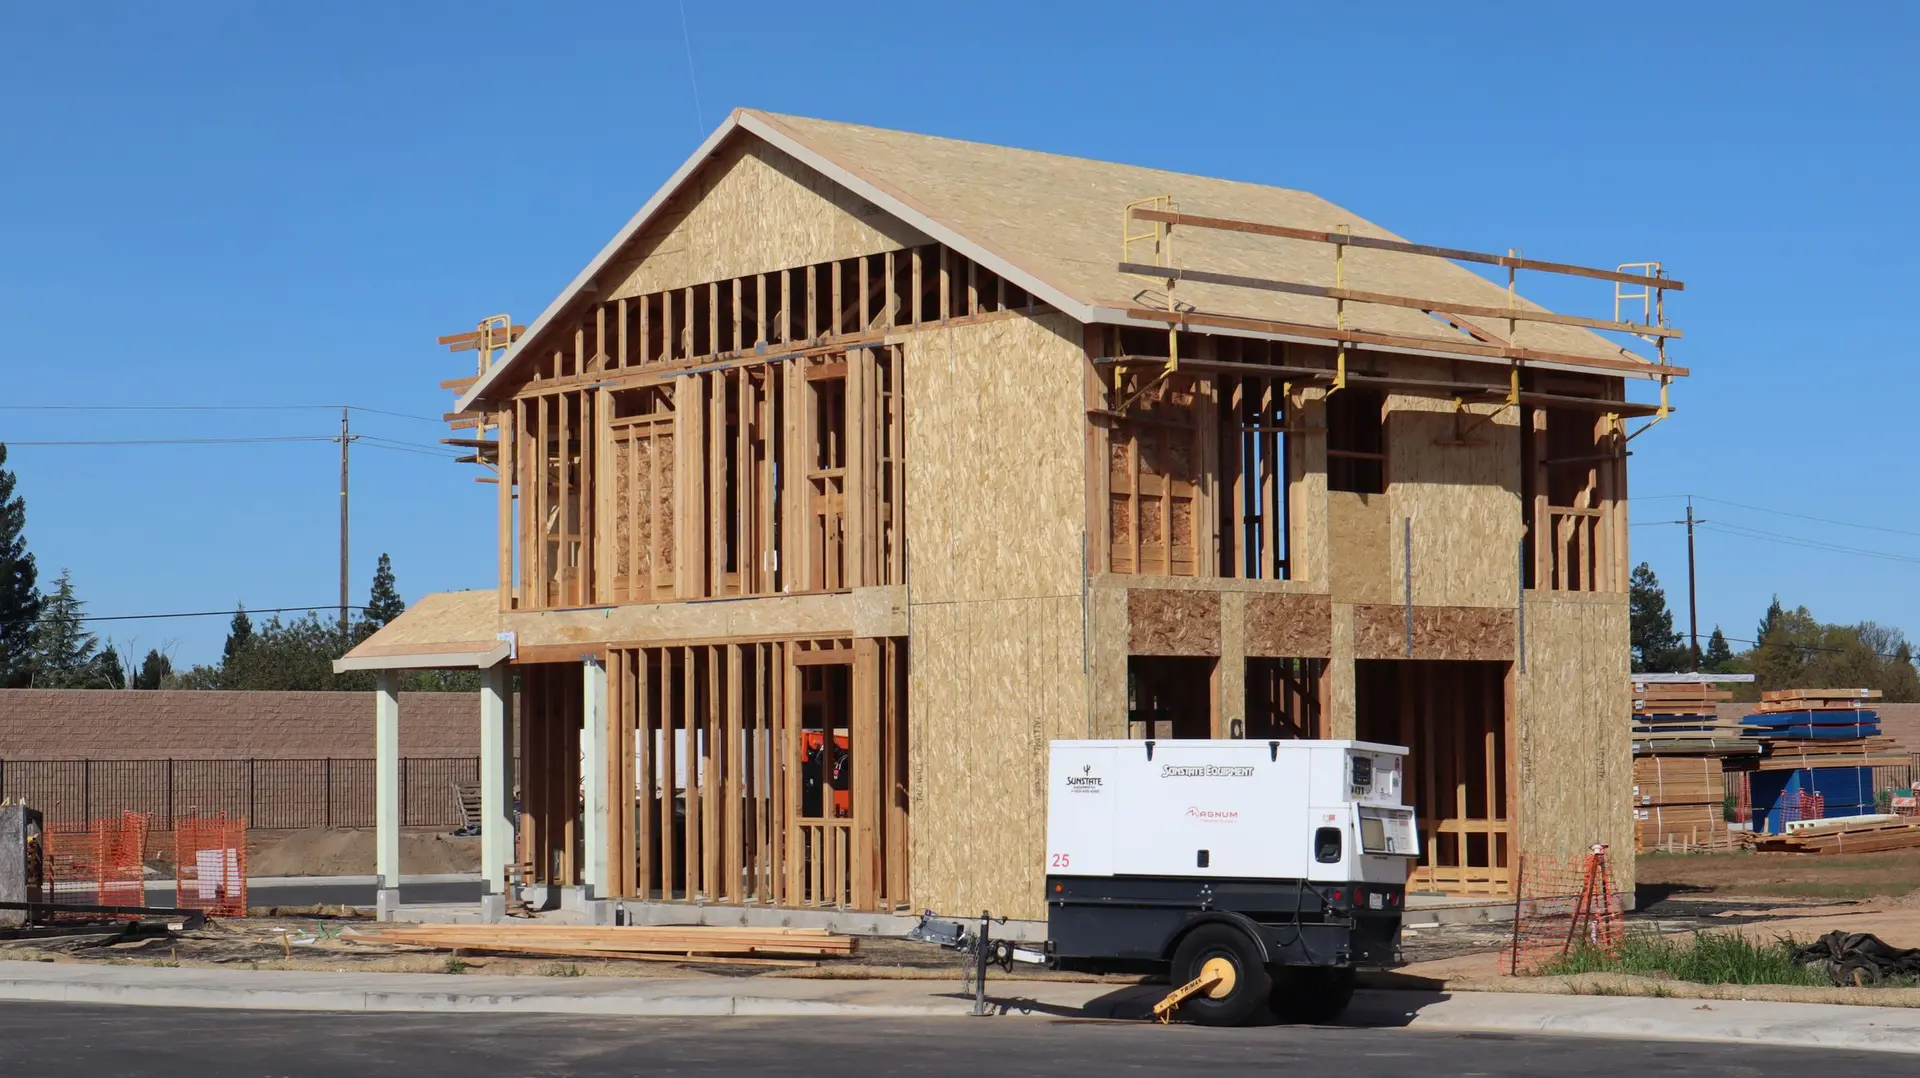
New Construction in Pasadena
New houses in Pasadena built on the same drawing sequence used across its neighboring cities, with fire-hazard details added where the map calls for them.
A house in Pasadena, South Pasadena or San Marino starts from the same drawing sequence, even though each city runs its own permit counter. We begin with the survey and soils, set the kitchen, then lay out structure and utilities. The review is the part that differs between addresses, and the state fire hazard map reaches some Pasadena parcels, where a lot can face ember-resistance rules.
One method across neighboring cities
The order of work does not change when the address does. Survey comes first, then soils, then the kitchen and bath stack, then structure, then the energy and fire sheets. For a lot in Altadena, Alhambra or San Gabriel the same chain applies, and only the reviewing office and its checklist differ. Keeping the method fixed means the drawings for a Pasadena house arrive at plan check already organized, with every sheet cross-referenced to the others, so a reviewer can follow one decision from the site plan through to the structure.
Ember-ready details where the map calls for them
When the fire hazard map covers a lot, plan check may ask for ember-resistant vents, enclosed eaves, noncombustible gutters and a rated roof covering. We draw these on the sheets from the start so they do not arrive as a late correction. Choosing them early also lets the kitchen hood, the attic vents and the window schedule be sized once, to materials that are already approved for the lot. Gutters, fence connections and the gap between a wood deck and the wall are treated in the same pass.
New Construction in Pasadena: questions to settle first
Toward the rear if the dining room and yard are meant to connect, or beside the entry if groceries arrive that way. Either way, gas, water and drain want one side of the house so the pipe runs stay short and a wall can carry the hood duct.
The city's plan check covers zoning, structure, energy and fire safety. If the fire hazard map covers the lot, ember-resistance details are checked as well. A soils report, grading approval and utility service sign-offs may also be required before the first footing is poured.
The footprint comes first, then the foundation the soils demand, the structure and the finish level. A lot the fire map covers can call for ember-resistant exterior materials, and any retaining work adds its own entry. Each driver gets a line to itself on the quote, so you can see what moves the total.
New Construction in other cities
More work we plan in Pasadena
Start your new construction plan in Pasadena
Describe the space and the change you want. We reply with what the first visit covers.