
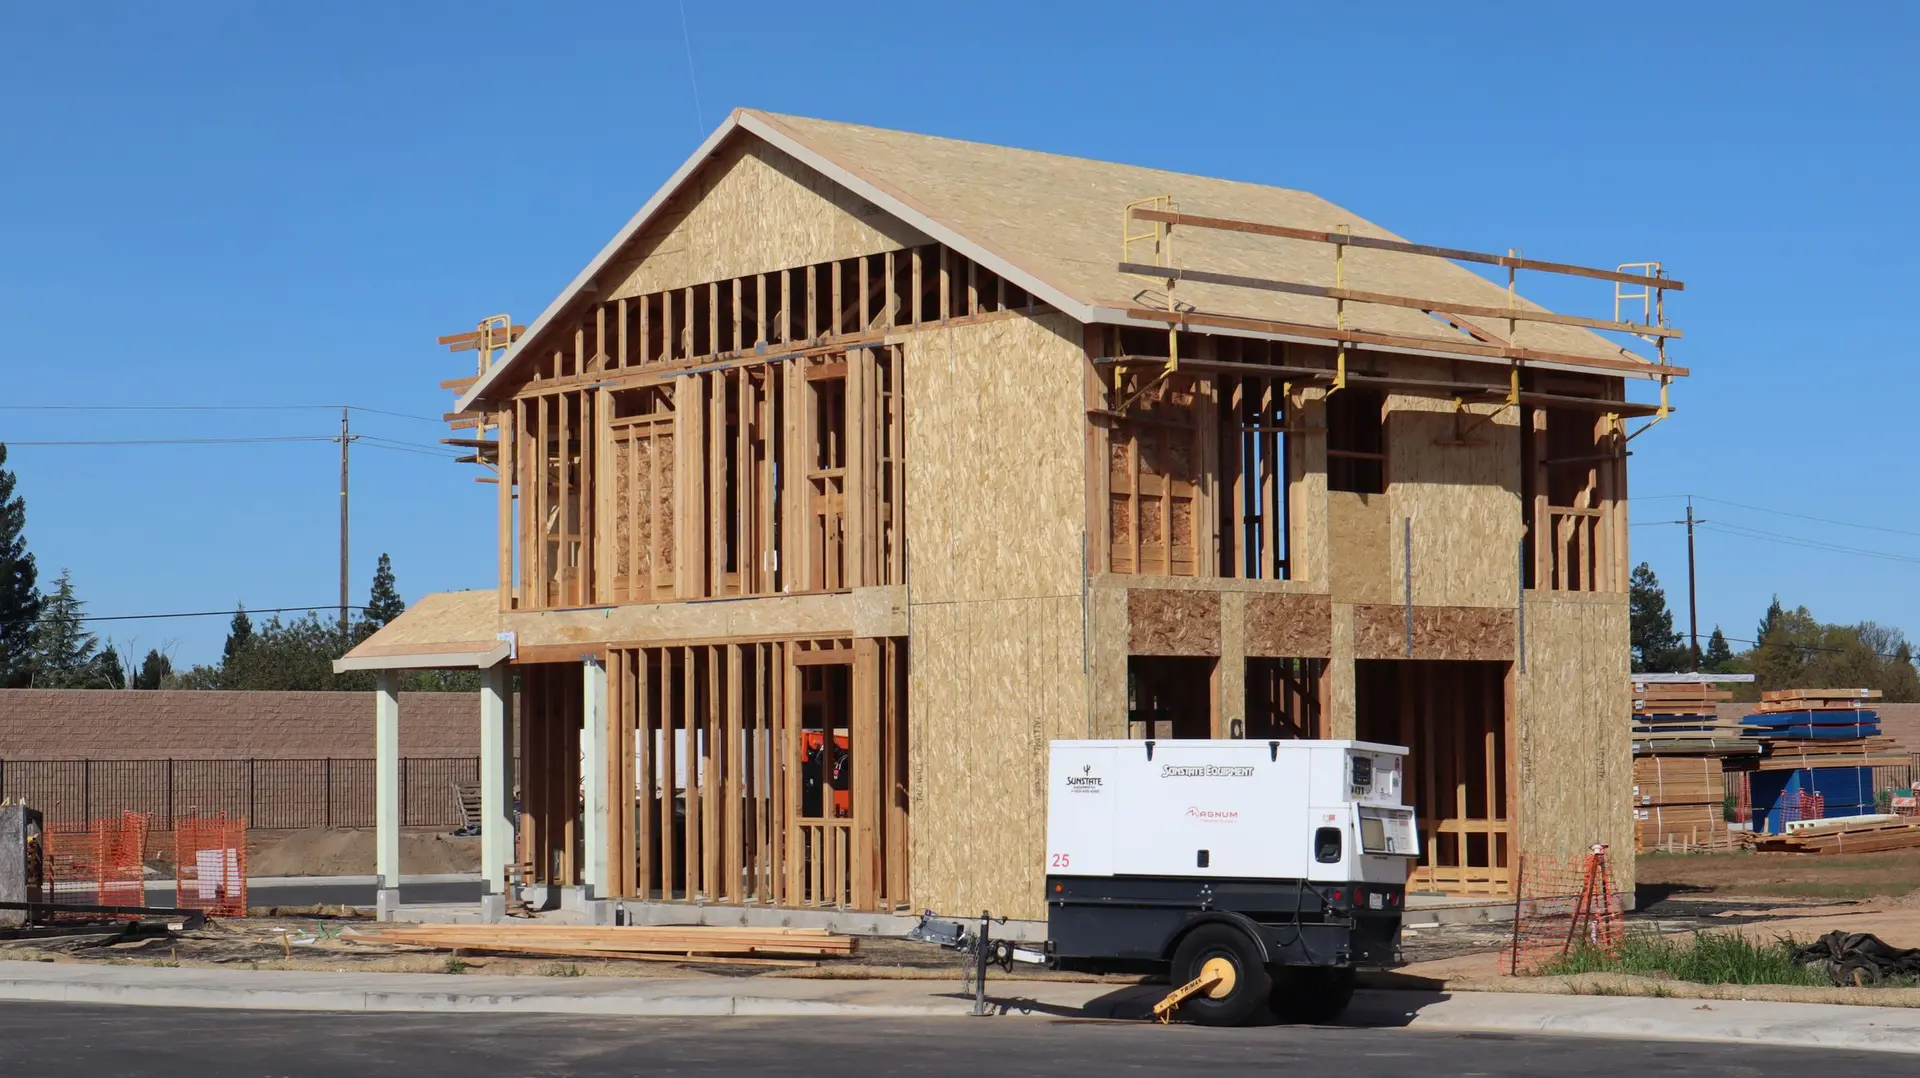
New Construction in Van Nuys
New Van Nuys houses start with a dig at the water meter, since the buried service line decides the sprinkler design and the kitchen plumbing plan.
Sprinkler heads and a kitchen faucet in a new Van Nuys house draw from one service pipe, and the size of the line already buried between the meter and the old house stays unknown until someone digs it up. If it turns out narrower than the sprinkler design needs, the line and possibly the meter are replaced, the sprinkler layout may be recalculated, and the kitchen fixture flows are figured again before the plumbing plan is final.
What the dig at the meter shows
A short trench at the meter box exposes the pipe where it leaves for the house. We note its material and diameter, look for corrosion or old repairs, and take a pressure reading at a hose bib. Older galvanized steel often has its bore narrowed by scale even when the outside looks fine. The sprinkler designer needs those readings, since a residential system is sized from the flow the street can deliver. Finding a weak line before the drawings go in keeps the meter upgrade on the permit set, where it belongs, and out of a mid-job change order.
How the kitchen plan absorbs the answer
Once the service is known, the kitchen is placed close to where water enters the house, which shortens the run to the sink, dishwasher and refrigerator. A combined system that feeds sprinklers and fixtures through the same pipes can suit a modest house. A larger plan may get a separate sprinkler riser. Either way, a pressure regulator and a main shutoff go where they can be reached without moving cabinets. The fixture count on the plumbing sheet is checked against the new line size, and the hood, range and gas piping are drawn in the same pass so nothing crosses the water mains.
New Construction in Van Nuys: questions to settle first
Near the point where the water service and gas meter reach the house, on a wall that lets the hood duct out directly. Short supply and drain runs mean hot water arrives sooner at the sink. The dining area and the yard door are then arranged around it, and bedrooms move toward the back of the plan.
Van Nuys sits within the City of Los Angeles, and LADBS issues the building permit after plan check of the zoning, structural, energy and sprinkler sheets. Sewer and water connections carry their own sign-offs. A soils report may be asked for. Framing starts only after the permit is issued and the footings pass inspection.
Square footage and the foundation design drive the first lines. Then come the frame, the roof, the utility connections, including any new water service the dig shows is needed, and the finish level in kitchen and baths. Each is priced separately, and editing one leaves the rest easy to read.
New Construction in other cities
More work we plan in Van Nuys
Start your new construction plan in Van Nuys
Describe the space and the change you want. We reply with what the first visit covers.