
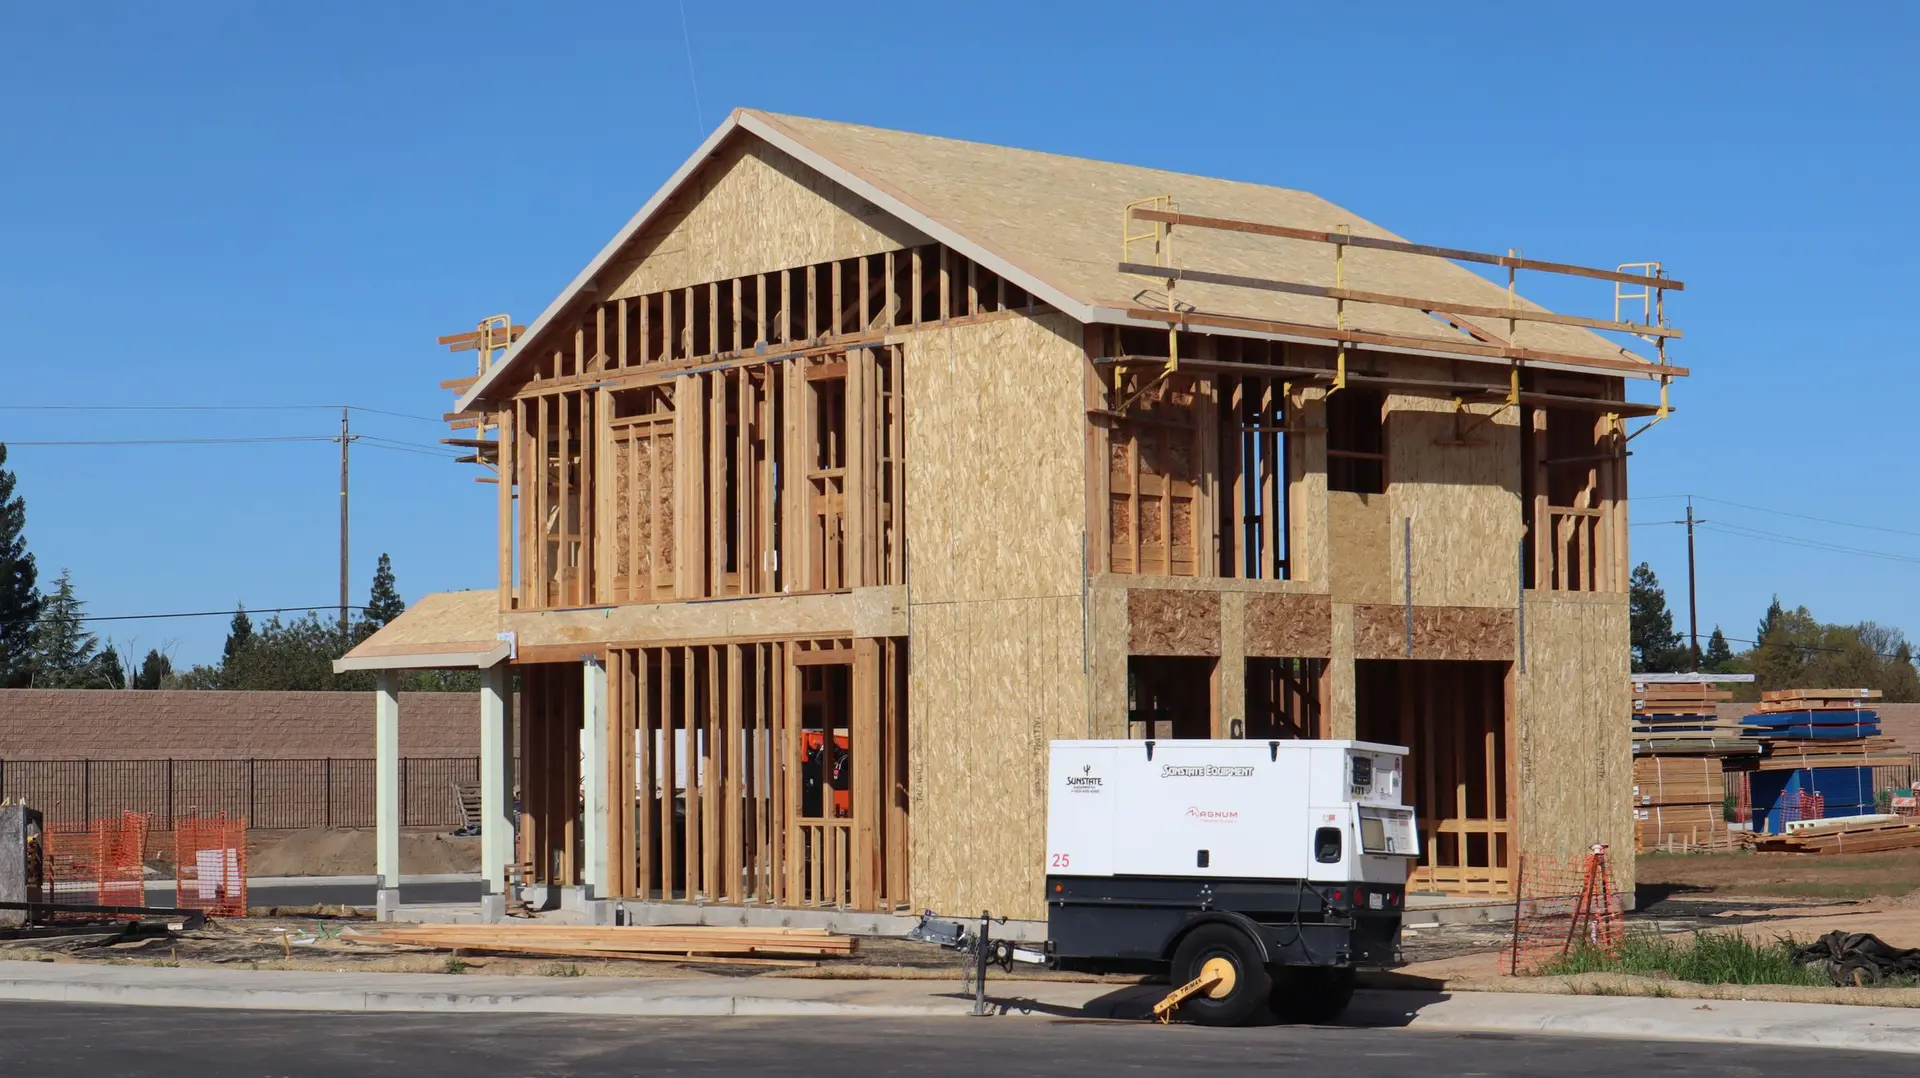
New Construction in West Hills
New houses in West Hills start with a look at the existing roof equipment, then the survey, soils and kitchen layout, with permits and inspections to follow.
On a West Hills lot that still has a house on it, the roof gets a look from the yard before anything else. A solar array, a dish or a service mast each needs a different party to disconnect it ahead of demolition, and the new house can then be drawn to carry panels again. The kitchen layout and the roof plan are settled together.
What comes off the old roof
Solar panels are taken down by their installer, and the inverter and its wiring are cut back to a safe point. A dish comes down once its provider is told. An overhead service mast is disconnected by the utility, which also sets the date for a new meter. Each step has its own caller and its own wait, so we list them with the demolition notice. Doing this early keeps the schedule from stalling when the crew arrives to take the house down.
What the new roof can carry
A roof drawn for panels needs clear faces, a plan for conduit from the array down to the panel and framing sized for the added weight. We reserve a wall near the electrical panel for the inverter and run an empty conduit from the attic to it. The kitchen vent, plumbing stacks and attic vents are placed so they stay out of the array. Those small decisions are free to make on paper and awkward to add after the roof is covered.
New Construction in West Hills: questions to settle first
Next to the main plumbing stack, on an exterior wall where the hood duct has a direct route out. That puts the cook's work zone near the yard entry, with dining beside it. Wiring, gas and drain connect from one side of the house, which keeps the runs compact.
West Hills falls within the City of Los Angeles, which sends plans through LADBS. Zoning, structure, energy and sprinklers are checked, and a soils report may be required. Grading and utility work can carry separate approvals. The frame goes up once the permit is out and the footings are passed.
Floor area and the foundation the soils call for lead the list, followed by the structure, the utility connections and the grade of finishes. If the lot slopes, grading and retaining are added. Each is itemized separately on the quote, so the effect of any change is visible.
New Construction in other cities
More work we plan in West Hills
Start your new construction plan in West Hills
Describe the space and the change you want. We reply with what the first visit covers.