
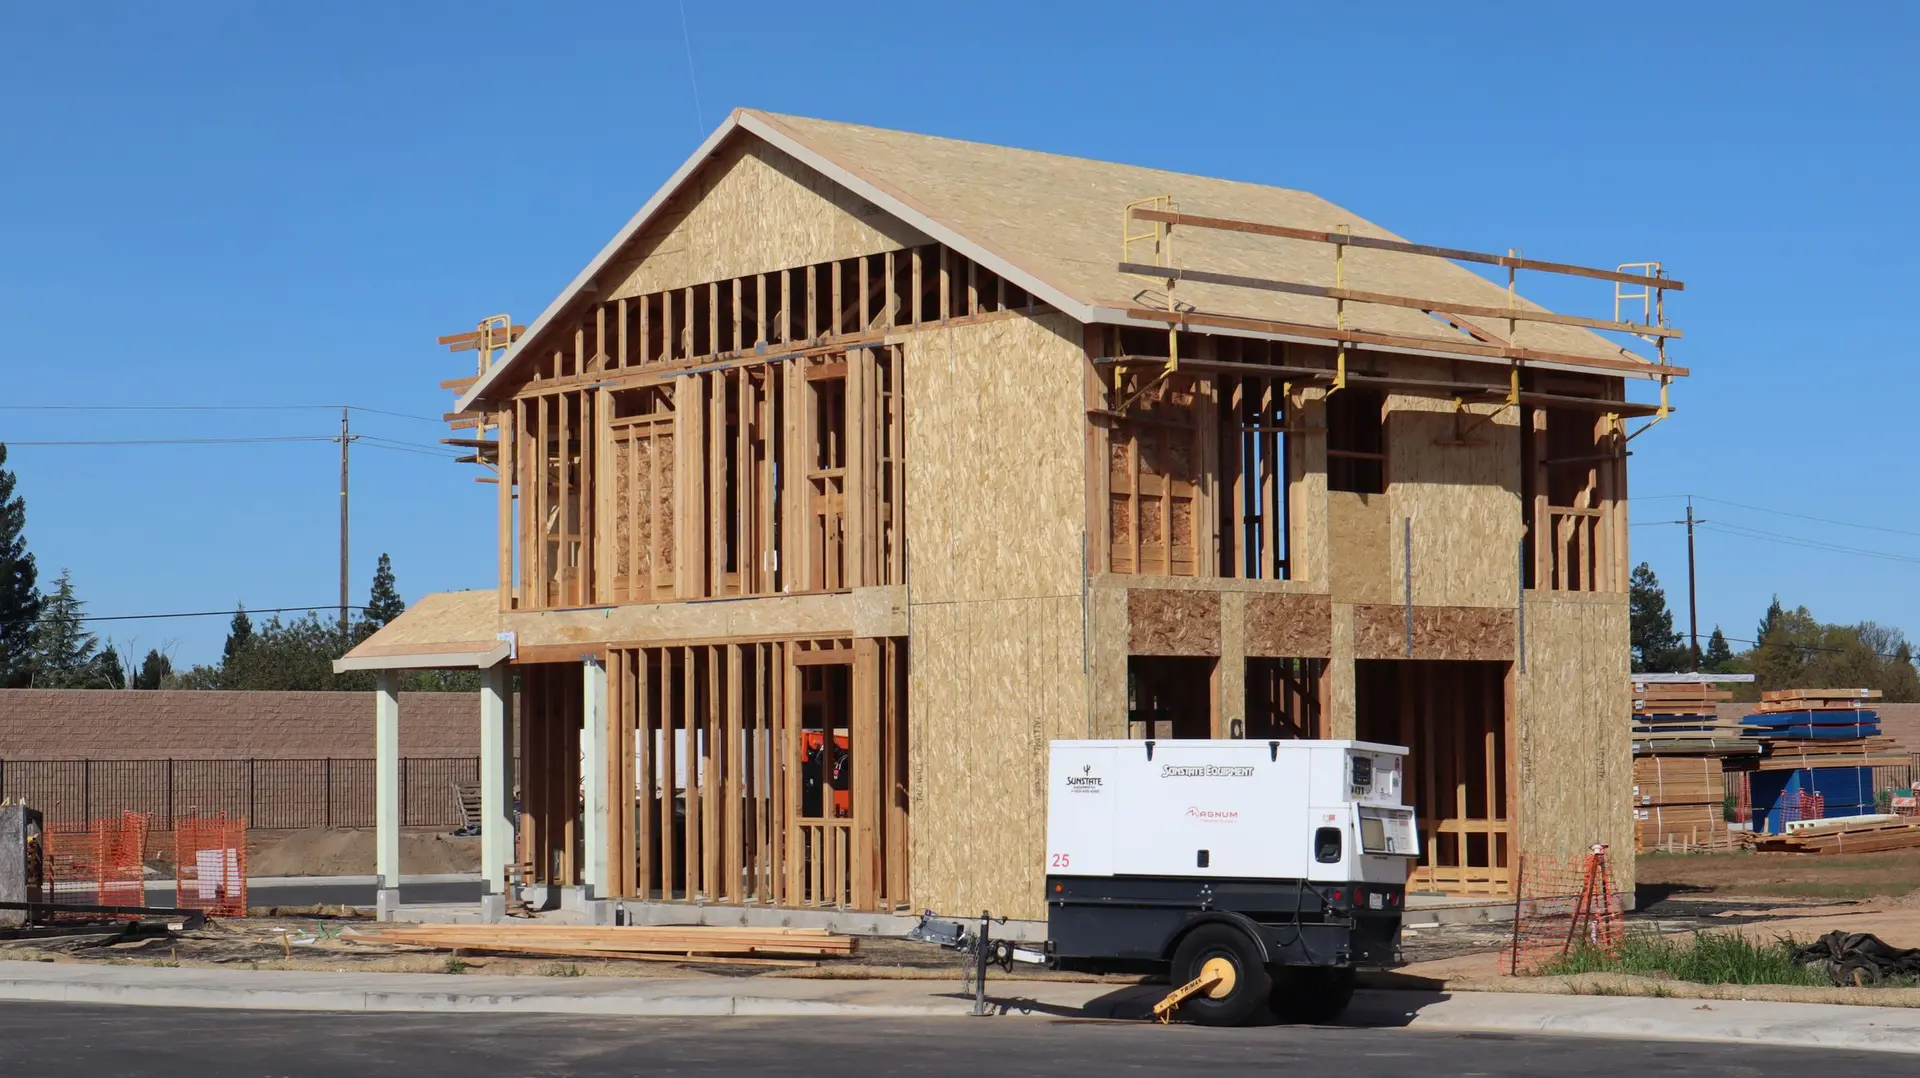
New Construction in Altadena
New Altadena houses with kitchens planned around daily chores, plus ember-resistant glass and doors wherever the parcel is mapped for fire hazard.
Plates should travel from the dishwasher to their shelf in a couple of steps, and in a new Altadena kitchen we lay out the cabinets so that small daily chore stays short. The same thinking places the trash pullout beside the sink, the spice drawer next to the range and a landing counter by the refrigerator. Because state fire hazard maps cover portions of Altadena, the windows and yard door around that kitchen may also face ember-resistance rules on a mapped lot.
Work zones that keep people apart
Daily kitchen work splits into storing, prepping, cooking and cleaning up. We give each task its own stretch of counter and keep the paths between them clear of the main walkway, so someone reaching for a glass of water never crosses the cook. An island can carry a prep sink, which lets a second person rinse vegetables while the main sink holds dishes. Pots go in deep drawers below the cooktop. Pantry shelves sit near the garage entry, and outlets along the backsplash are spaced so a mixer or kettle can work anywhere along the counter.
Glass and doors on a mapped parcel
When the parcel is mapped, the state wildfire chapter governs the outside of the house, including the windows over the sink and any door that leads from the kitchen to a patio. Glazing there uses two panes, one of them tempered, or carries an approved fire rating. Exterior doors must be noncombustible, solid core wood of a set thickness, or tested for ember exposure. A deck reached from the kitchen also has to use listed materials. The roof, vents, eaves and siding fall under the same chapter, and the plan sheets list each product so the inspector can check it.
New Construction in Altadena: questions to settle first
Toward the back of the house, with the sink under a window to the yard and the range on an exterior wall so the hood duct runs short. The garage door and pantry should open near it for unloading. Living and dining rooms then line up beside the kitchen, with bedrooms grouped on the quieter side.
Permits for Altadena, an unincorporated community, come from Los Angeles County Building and Safety. The county reviews zoning, structure, energy and the sprinkler design, and the county fire department may weigh in on access and planting near a house on a mapped parcel. A soils report is commonly required. Footings must pass inspection before framing.
Size of the house and the foundation called for by the soils study come first. Fire-resistant assemblies add cost on a mapped parcel. Structure, utility hookups and the finishes inside the kitchen and baths fill out the rest. We price every piece separately, so any single change can be traced in the quote.
New Construction in other cities
More work we plan in Altadena
Start your new construction plan in Altadena
Describe the space and the change you want. We reply with what the first visit covers.