
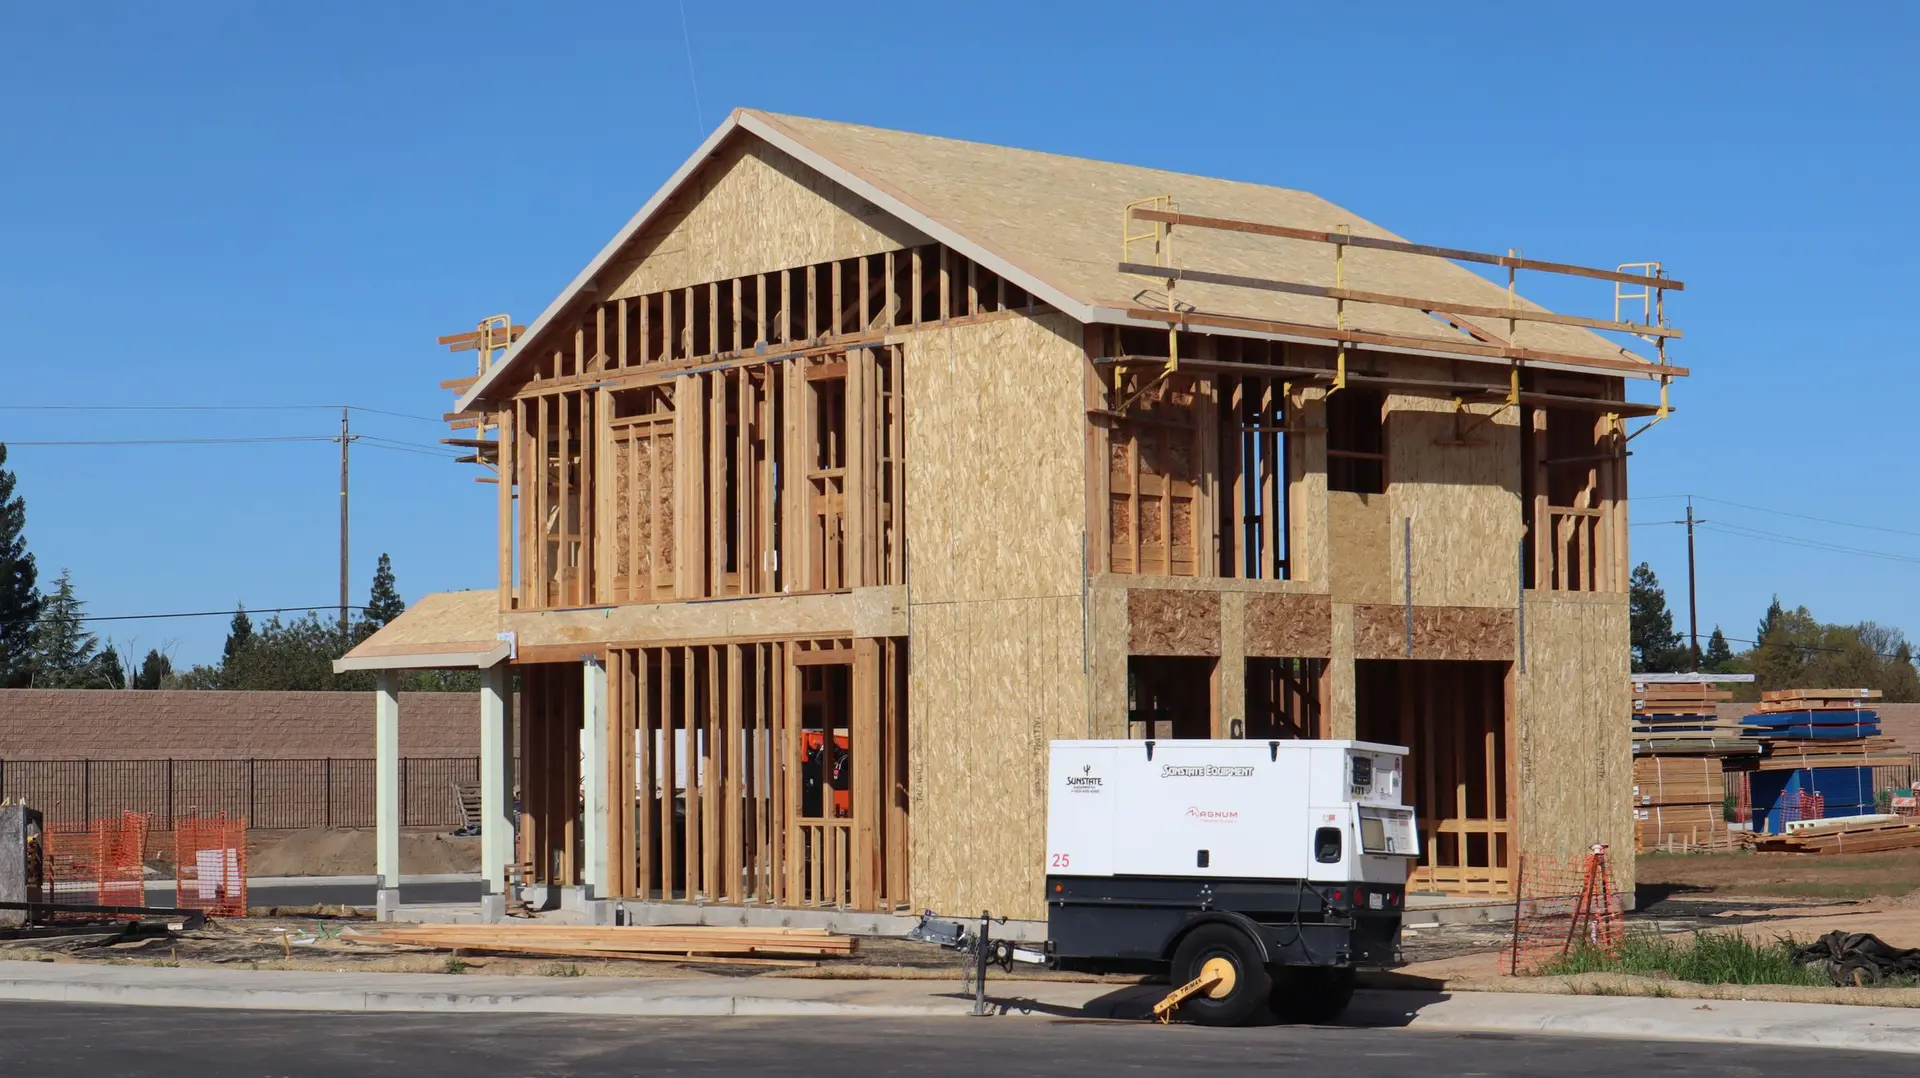
New Construction in Thousand Oaks
New houses in Thousand Oaks drawn for the city's building department, with fire-hazard details early, the kitchen first and a clear inspection schedule.
Whoever stamps the plans for a Thousand Oaks house sits in the city's building department, and that office's checklist shapes how we assemble the set. Parts of the city fall inside mapped fire hazard zones, so the fire sheets are prepared early. The kitchen is drawn first, with its vent, gas line and drain traced from the street to the appliance.
Drawing for the city reviewer
A Thousand Oaks set is organized so the reviewer can find each answer quickly: zoning data on the cover, the site plan with setbacks, floor plans with room sizes, then structure, energy and fire sheets. The city lies in Ventura County, yet the permit decision belongs to city staff. We confirm the submittal list with the department before the set goes in, and each correction is answered on the sheet that raised it, with a revised page returned together with a short note on what changed.
Fire-hazard details settled before submittal
On a lot the state fire hazard map covers, the department may ask for ember-resistant vents, boxed eaves, a rated roof covering and noncombustible gutters. Choosing these early lets the kitchen hood, attic ventilation and window schedule be sized to approved parts. A defensible-space plan around the house can also be requested, and it affects where the driveway, patio and any outbuildings are placed. The sprinkler plan, the water supply to the house and the hydrant access are read together, so those sheets agree before the department sees them.
New Construction in Thousand Oaks: questions to settle first
A good position gives the hood a short route through an outside wall and keeps the gas stub and plumbing stack nearby. Dining can sit beside it, with the yard entry close. A lot covered by the fire hazard map also needs that wall to take ember-resistant vents and fire-rated glazing.
City plan check looks at zoning, structure, energy and fire safety, with ember-resistance details added if the lot falls on the fire hazard map. Soils, grading and utility paperwork may run alongside. The first footing inspection must pass before any wall is framed.
The floor area, the foundation, the structure, the utility connections and the finish level. A lot on the fire hazard map can add ember-resistant exterior materials and a defensible-space plan. The quote lists each of these as a separate item, so you can follow what a change does to the total.
More work we plan in Thousand Oaks
Start your new construction plan in Thousand Oaks
Describe the space and the change you want. We reply with what the first visit covers.