
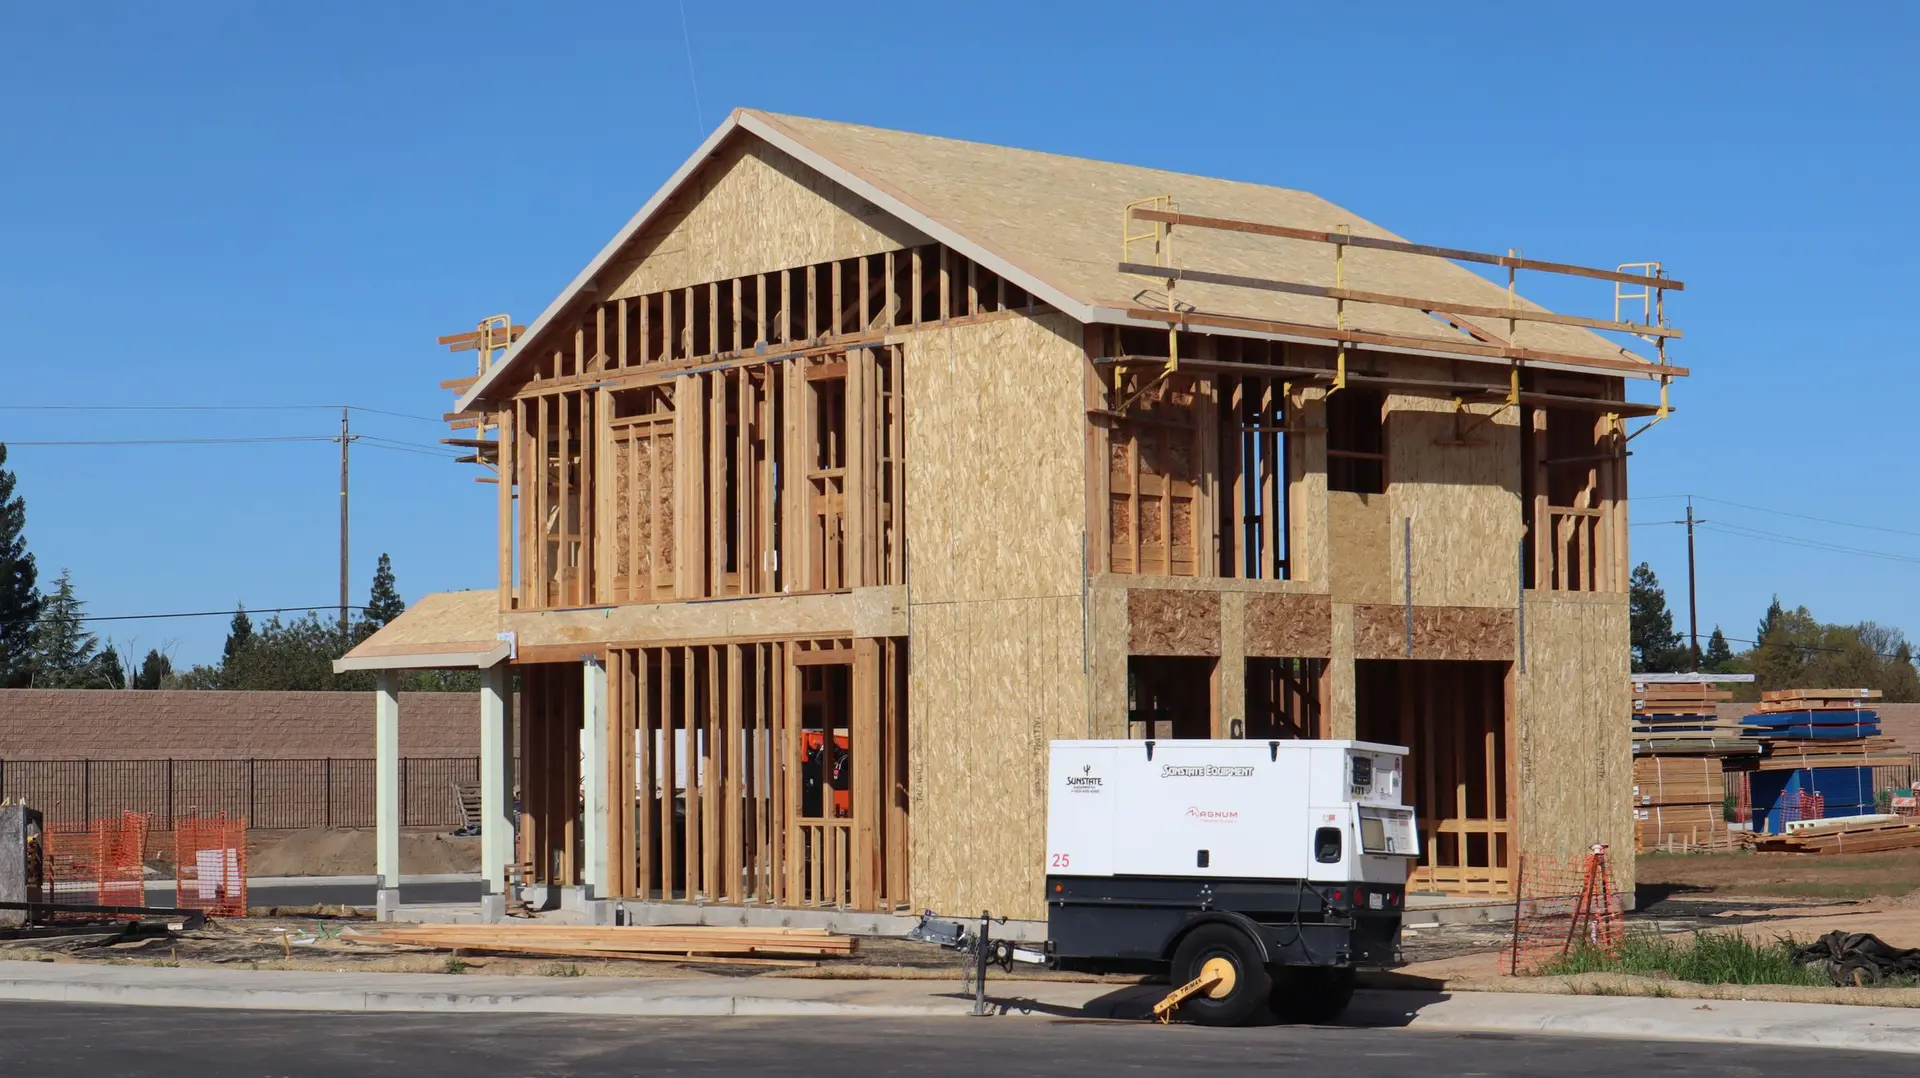
New Construction in Woodland Hills
New houses in Woodland Hills begin with a boundary survey and soils investigation, then the kitchen at the center of the plan, permits and inspections.
"I have a lot and no drawings, so where do we start?" For a Woodland Hills parcel the answer runs in a fixed order: a boundary survey, a soils investigation, then the kitchen at the center of the floor plan. The first two are small steps that settle where the house can sit and what the foundation must carry, so every later drawing rests on measured facts.
Survey, then soils
The surveyor plots lot lines, easements and anything already built, which gives the designer a true base sheet to draw the footprint on. The soils engineer then drills or digs test holes and reports how the ground will carry the footings. Where the lot slopes, the survey also records the grades the engineer needs for retaining and drainage. Those two documents are requested by plan check on many lots, so having them in hand early prevents redesign after the layout is drawn.
The kitchen as the anchor of the plan
With the site known, the kitchen takes its place. We put it where gas, water and drain can arrive by short runs and where the hood duct can reach an outside wall. Dining, pantry and the door from the garage then line up with it. Bedrooms and baths follow, stacked above or beside the wet rooms where the plan allows. Cabinet widths and appliance openings are settled on the drawing while the framing layout is still open, so the rough plumbing comes up exactly where the sink base will stand.
New Construction in Woodland Hills: questions to settle first
Beside the garage entry and the yard door, on a wall that can carry the hood duct. The water, gas and drain then arrive from one side of the lot, and a pantry or laundry can sit close without crossing the cook's path. We test the layout against the survey before it is fixed.
As a Los Angeles neighborhood, Woodland Hills answers to LADBS. The department reads the zoning, structure, energy and sprinkler sheets and may ask for the soils report. Separate sign-offs can apply to grading and utility connections. Footings are inspected before the frame goes up.
Lot size and house size set the baseline, and the soils decide how deep and heavy the foundation gets. The structure, the services to the street and the fixtures chosen come next. Every one appears as an entry of its own on the quote, which lets you change a single choice and see only that entry move.
New Construction in other cities
More work we plan in Woodland Hills
Start your new construction plan in Woodland Hills
Describe the space and the change you want. We reply with what the first visit covers.