
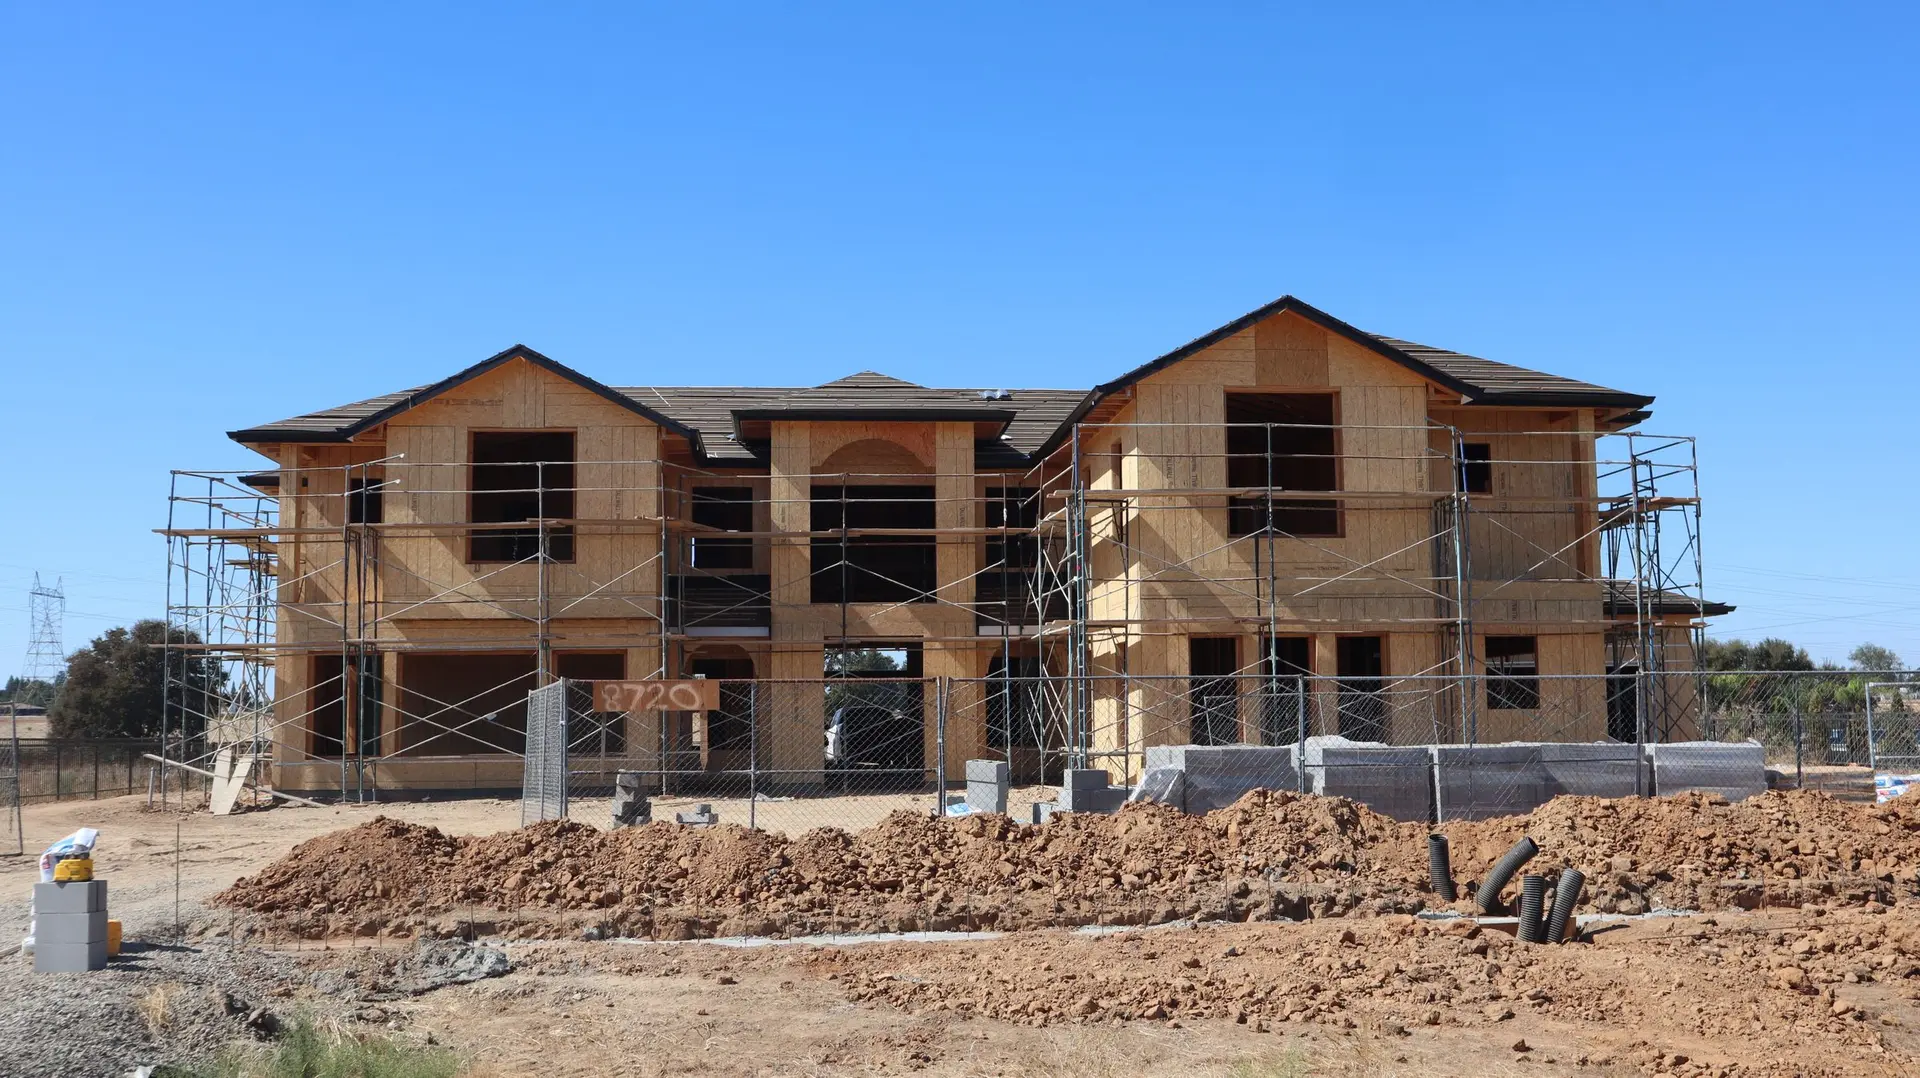
Room Additions in West Hills
Room additions in West Hills that begin with sounding the slab and probing the footing, so the quote, kitchen layout and foundation tie-in start from facts.
Before a tape measure comes out at a West Hills house, a rubber mallet goes along the back patio and the garage slab. A hollow ring points to a void under the concrete, a dull thud to solid support. The sounds show where the old slab has lost support, which affects where a new foundation can safely meet it, and the findings go into the quote before any drawing is started.
What gets opened next
A hand-dug pit beside the existing footing comes next. It shows the footing's depth and width, whether the concrete is sound and what the soil looks like. In the crawlspace or the attic we read joist direction, framing size and any past repairs. An inspection hole is cut only where a new doorway will pass through a wall. All of it is recorded in photos and notes that the engineer uses. Records of the house as it stands, drawn up from those measurements, become the base layer for every sheet that follows in the set.
From findings to a quote
The readings turn into decisions. A sound footing can be tied into, and a cracked one may need repair. A flat, solid slab lets the new floor line up with the old one without a step. Wiring, plumbing and ducts that run through the wall about to open get noted too, because they decide whether the doorway can sit where the layout wants it. With that information the quote describes the actual house, and the drawings start from it. Whatever the pit and the sounding turn up is written into the scope, so the kitchen and the new room are priced on the same set of facts.
Room Additions in West Hills: questions to settle first
Yes, and the first question is which kitchen wall faces the yard. A bump-out there can fit an island or a longer run of cabinets, while a pantry wall can go where a window used to be. Gas, water and the hood duct move to match, which is why the kitchen layout is fixed before the footing is drawn.
Plan review at LADBS for a West Hills addition checks that the numbers on the drawings obey the zoning code and that the structure is engineered for earthquake and wind. Energy forms and life-safety items are read too. Corrections are answered on revised sheets until the set is approved and the permit issues.
The tie depends on what the existing house sits on. For a raised floor, the new stem wall lines up with the old and bars are glued into it. For a slab edge, the engineer details a doweled joint or an independent footing. The inspector reviews the steel before concrete is placed.
Room Additions in other cities
More work we plan in West Hills
Start your room additions plan in West Hills
Describe the space and the change you want. We reply with what the first visit covers.