
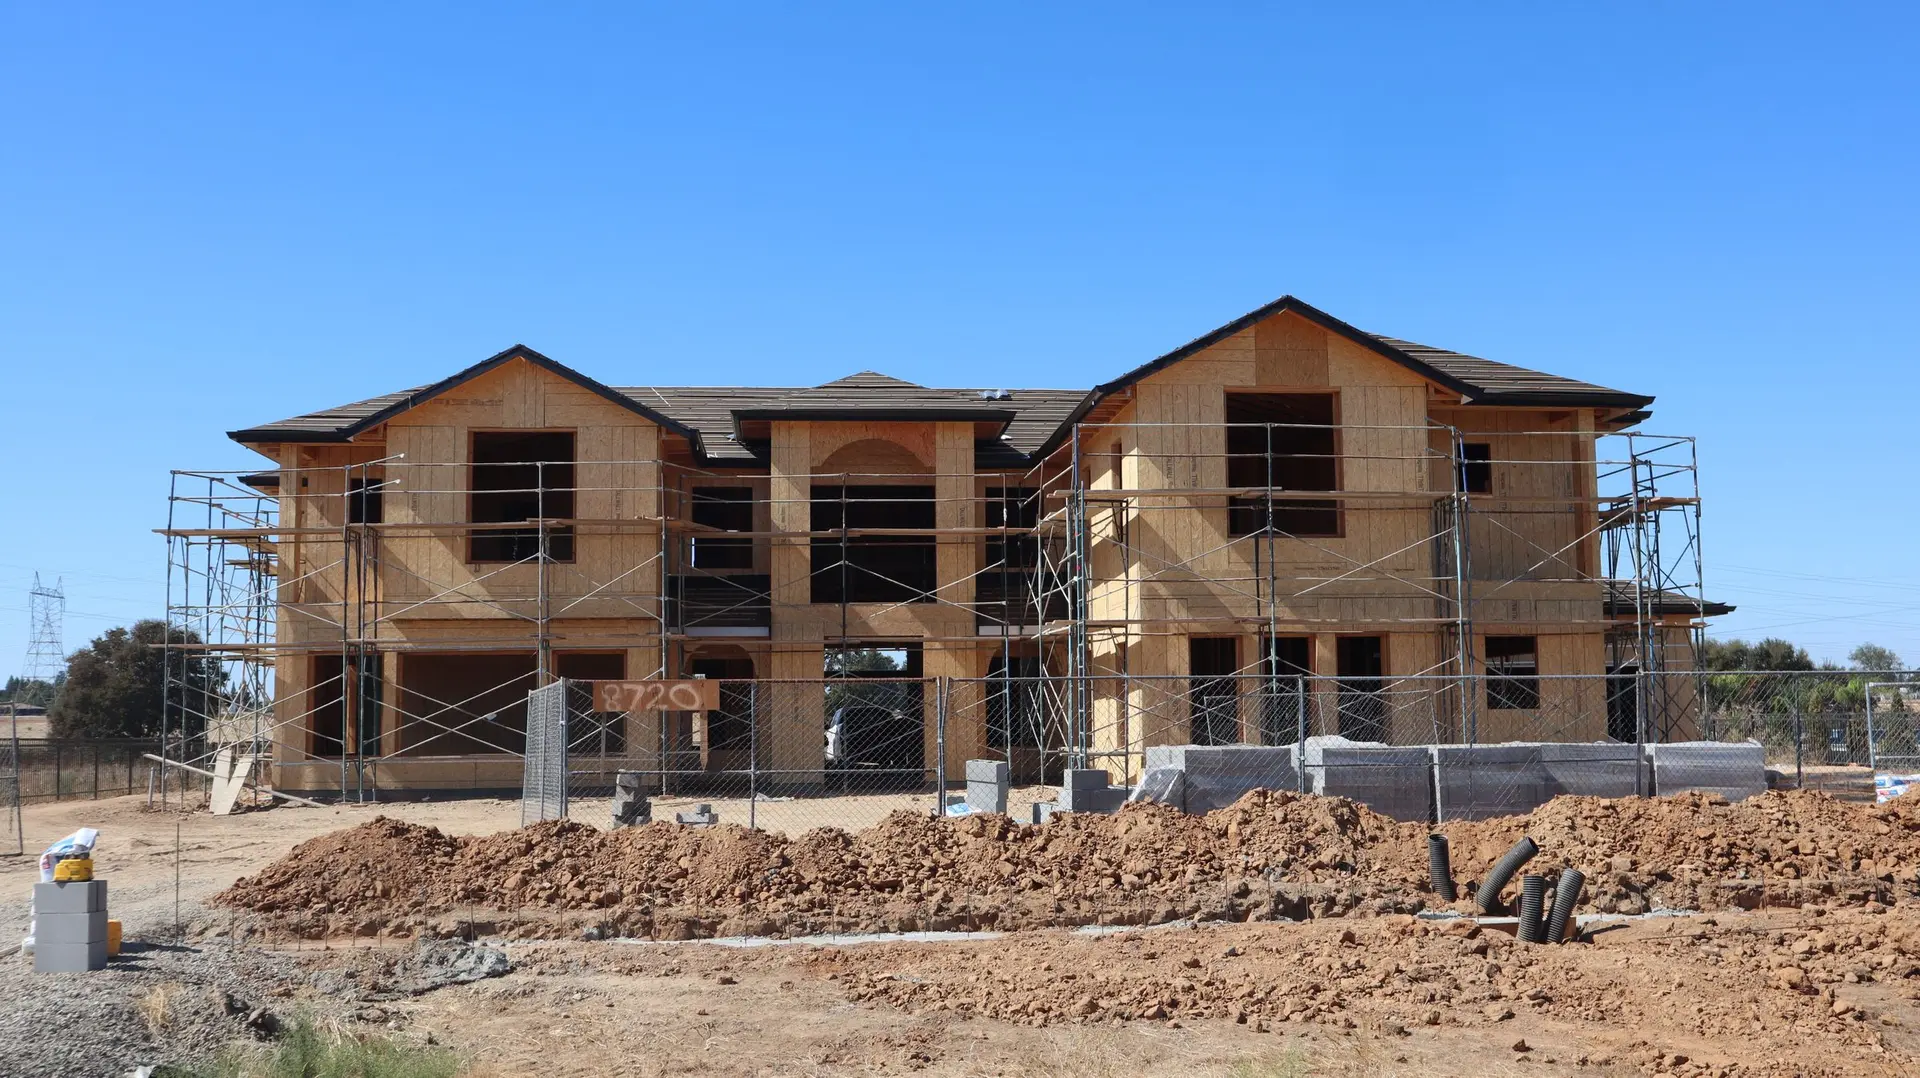
Room Additions in Altadena
Room additions in Altadena planned around daily use, with the county permit path, fire hazard rules and foundation tie-in explained before building starts.
A nursery added next to the primary bedroom is judged at 2 a.m. The door should close without a click, the night light should stay off the crib, and the walk from the bed should be short and clear. Those everyday tests shape a bedroom addition in Altadena as much as square footage does: wall insulation for sound, a hallway that connects the rooms, and window placement that controls light.
Planning for daily use
Sound control starts in the walls. Staggered or double studs, dense insulation and a solid-core door keep a sleeping baby apart from the kitchen and the living room. Window placement and blackout shades manage light, and a ducted supply and return keep the room at an even temperature without a noisy fan. A closet sized for storage, a changing space and an outlet at each end of the wall are drawn into the plan. The kitchen matters here as well, since the room sits close to it and the appliance noise has to be kept out of the nursery.
Permits and fire rules
The Los Angeles County building department handles plan review for Altadena, which is unincorporated. A lookup of the parcel shows whether it is in a mapped fire hazard area, and one that is may face ember-resistance rules for roofing, vents and eaves. The drawing set shows setbacks, structure, energy compliance and, where it applies, fire-resistive construction. A bedroom also needs an escape window or exterior door, and alarms tied into the existing system. The set is submitted to the county with every sheet, and inspections follow at the footing, the framing and the final.
Room Additions in Altadena: questions to settle first
It can, when the kitchen backs onto the yard. A bump-out of a few feet lets the sink, range and refrigerator keep a working triangle with an island or a pantry wall nearby. The cabinet plan comes first, and the drain, gas and hood routes follow it.
The Los Angeles County building department reviews Altadena additions. It looks at setbacks and height, the structural sheets, energy compliance, and bedroom exits and alarms. Because parts of the community are mapped for fire hazard, roof, vent and eave details are read closely when the lot falls in that area. Permits follow once comments are cleared.
The two foundations should move as one, so the new footing reaches at least the depth of the old one and is linked to it with drilled bars. The engineer sets the final depth from the soil and the load. If the old footing proves weak near the joint, strengthening is added before the new concrete is poured.
Room Additions in other cities
More work we plan in Altadena
Start your room additions plan in Altadena
Describe the space and the change you want. We reply with what the first visit covers.