
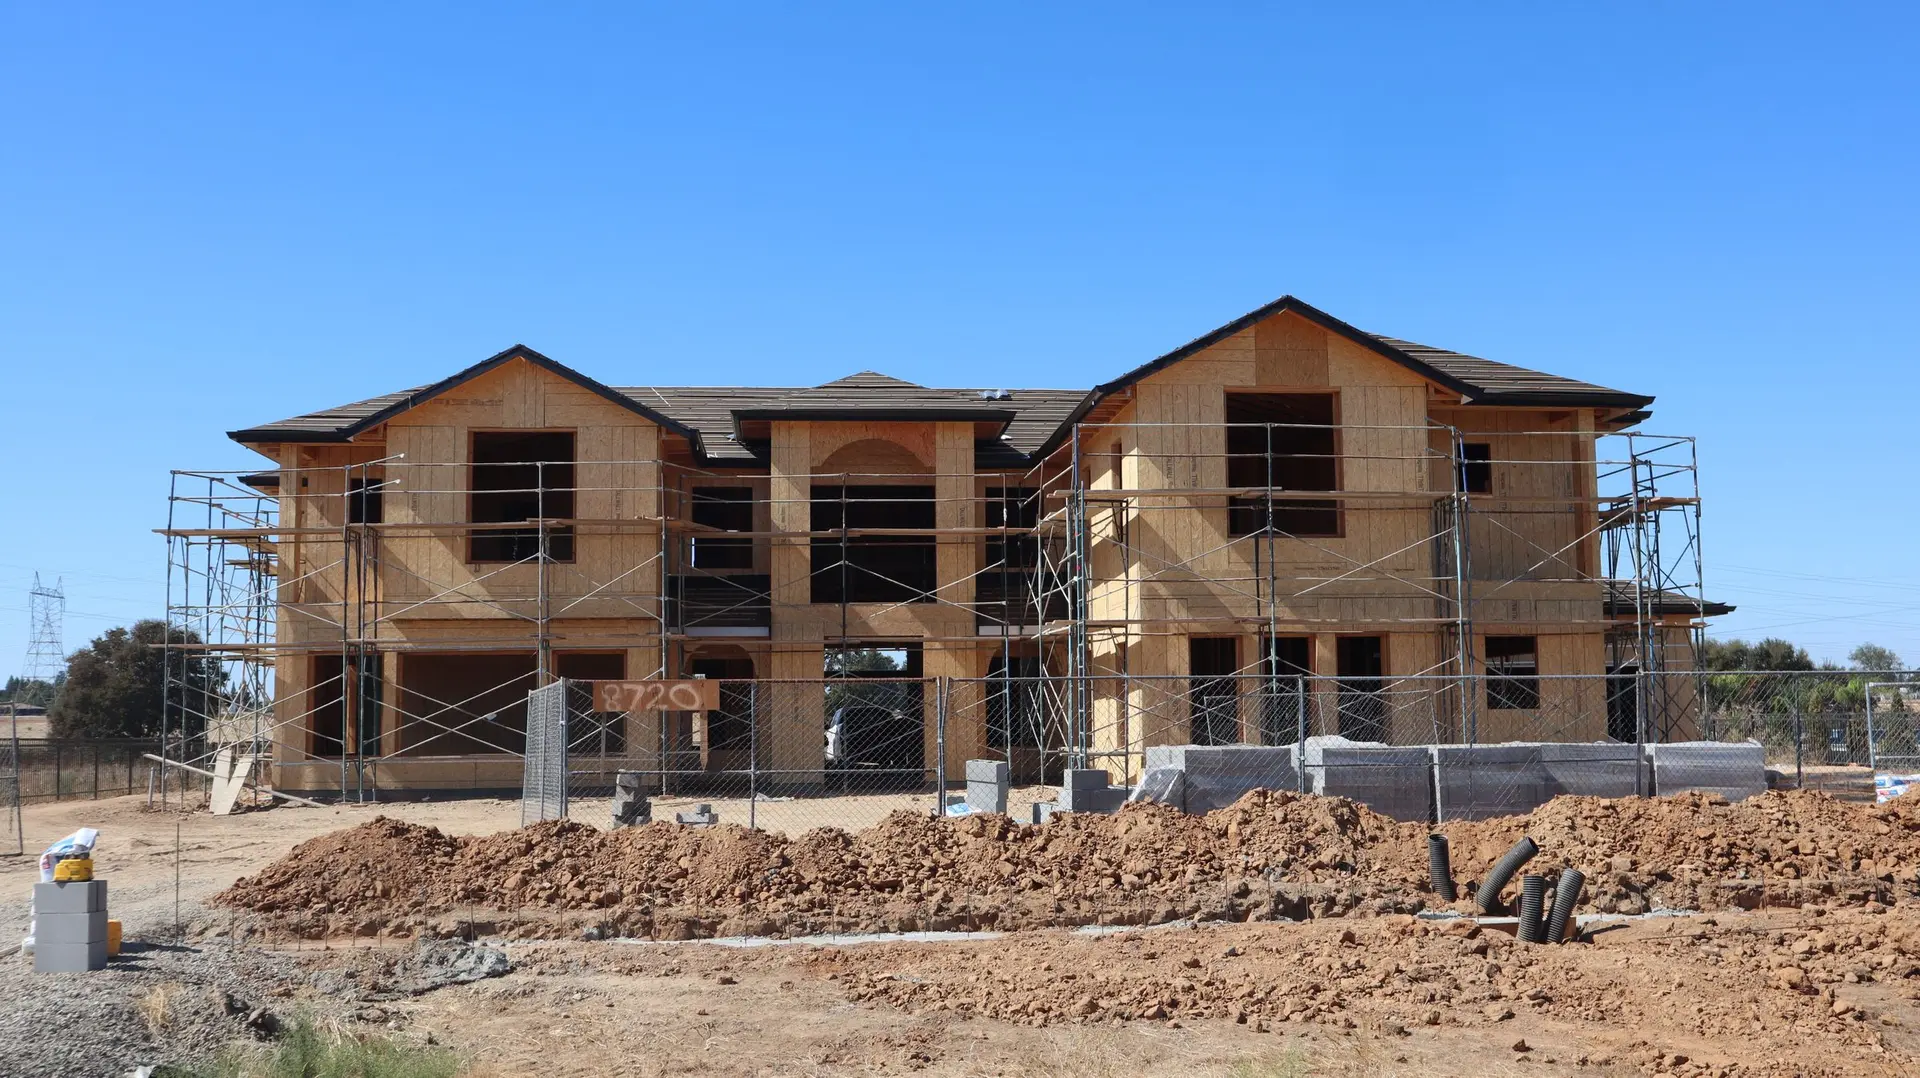
Room Additions in Woodland Hills
Room additions in Woodland Hills, starting with where the new wall can legally stand and how the kitchen, foundation and framing follow from it.
How close to the side fence can the new wall go? Ask that on the first visit to a Woodland Hills house and the answer begins with the zoning code's setback lines, which are measured from the property line, wherever the fence happens to stand. Fences drift from the true boundary, so a survey often settles it. From there come height limits and lot coverage, which together decide whether the addition goes out, up or both.
Setbacks, height and coverage
The limits that shape an addition's footprint are the setbacks on each side, the height cap and the share of the lot that buildings may cover. A survey locates the true property line, and the drawings show every limit in numbers. If the wish list exceeds what the lot allows, the options are a second story, a smaller footprint or a variance request, which is its own process. We lay out these limits before the floor plan is sketched. Seeing those numbers early lets the kitchen and bedrooms be arranged inside the legal envelope from the first sketch.
Where the kitchen comes in
Kitchens often decide which direction an addition grows. If the kitchen sits on a wall that faces the yard, a bump-out gives it an island or a pantry. If it sits in the middle of the house, the addition may go to the bedroom side and the kitchen stays put. Plumbing and gas runs, along with the hood duct, are drawn with the footprint, so the shortest run from old services to new wins. That order keeps the new space tied to the kitchen from the first sketch to the last inspection.
Room Additions in Woodland Hills: questions to settle first
Yes, if a wall of the kitchen faces open ground on the lot. Moving that wall outward adds depth for an island, a tall pantry wall or a breakfast table. Floor area is only part of it, since range, hood, sink and refrigerator clearances are redrawn in the same set and the layout is checked before any concrete is placed.
Woodland Hills permits come from LADBS. The reviewer checks that the existing house is drawn accurately, that the new walls meet the setback and height limits, and that the structural and energy sheets agree with each other. Comments are answered with revised sheets until the plans clear.
Reinforcing bars are set into the existing footing and extended into the new footing's steel cage, which bonds the two across the joint. The new foundation goes to the depth the soil and the engineer require. Where the old footing is sound, that is enough. Where it is not, the engineer designs a repair before anything is built.
Room Additions in other cities
More work we plan in Woodland Hills
Start your room additions plan in Woodland Hills
Describe the space and the change you want. We reply with what the first visit covers.