
Room Additions in Pasadena, Planned From the Kitchen Out
Pasadena home additions run in a fixed order: kitchen layout, engineering, city plan check, footings, then framing, with ember-resistant details where mapped.
Nothing gets framed on a Pasadena addition until the kitchen inside it has a settled layout. The sink wall, the range and its hood duct, and the gas and electrical runs decide where the new walls need openings and where the engineer can place posts and a beam. Once that plan is fixed, the structure is designed around it and the City of Pasadena reviews the set. Digging waits for the permit.
Layout, then engineering, then plan check
Cabinet runs and appliance spots go on paper at the first stage, along with where the hood will vent and how far the gas pipe must travel. The engineer then sizes the beam that spans the opening into the old house, the posts under it and the footings below. Fire hazard mapping covers some Pasadena land, and a lot on that map may need a Class A roof covering, vents screened against embers and tempered glass in the new windows, so those details join the drawings before submittal. Each reviewer comment gets a written response and a revised sheet.
From the trench to the cabinets
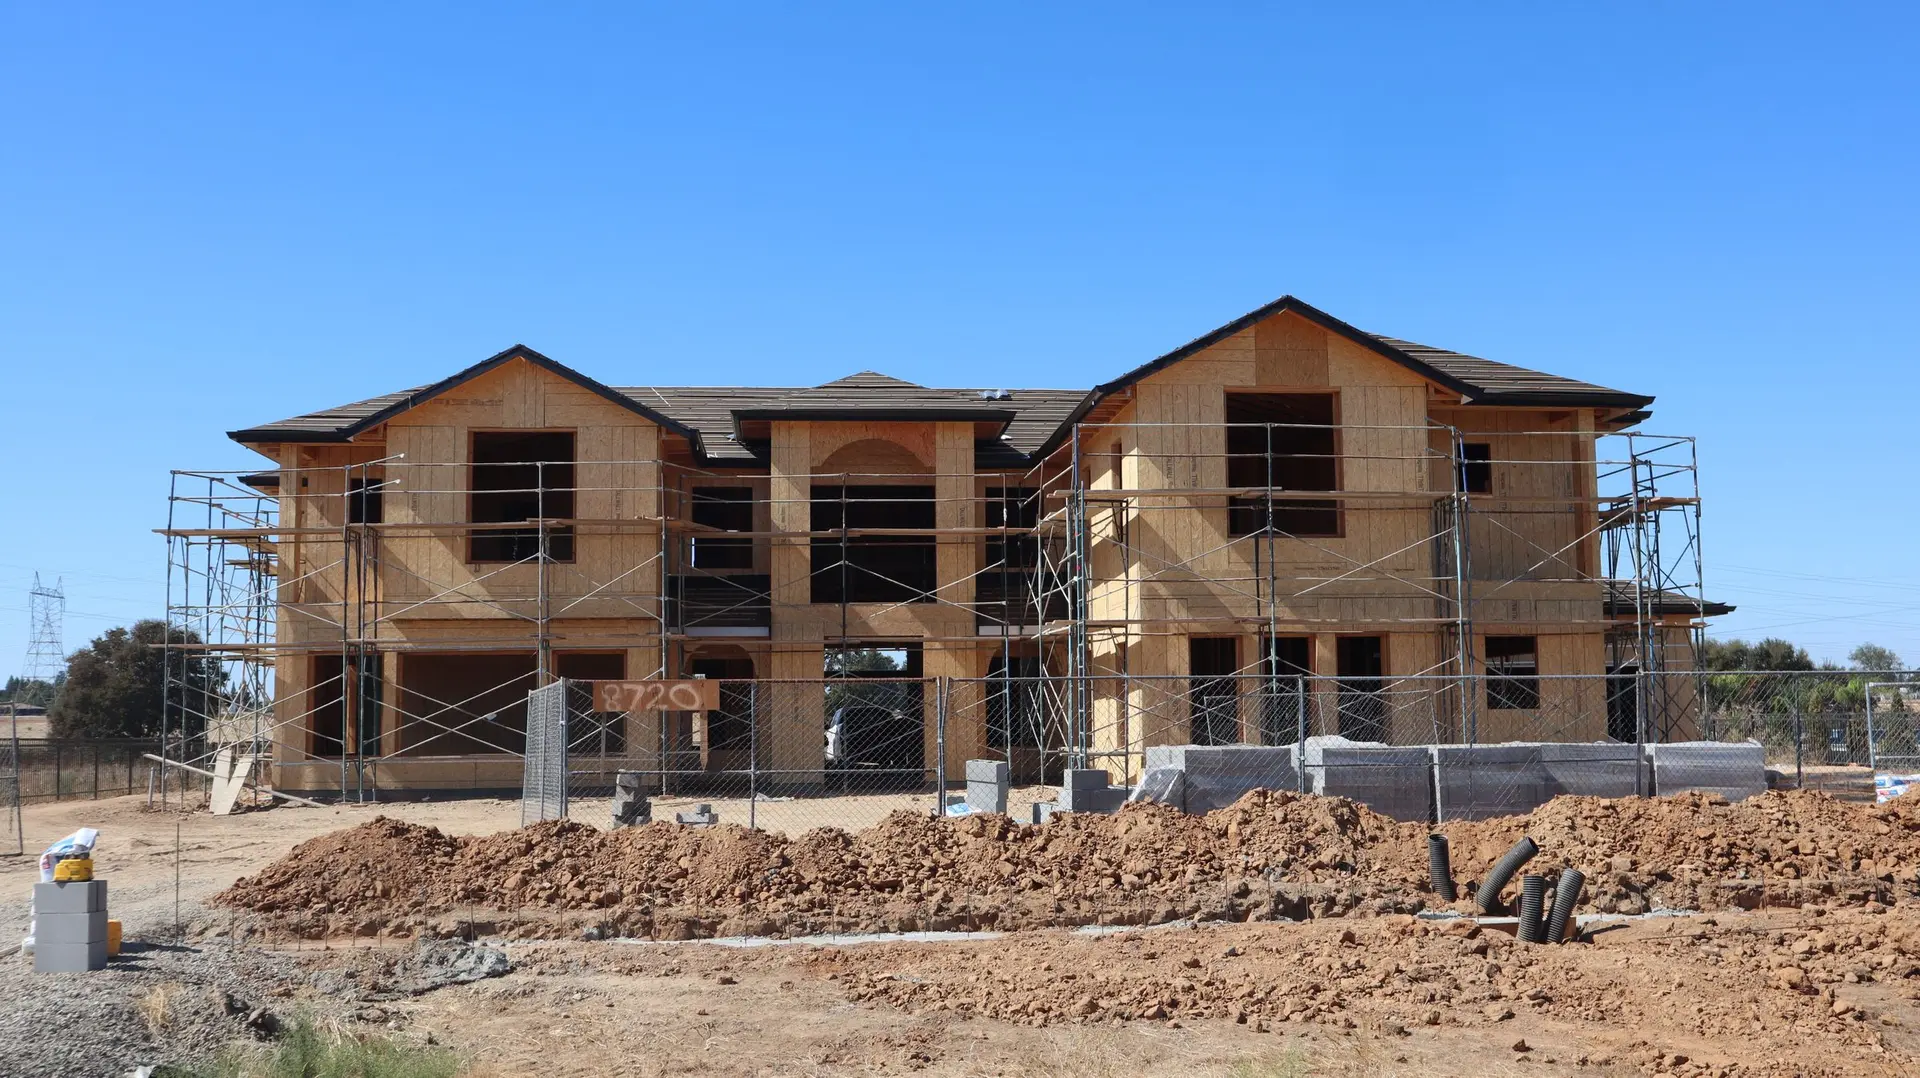
With the permit issued, buried utilities are located first. Footing trenches are dug next, the rebar is tied, and an inspector signs off before any concrete arrives. Studs, sheathing, roofing and windows close the new space in while the old exterior wall still stands, so the existing kitchen keeps working. That wall opens last, behind dust barriers. Supply and drain piping, new circuits and the hood duct get their inspection while the framing is still bare, and only then do insulation, drywall, cabinets and counters follow in sequence.
Room Additions in Pasadena: questions to settle first
Often it can, when setbacks and lot coverage leave space beside or behind the kitchen. Added floor area can hold an island with stools, a tall pantry or a longer counter run along the new wall. A bigger kitchen also brings more circuits, so the panel is checked at the layout stage.
Pasadena building reviewers read zoning limits such as setbacks and height, then the framing and foundation design, energy compliance, smoke alarms and the escape window in any new bedroom. Where a lot appears on the fire hazard map, they also read the roof covering, vents and eaves for ember resistance. Approval follows once every plan check comment has a written answer.
We dig a small test pit next to the existing footing to see its depth and the state of the concrete. Steel dowels are epoxied into holes drilled in that footing so the new pour locks to it, and the engineer sets the new footing size from the soil. Where the old one proves shallow, the design may deepen it near the joint.
Room Additions in other cities
More work we plan in Pasadena
Start your room additions plan in Pasadena
Describe the space and the change you want. We reply with what the first visit covers.