
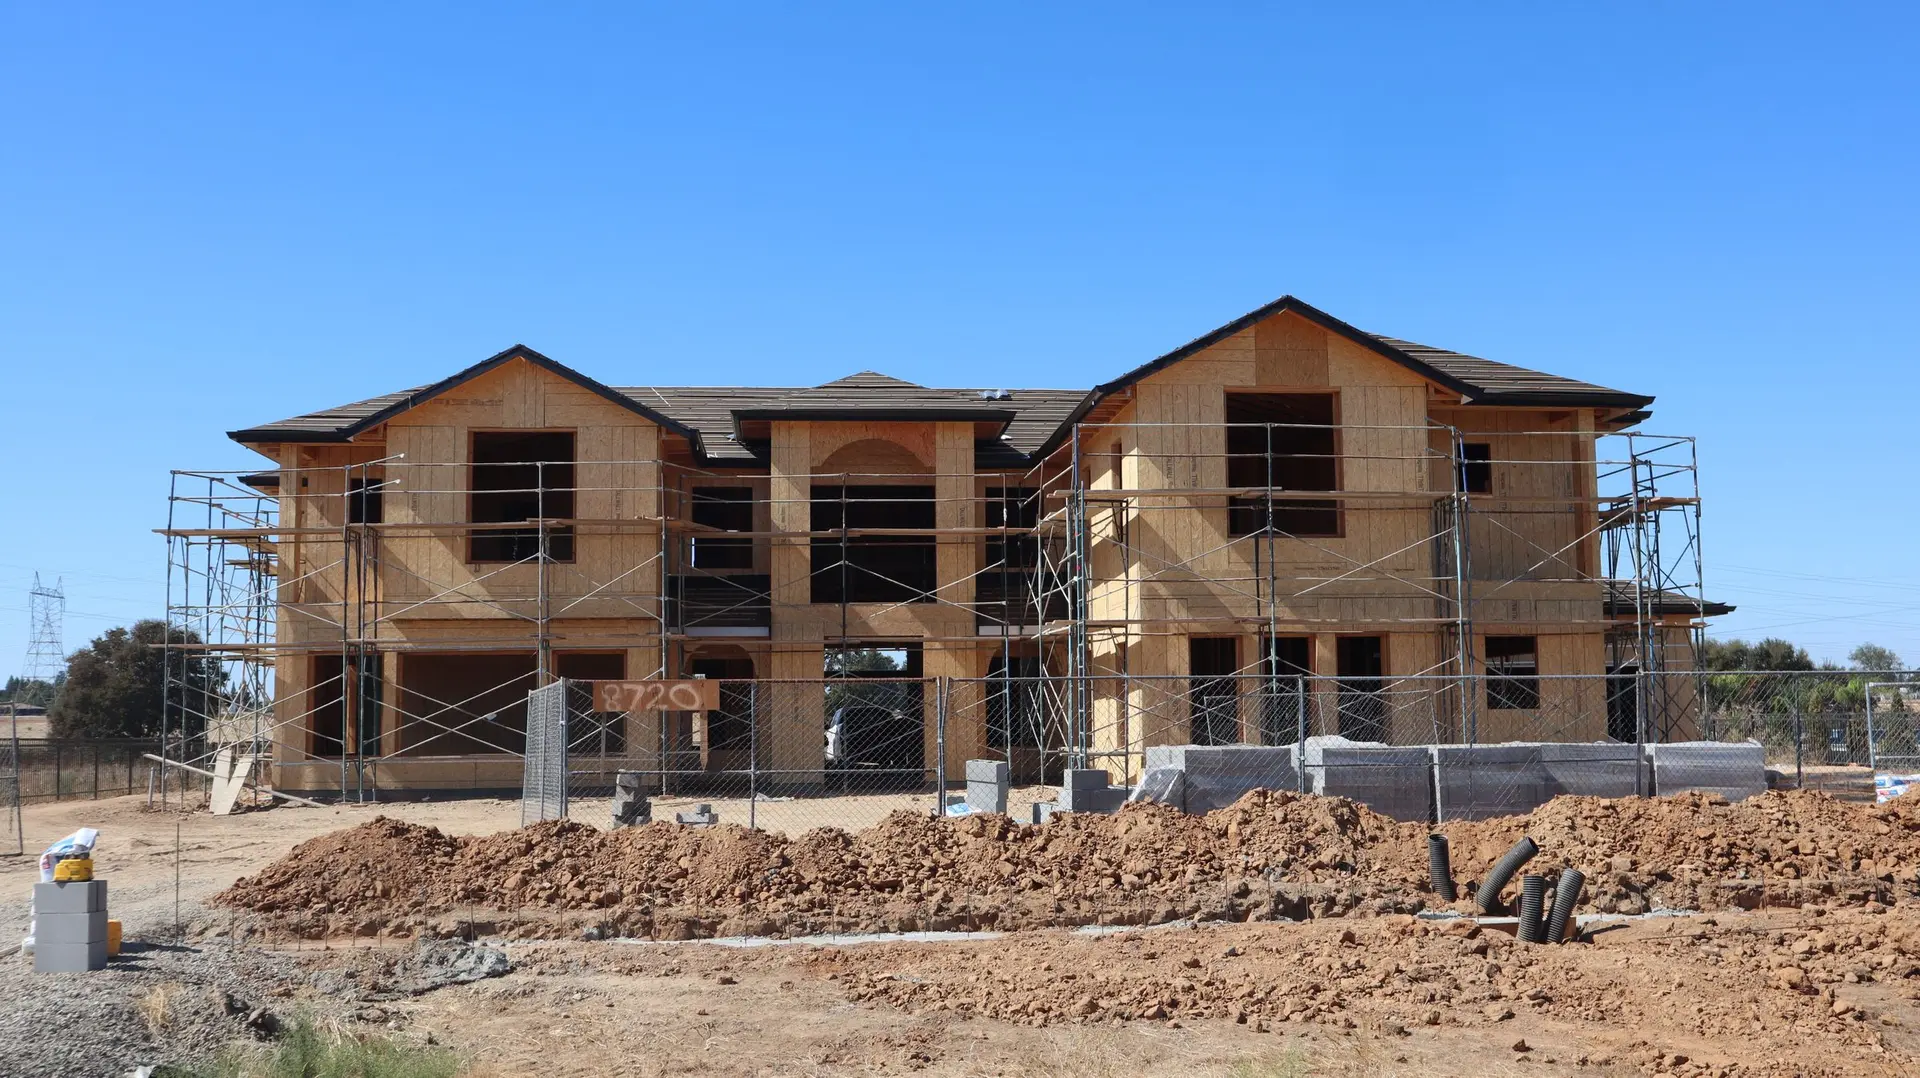
Room Additions in Van Nuys
Room additions in Van Nuys that start by checking the wiring, plumbing and framing behind the walls, so the kitchen and the new space are drawn on facts.
A two-slot outlet in the wall beside a planned doorway says more about the house than the paint does. It points to wiring that may carry no ground conductor, and that finding changes how an addition is powered, since the circuits feeding the new room may need to be replaced back to the panel. In Van Nuys we look for that kind of find before the drawings are final, because wiring is easier to settle on paper than behind new drywall.
What changes when wiring is old
Ungrounded circuits, a panel with no room for new breakers and a service too small for the added load each send the electrical plan in a new direction. The fix may be a subpanel, new home runs to the added rooms or an upgraded service, and the building department wants a load calculation that shows it. A kitchen bump-out raises the stakes, because a range, a dishwasher and small appliance circuits all need capacity of their own, and those loads are counted in the calculation.
Other finds inside the wall
Plumbing is the next place to look. A drain line or vent stack inside the wall that will open into the new room has to be rerouted, and galvanized supply pipe near the tie-in is usually replaced while the wall is open. A header over an old window can be too light for a wider opening below it, and a floor joist notched for a past pipe run may need sistering. Each finding is recorded and drawn into the set, so the plan and the walls agree. Opening the wall early, before the cabinets are ordered, keeps the kitchen layout from changing after the order is placed.
Room Additions in Van Nuys: questions to settle first
It can. The practical limits are plumbing and wiring, so those get checked first: a new sink location needs a drain with the right slope to the stack, and a range or oven may need a larger circuit. With those verified, the added floor area gives room for an island, a pantry or a breakfast table.
Plans for a Van Nuys address go to LADBS. The reviewer compares the existing-conditions sheet with the proposed one, then checks setbacks, structure, energy compliance and fire and life-safety items. Comments are answered on revised sheets before the permit issues. That comparison is why the drawings of the house as it stands must be accurate.
Footing depth and condition are confirmed in a test pit beside the old foundation. If the old footing is sound, the new one is tied to it with drilled bars. If it is shallow or cracked, the engineer may call for added depth near the joint or a separate footing with a flexible joint between the two.
Room Additions in other cities
More work we plan in Van Nuys
Start your room additions plan in Van Nuys
Describe the space and the change you want. We reply with what the first visit covers.