
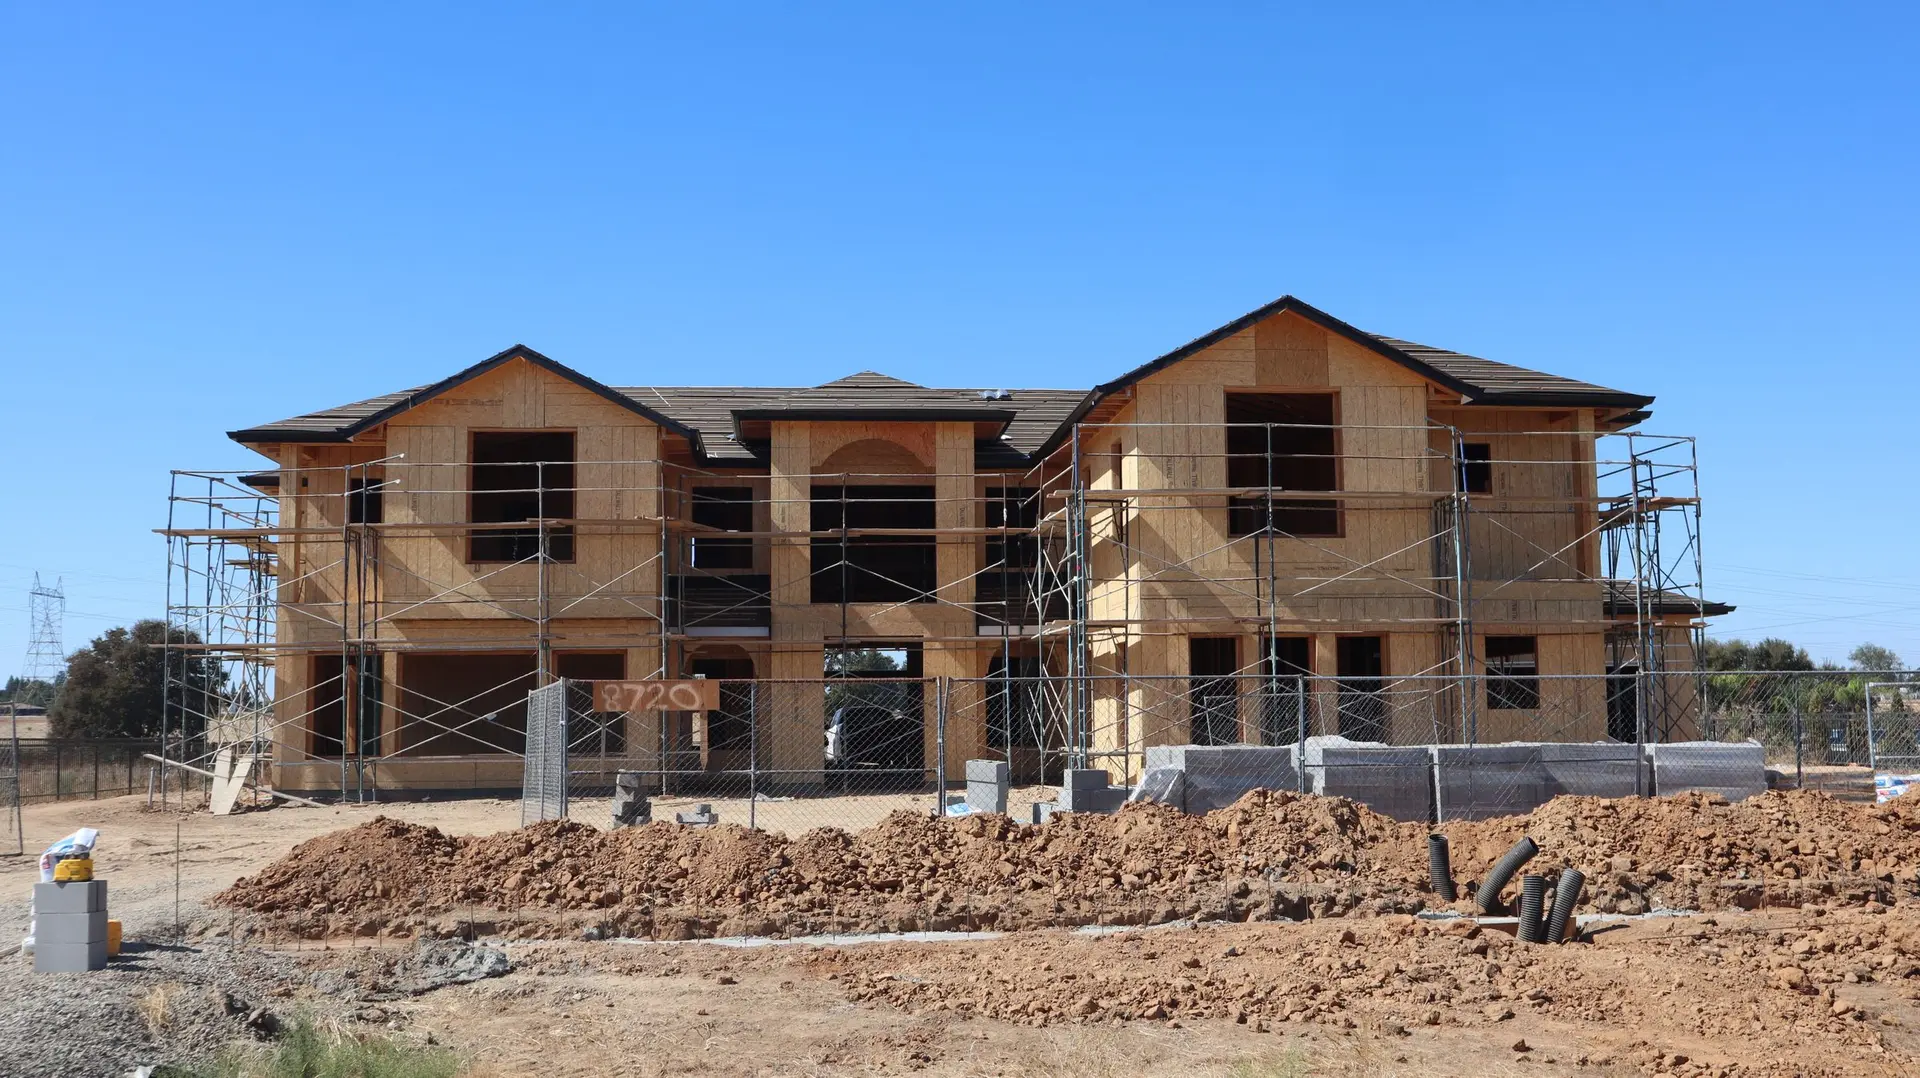
Room Additions in Thousand Oaks
Room additions in Thousand Oaks with lot line fire ratings, ember-resistant details and the kitchen tie-in worked out on the drawings before permit.
The distance from a new wall to the neighbor's property line sets how that wall must be built, and a Thousand Oaks reviewer measures it on the site plan. A wall close to the line may need fire-resistive construction and limits on openings, while one set well back has more freedom. Add the roof class and vent details that a mapped fire hazard area can call for, and the wall section sheet has to show all of it.
Walls near a lot line
Building code ties wall fire rating and window openings to the distance from the property line. A wall near the line may need a fire-resistive rating, with limits on window area and eave vents. Moving the addition inward can change those requirements, which is why the survey and the site plan come first. The kitchen matters here too, because a range hood duct or a gas meter location can limit where a wall goes. Walls set back from the line carry fewer limits, which gives the kitchen and the new room more freedom in the layout.
Fire hazard rules on the parcel
Ember-resistant building rules can apply on Thousand Oaks parcels inside a mapped fire hazard area. Those rules reach the roof covering, the vents, the eaves and the exterior wall finish, and the building department checks each on the drawings. Class-rated roofing, boxed eaves with noncombustible soffit and ember-resistant vents are the standard details. They are chosen at design stage so the roof framing and the rated materials fit together. The review of those details is part of plan check, and revisions are answered on the drawings before a permit is issued.
Room Additions in Thousand Oaks: questions to settle first
Yes. Pushing the kitchen wall out creates space for an island, a bigger range wall or a pantry, and the room can extend into an adjoining family space. The layout of cabinets, sink and appliances is settled first, because it fixes where the plumbing, gas and vent duct land in the new foundation and walls.
Reviewers in Thousand Oaks check setbacks, height and lot coverage, then the structure, energy compliance and exit and alarm details. Because parts of the city are mapped for fire hazard, roofing, vents and eaves are checked too. The permit issues after each comment has been answered.
Rebar dowels set into the existing footing, plus a matching top level, keep the new foundation working with the old one. The engineer sets the depth from the soil conditions, and a test pit beside the house confirms what the old footing looks like. The inspector signs off on the steel before concrete is placed.
More work we plan in Thousand Oaks
Start your room additions plan in Thousand Oaks
Describe the space and the change you want. We reply with what the first visit covers.