
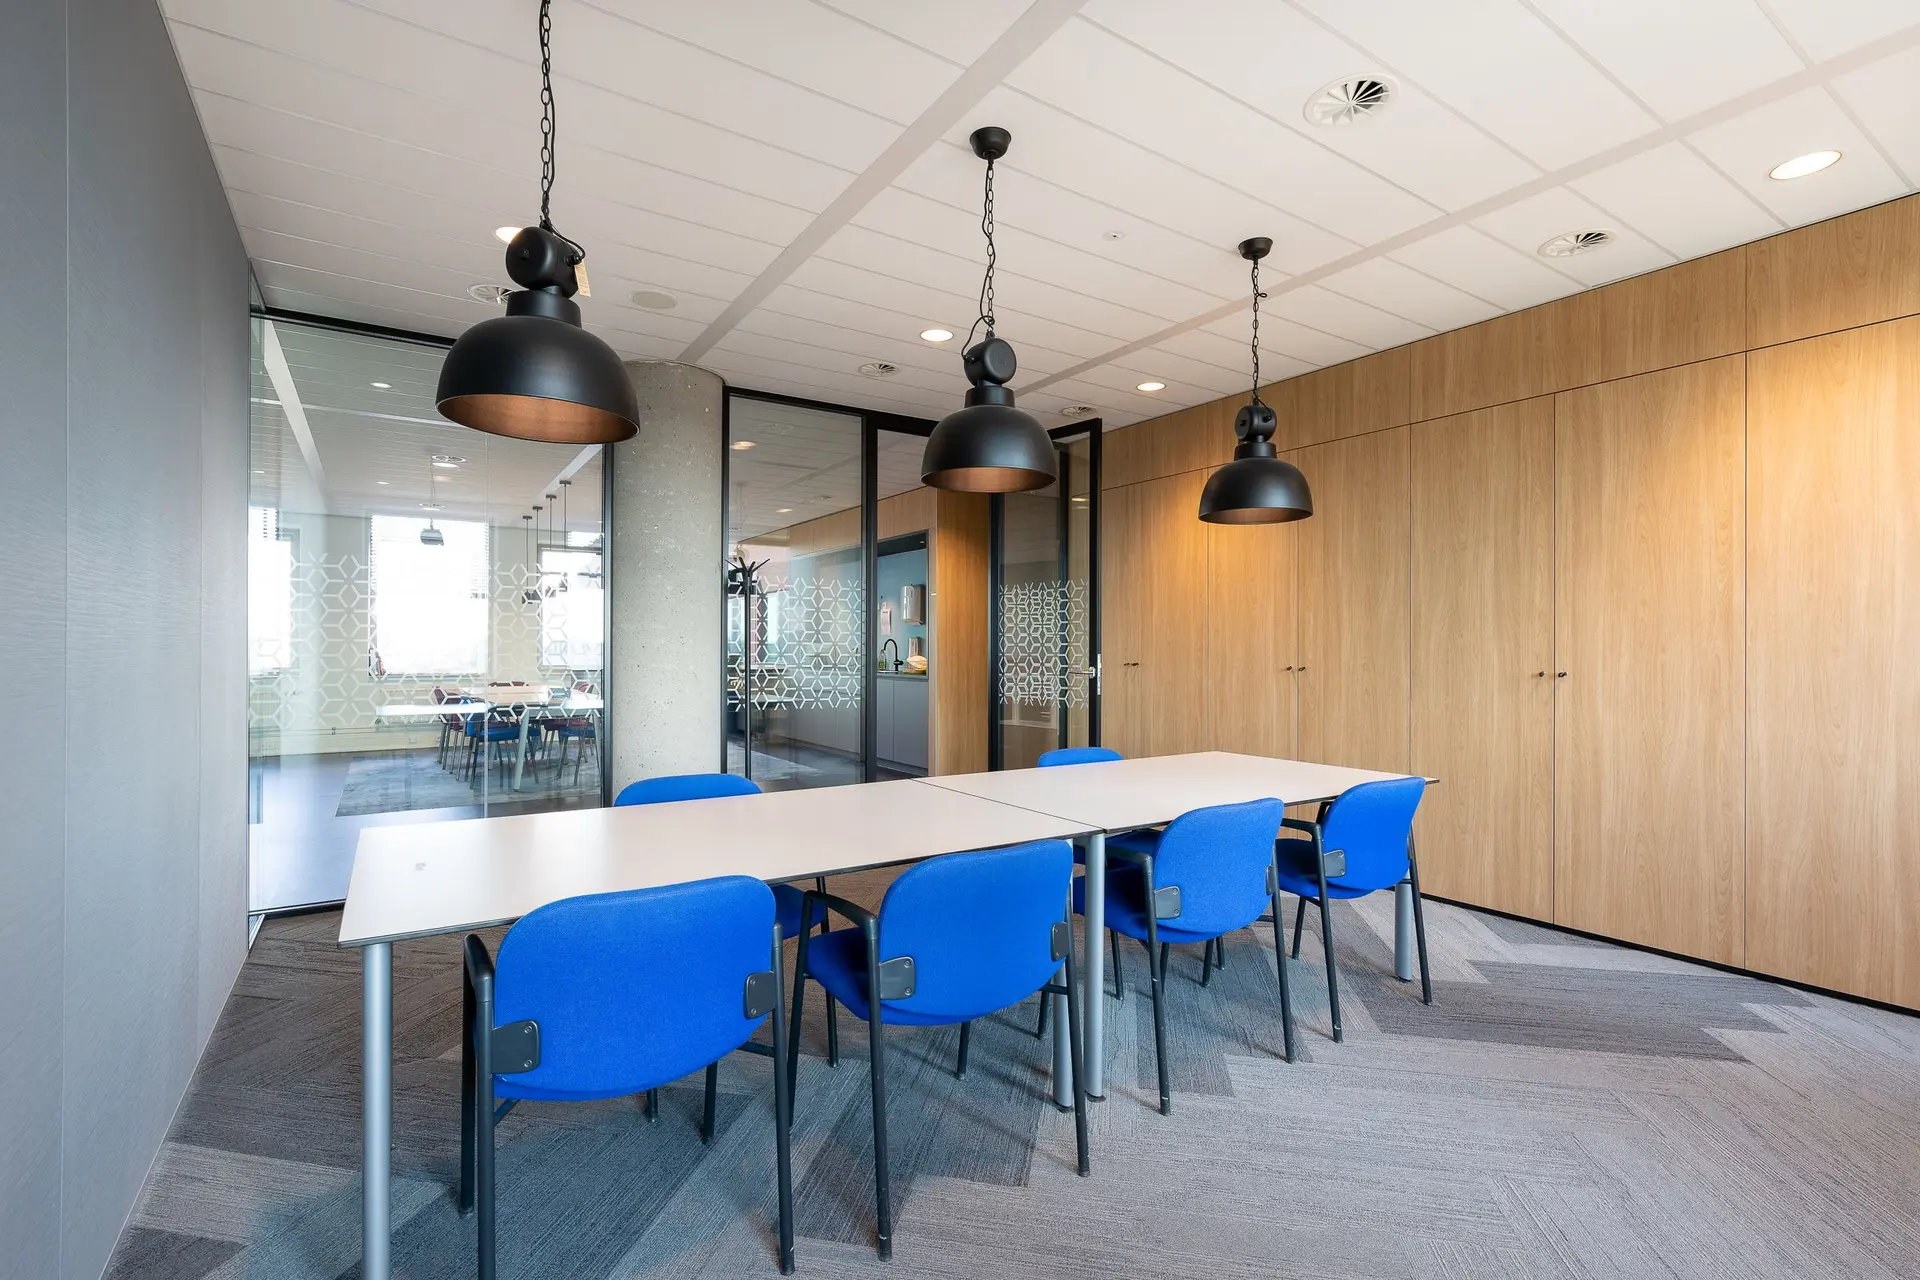
Tenant Improvements in Van Nuys
Van Nuys suite build-outs that scope the drain under the slab with a camera first, so the restrooms and break room go where the existing line can serve them.
The drain line beneath a Van Nuys suite's slab is out of sight, and its condition decides where the restrooms can go. A camera fed through a cleanout shows the route, the depth and whether the pipe has cracked, sagged or filled with roots. Near a sound line, the restrooms and break room need only short slab cuts. A damaged one adds trenching and new pipe to the scope, and the layout waits until that is known.
Reading the line
We run the camera from an existing cleanout or a toilet flange and record the footage. A locator in the camera head lets us mark the pipe's path and depth on the floor in paint. Cast iron that has scaled or split, joints that have pulled apart and low spots that hold water all show on the screen. From that, we know which stretch can take new restroom and break room fixtures and which needs replacing, and the plan reviewer sees drain routes drawn from what was found.
What the finding changes
A sound line lets the wet rooms sit close to it, with short trenches for each fixture and the vents tied into the existing stack. A damaged one means saw cutting a longer strip of slab, removing the old pipe and laying new pipe at the slope the plumbing code requires, then patching the concrete after inspection. The restrooms may also shift to sit nearer a section that is still good. Each option is priced on its own line, so the landlord and the tenant see what the drain adds before any wall is framed.
Tenant Improvements in Van Nuys: questions to settle first
Yes. While we price the tenant's share, the work letter sits next to the drawings. If the camera shows a broken drain the letter never mentions, that repair becomes its own entry, which gives the landlord a clear item to approve or take on.
Close to the part of the drain the camera showed to be sound, and near the vent stack, so slab cutting stays short. The restrooms and break room can share a wet wall, with the restrooms laid out for the clear floor space and door clearances the accessibility rules require.
Wall, plumbing and electrical changes go through LADBS plan check, as Van Nuys belongs to the City of Los Angeles. Restroom layouts are read against the accessibility chapter of the building code, and sprinkler or alarm work may need fire department review. We file the set, answer comments and request each inspection when the work is ready.
Tenant Improvements in other cities
More work we plan in Van Nuys
Start your tenant improvements plan in Van Nuys
Describe the space and the change you want. We reply with what the first visit covers.