
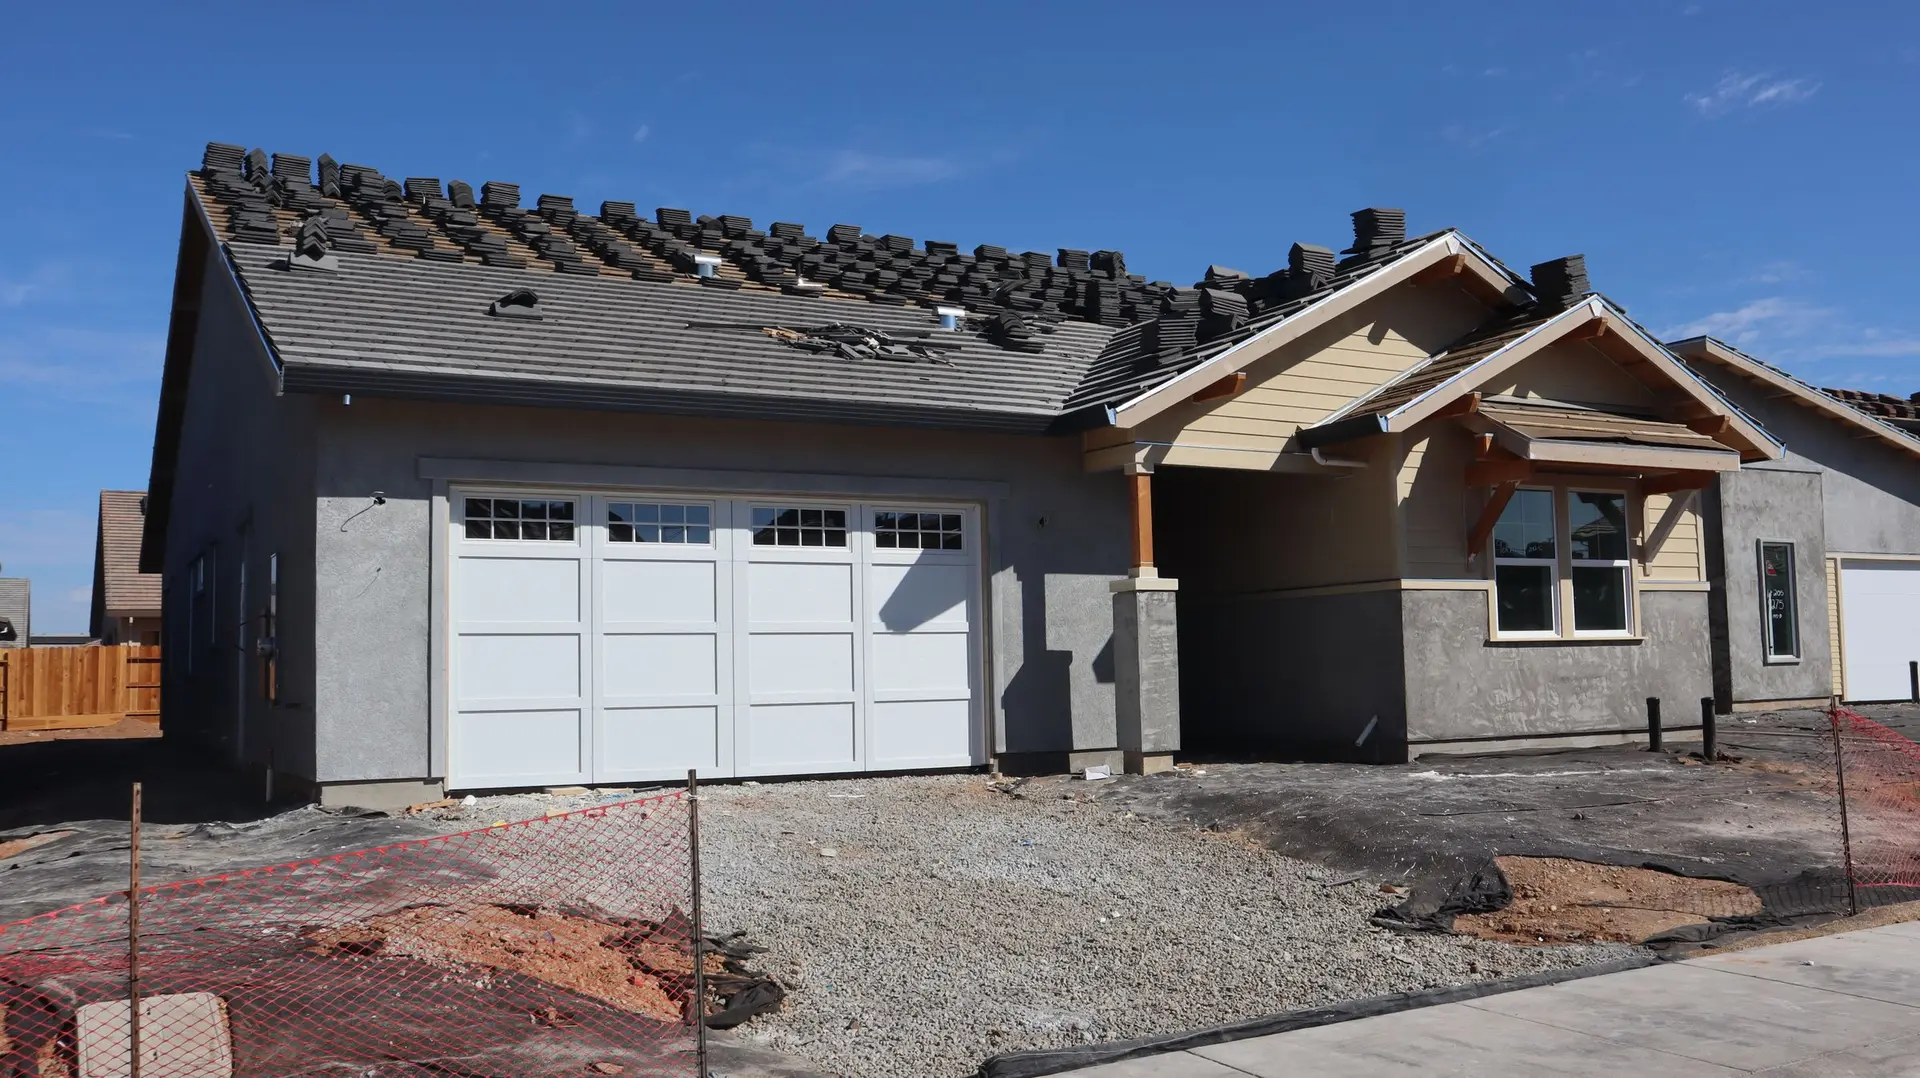
Commercial Construction in Van Nuys
Commercial construction in Van Nuys that plans for what existing walls and ceilings hide, with written scope changes and permits kept in step.
Behind the finished surfaces of an existing Van Nuys commercial space, old conduit, abandoned drain lines and altered framing can sit without appearing on any plan. When one turns up, the drawn layout may have to move around it, and the scope, the schedule and sometimes the permit set change with it. We open early and talk it through before more work is built over it.
Reading what the walls hide
Ceilings get opened above where new ductwork will run, and wall cavities where new plumbing or outlets are planned. A saw cut in the slab locates a drain line before a trench is drawn through it. A wall that looks like a simple partition may carry load, and then an engineer confirms it before anything comes out. A cut header, a notched stud or a splice in a beam is found by looking, and the drawings are marked up with what was seen.
What a discovery changes
Every finding is written up with a photo, the drawing sheet it touches and what it does to the layout. It becomes its own line in the price, so the original quote stays readable. If a structural member or a fire-rated wall is involved, the revised sheets go back to the reviewer for approval before that portion is built. The owner decides how to proceed in writing, and work on that area waits for the answer while other areas keep moving.
Commercial Construction in Van Nuys: questions to settle first
Change of use is the trigger to watch: exits, restroom fixtures, accessible routes and fire separation can all change when an older space takes on a new use. The building department reads the plans for them, and a hidden condition found later can pull a sheet back into review.
Yes. We go through your set for constructability, put a price on every line and build from it. When the work is in an existing space, we also compare the drawings with what the walls and ceilings turn out to hold, and we report any difference in writing.
Inspections are requested as each stage is complete and open to view, such as rough plumbing, framing and electrical. The next stage waits for the sign-off. If a hidden condition changes a stage, we tell the inspector what changed and what the revised sheets show before the inspection is called.
Commercial Construction in other cities
More work we plan in Van Nuys
Start your commercial construction plan in Van Nuys
Describe the space and the change you want. We reply with what the first visit covers.