
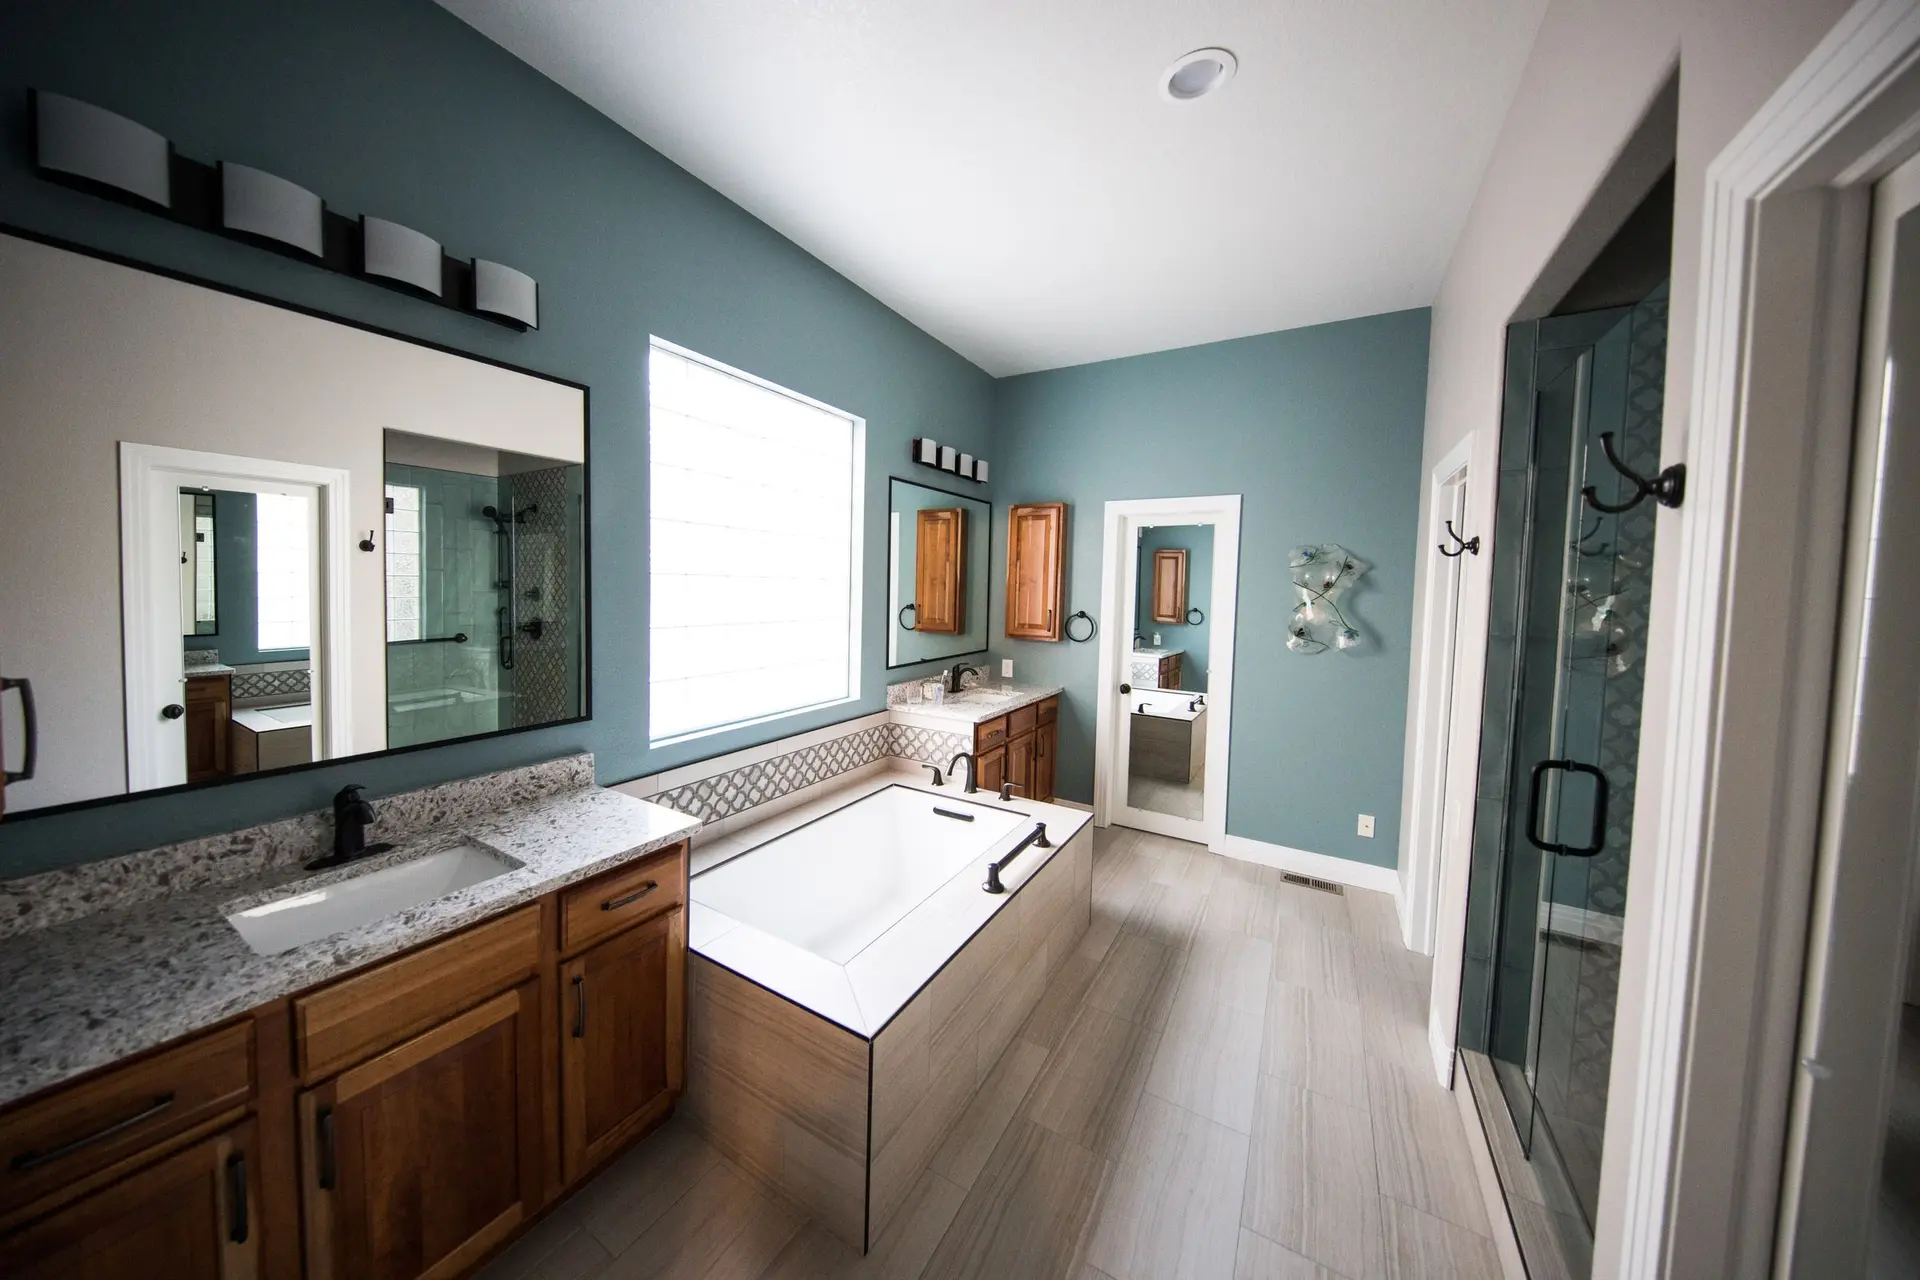
Van Nuys Bathroom Remodeling, Behind the Wall First
Van Nuys bathroom remodels that plan for what sits behind the wall: undersized vents, soft subfloor and cut joists found, priced and fixed before any tile.
An undersized or missing vent behind a Van Nuys bathroom wall shows up only once the wall is open, though a toilet that gurgles as the tub drains can hint at it. Without proper venting, a draining fixture can pull water from the traps beside it and let sewer gas into the room. Finding that changes the scope: a new vent gets run up through the wall or attic to the roof, and the drawing is revised before rough-in.
If the vent has to be rebuilt
Running a new vent means a path from the fixture group up to the roof or into an existing stack, and that path has to clear framing, ducts and wiring. In a bathroom that shares a wall with the kitchen, the kitchen sink's vent may be tied into the same work, which is a reason we look at both rooms together. Where a roof penetration is new, it gets flashed and sealed with a boot sized to the pipe. LADBS covers Van Nuys, a City of Los Angeles neighborhood, and its inspector checks the vent at rough-in.
Other things behind the wall
Demolition can also expose subfloor softened by a slow leak at the toilet, or a joist cut deep to pass a drain. Soft subfloor comes out and is replaced, and a weakened joist gets sistered or headed off so the new tile floor stays flat. Old wiring without a ground is another find that adds an electrical line item, since outlets by the sink need ground-fault protection. Each condition is added to the written quote as its own line before that part of the work goes ahead.
Bathroom Remodeling in Van Nuys: questions to settle first
Toilet and shower drains can be relocated when the new position keeps enough fall back to the main and a vent within reach. Over a crawlspace the run is threaded through the joists, and on a slab the concrete is cut, trenched and patched. The vent has to follow the move, which can mean opening another wall.
Every Van Nuys shower we build gets a membrane that is continuous from the drain up the walls, either a bonded sheet or a liquid coat over cement board. Seams, corners and pipe openings are sealed, the floor is pitched underneath, and the pan holds standing water for a day as a test before tile goes on.
They can, and it saves a separate rough-in stage. Waste, vent and water piping for both rooms gets set together, and the LADBS inspector checks it before any wall is closed. Because a kitchen layout decides where the sink and gas range sit, we fix that plan first and route the bathroom's lines to fit it.
Bathroom Remodeling in other cities
More work we plan in Van Nuys
Start your bathroom remodeling plan in Van Nuys
Describe the space and the change you want. We reply with what the first visit covers.