
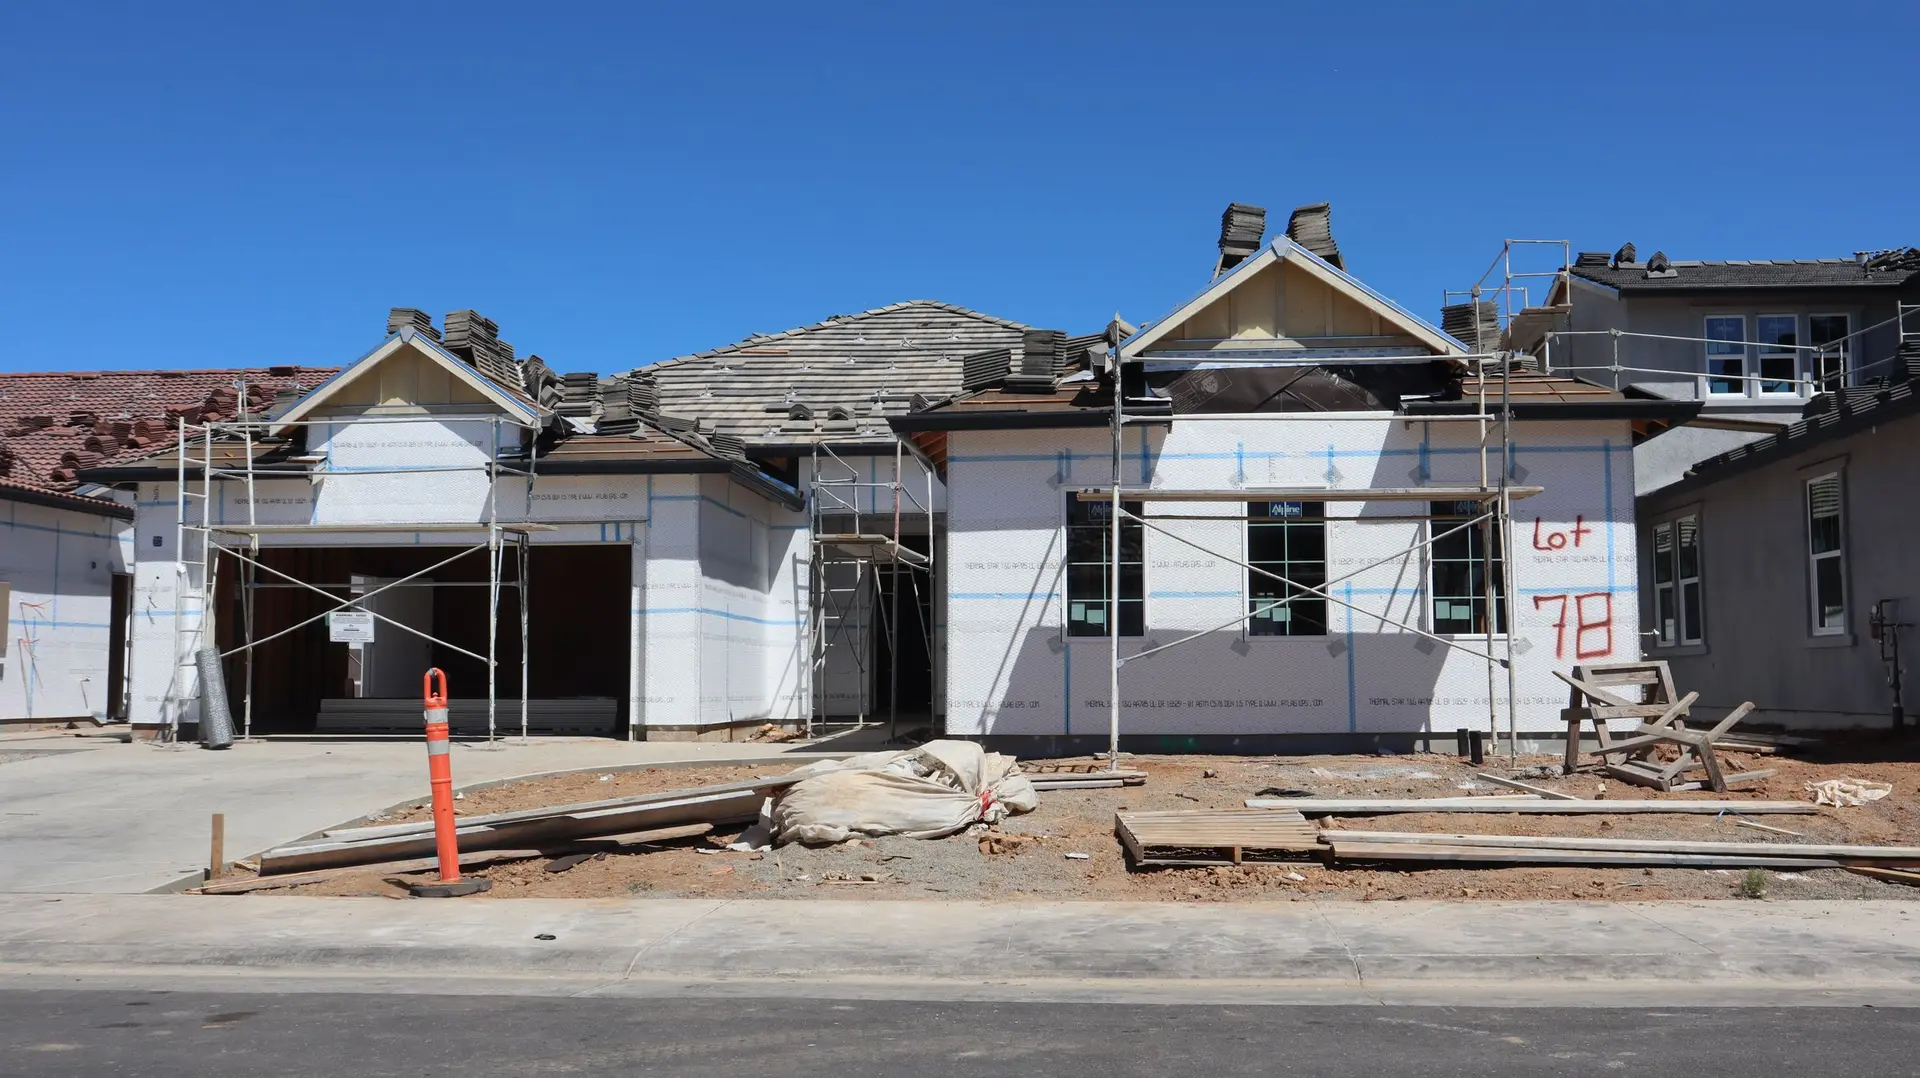
Fire Rebuild & Reconstruction in Sherman Oaks
Fire rebuild in Sherman Oaks planned around daily use: kitchen work zone first, then halls, bedrooms and laundry, with LADBS plan check and inspections run.
Every trip a cook makes between sink, range and refrigerator adds up over a week, so a rebuilt Sherman Oaks house is planned from those steps outward. We set the kitchen work zone first, then hall widths, bedroom doors and the laundry, keeping daily trips short and quiet rooms away from noisy ones. Once that plan reads well on paper, structure, utilities and code items are fitted around it before the set goes to LADBS.
Plan the daily routes first
Few people get the chance to redraw a house they already know by heart. The sketch begins with routes you walk each day: bags from the car to the pantry, plates from the table to the dishwasher, towels from the dryer to the bedrooms. Where those paths cross or double back, walls move. The cooking area gets enough clear floor for two people, and the range wall gets a hood ducted outside. Bedrooms sit apart from the family room. Only after the layout works do we size beams, plan circuits and route the gas line.
Review and inspections at LADBS
LADBS handles plan check and field inspection for Sherman Oaks, a neighborhood inside the City of Los Angeles. A fire rebuild is reviewed much like a new house, and the city may offer a quicker path for rebuilds, so we ask about it when the set is filed. Current electrical, energy, structural and fire-resistance rules are drawn in from the first sheet. We assemble the drawings, answer the reviewer's correction notes and book every inspection from the footing pour to the final sign-off, so you are not left chasing appointments.
About fire rebuild & reconstructionRemodeling in Sherman Oaks
Fire Rebuild & Reconstruction in Sherman Oaks: questions to settle first
It can, inside the zoning limits and setback lines that apply to the lot. Keeping the old footprint may shorten review, while a new layout lets the kitchen and bedrooms trade places if that suits the way you live. We lay both versions side by side so you can judge the tradeoff.
Debris clearance comes first and has to be approved before any foundation work begins. Utility service to the lot is made safe by each provider at the same stage. None of that stops the design, so floor plan sketches and the kitchen layout can move ahead while cleanup is still going on.
Your adjuster's scope of loss lists the damage item by item. Our quote is itemized in the same spirit, so the two documents can be laid next to each other and checked. Where today's code asks for work the burned house never had, such as a new energy package or an upgraded panel, we mark it so it is easy to discuss.
Fire Rebuild & Reconstruction in other cities
More work we plan in Sherman Oaks
Start your fire rebuild & reconstruction plan in Sherman Oaks
Describe the space and the change you want. We reply with what the first visit covers.