
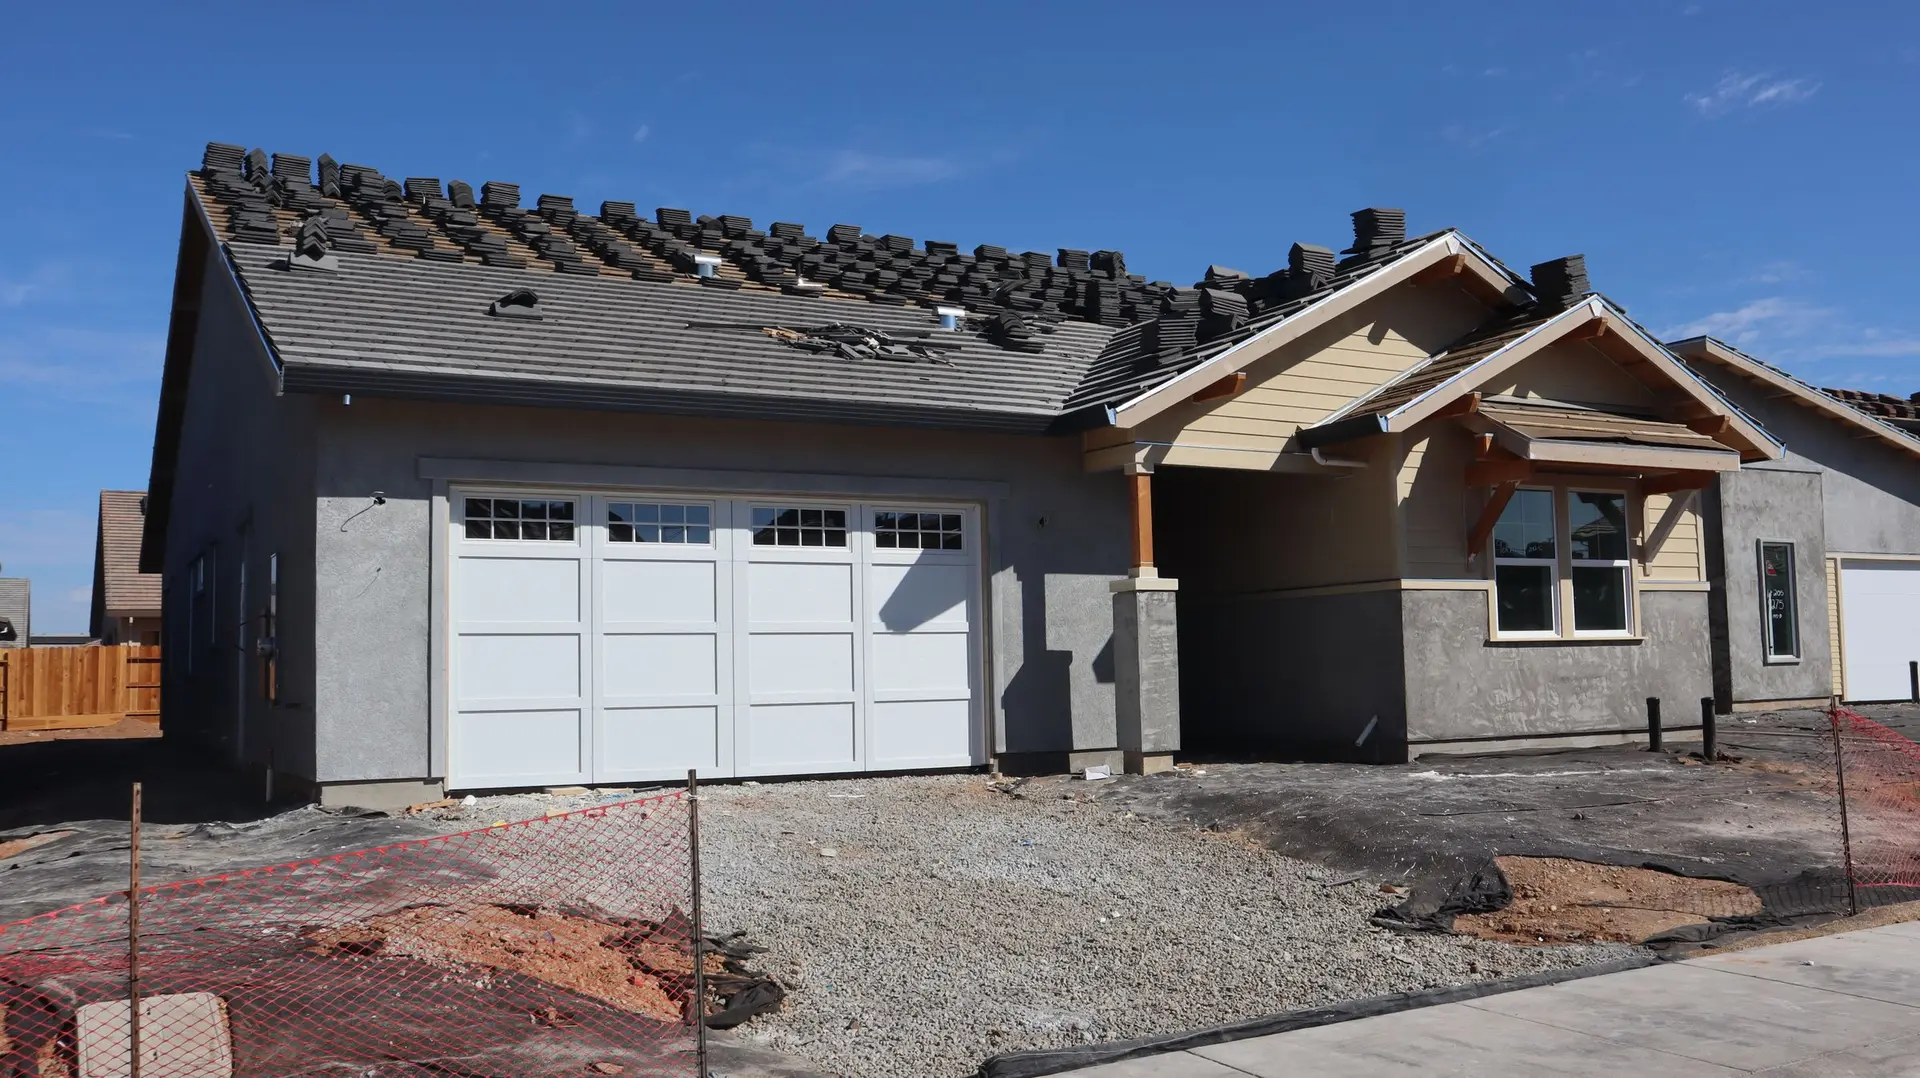
Commercial Construction in Altadena, Planned for Daily Use
Commercial construction in Altadena planned around how the space works each day, with a staff break room laid out early and county permits handled.
Lunch hour is when a commercial break room proves its layout in Altadena: a sink nobody queues for, a refrigerator door that clears the counter, and enough separate circuits that the kettle and microwave never trip a breaker together. A commercial space works day to day through rooms like that one, along with clear exits and restrooms sized to the occupant load. We settle the layout and the lines behind the walls before finishes, the same order a home kitchen gets.
A break room built for the busy hour
Counter length sets where the sink, refrigerator and microwave land, with landing space beside each so nobody holds a hot dish waiting for room. Receptacles in a break room with a sink need ground-fault protection, and the electrical plan counts each appliance so the coffee maker and microwave sit on separate circuits. Appliances that only heat or chill, like a microwave or refrigerator, need power and nothing overhead. Adding a range or cooktop is the point where exhaust becomes a design question, and the mechanical sheet answers it before the county reviews the set. Part of the counter meets accessible reach and clearance rules.
County review and the exterior
As an unincorporated community, Altadena gets its plan review and inspections from Los Angeles County Public Works, Building and Safety. Parts of Altadena are mapped fire hazard zones, and on a lot within one, the exterior walls, vents, windows and roofing can fall under ember-resistance rules. Those choices go on the drawings before framing, since the wall assembly and the window openings depend on them. Inside, inspections follow the usual stages, and the break room drain, supply and receptacle positions are seen open before any wallboard covers them.
Commercial Construction in Altadena: questions to settle first
Occupancy and occupant load drive the exit count, how many toilets and lavatories go in, the accessible route and the fire separation, and the county plan checker reviews each one. A property inside a mapped fire hazard area adds exterior ember-resistance requirements. Common use rooms such as a staff break room carry their own accessibility rules for counters, sinks and turning space.
We can, after reading the set for constructability and pricing it by line. Break rooms are a frequent gap: too few circuits for the appliances shown, or a cooking appliance with no exhaust decision behind it. Those go back to the designer as written questions before work begins.
Inspections are requested from the county as each stage finishes and is still open to view: underground work, framing, rough plumbing, electrical and mechanical, then insulation. Exterior items on a mapped lot are checked as they go on. The final follows once the space is ready for staff and customers.
Commercial Construction in other cities
More work we plan in Altadena
Start your commercial construction plan in Altadena
Describe the space and the change you want. We reply with what the first visit covers.