
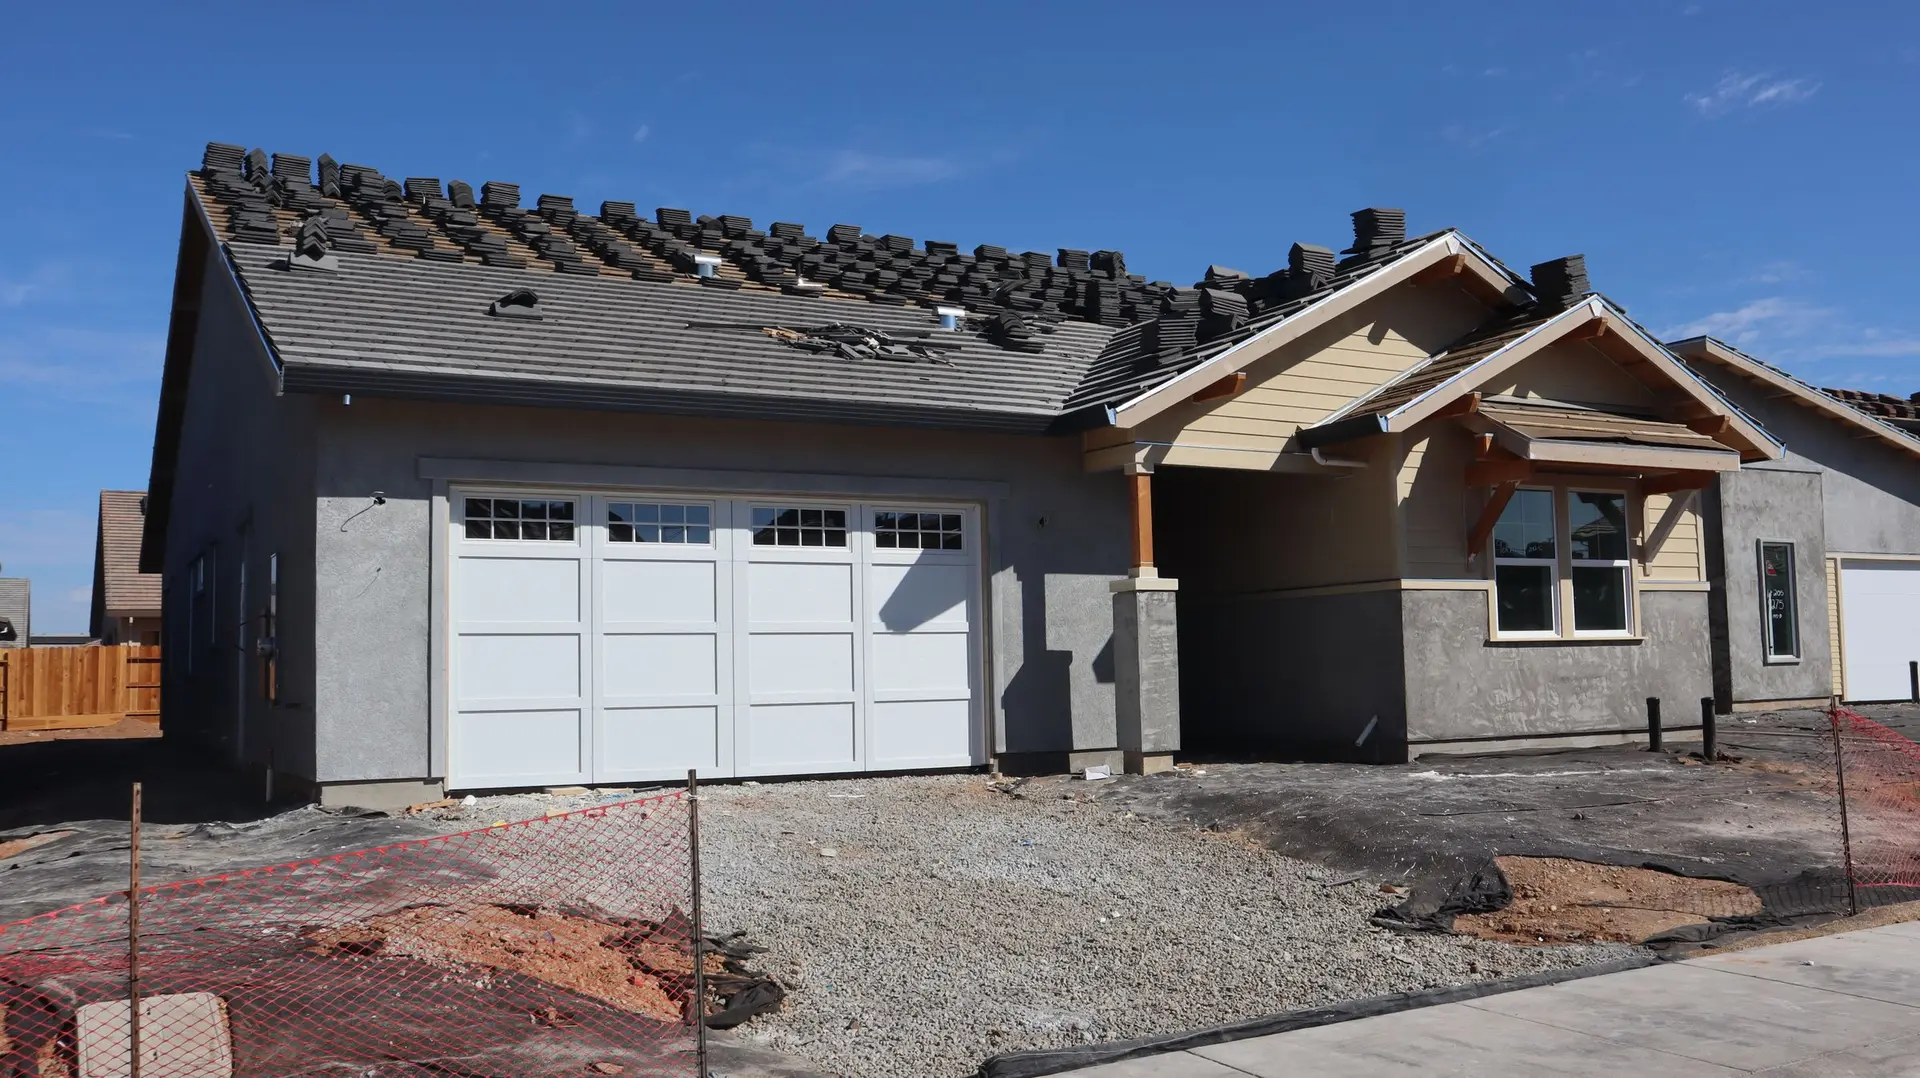
Commercial Construction in Thousand Oaks
Commercial construction in Thousand Oaks with energy forms, structure and mapped fire hazard rules prepared for the city building department.
Energy forms and structural calculations get as much attention from a reviewer as the floor plan when a Thousand Oaks commercial set goes to the city building department. California's nonresidential energy standards cover lighting, mechanical equipment and the building envelope, and a missing form can stall a set. Door hardware, restroom counts and exit widths are checked against the occupant load at the same time. We read the drawings for those documents before pricing, alongside the layout.
Energy and structure on paper
Lighting controls, ductwork, equipment efficiency and glazing each have compliance forms that must match the sheets. If a storefront opening is widened or a wall is removed, a structural engineer sizes the new header or beam, and the calculations ride along with the plans. Reviewers check that the engineer's details match the architect's, so we point out any mismatch to the design team before the set is submitted. Stamped calculations and signed forms travel in the same package as the plans.
Mapped fire hazard areas
Mapped fire hazard areas cover parts of Thousand Oaks. If this property is among them, ember-resistance rules can apply in Ventura County, and they reach exterior walls, vents, windows and roof coverings, and the reviewer looks for them on the exterior sheets. If the lot is not in a mapped zone, these choices become a design preference. Either way they are settled on paper before the structure is framed. Glazing and vent products are matched to the opening sizes drawn so the specified items fit.
Commercial Construction in Thousand Oaks: questions to settle first
Energy compliance and structural changes come with their own forms and calculations, on top of the exit, restroom, accessible route and fire separation checks tied to occupancy. Should the property fall inside a mapped fire hazard area, exterior ember-resistance rules are added.
Yes. Send the full set, including the energy forms and any engineer's calculations. We review it, itemize the price by line and build to it. Where the forms and the sheets disagree, we write down the mismatch and send it to the designer.
Each inspection is requested from the city as its stage is complete and visible. Structural items like new headers come before walls are closed, rough utilities follow, and energy items such as lighting controls are checked near the end. The final signs off the permit.
More work we plan in Thousand Oaks
Start your commercial construction plan in Thousand Oaks
Describe the space and the change you want. We reply with what the first visit covers.